For Rent
Price on request
5 bed detached house for saleBilson, Cinderford GL14
Studio
Cinderford GL14


Property Details: - Type: Detached house - Bedrooms: 5 - Bathrooms: 3
Agent: KJT Residential - Cinderford Phone: 01594 447450
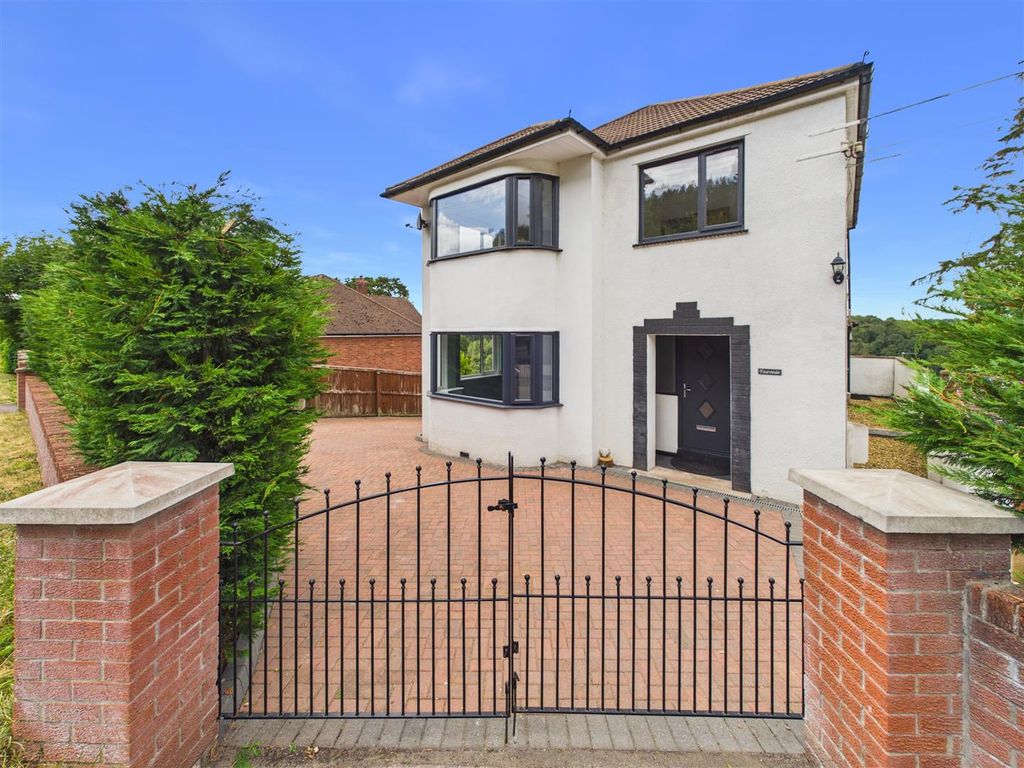
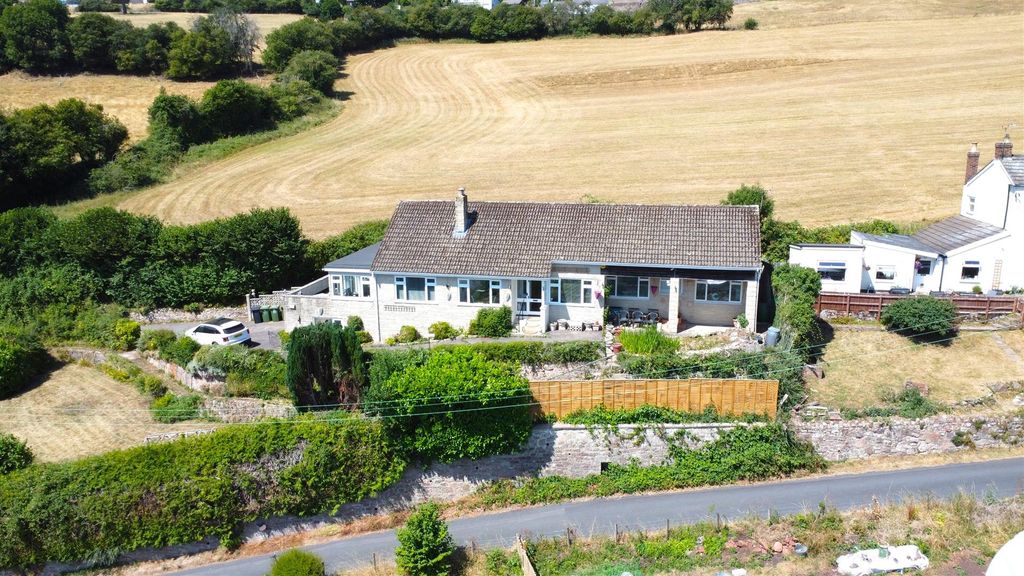
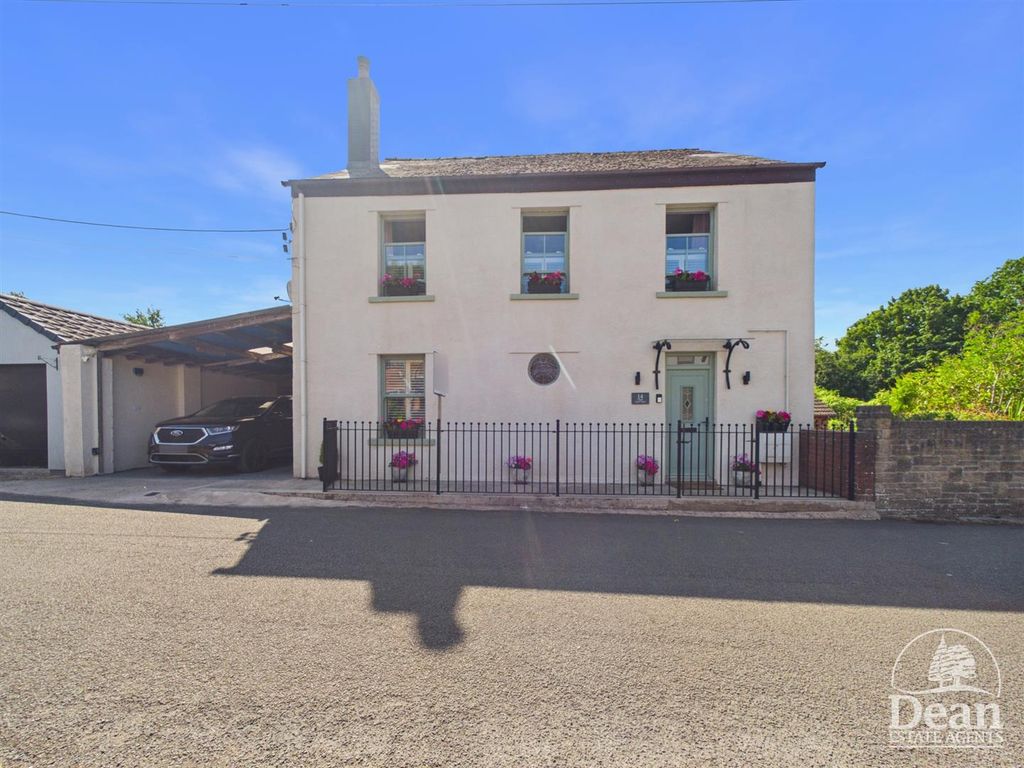
Situated on the edge of this popular Forest village and adjacent to open woodland which provides a fantastic backdrop for this generously proportioned, modern, split-level executive home with potential for multi-generational living accommodation, double garage and barbeque lodge.<br/><br/>Ruspidge is a Village to the south of the Town of Cinderford and is surrounded by beautiful woodlands. There is local shopping, schooling and is on a bus route to the Town of Cinderford with a good range of amenities, also to the City of Gloucester which is approximately 14 miles away.<br/><br/>A wider range of facilities also available throughout the Forest of Dean including an abundance of woodland and river walks. The Severn Crossings and M4 towards London, Bristol and Cardiff are easily reached from this area along with the cities of Gloucester and Cheltenham for access onto the M5 and the Midlands.<br/><br/>Entrance Hall<br/>Window to front aspect, access through to cloakroom, inner hallway, kitchen and internal access through to garage.<br/><br/>Cloakroom<br/>W.C., wash hand basin with vanity unit underneath, radiator, window to front aspect, tiled splash backs.<br/><br/>Kitchen - 13' 6'' x 12' 7'' (4.11m x 3.83m)<br/>Open plan layout with family room/dining area.Fitted units at eye and base level with ample worktop space, space for freestanding fridge freezer, freestanding Rangemaster cooker with dual ovens, grill and gas hob over, extractor hood, integrated dishwasher, sink unit with mixer tap and drainer, tiled splash backs, wine rack, windows to front aspect, external access to side - which takes you down to the rear garden.<br/><br/>Family Room/Dining Area - 14' 3'' x 12' 7'' (4.34m x 3.83m)<br/>Open plan layout with both kitchen and dining room (10' 9'' x 9' 1'' (3.27m x 2.77m)). Doors leading out to balcony overlooking the rear garden, window to rear aspect, gas fire, access back through to inner hallway, radiators.<br/><br/>Hall<br/>Stairs leading up to first floor and stairs leading down to rear lower ground floor, radiator.<br/><br/>LOWER GROUND FLOOR<br/><br/>Bedroom Five - 13' 10'' x 11' 4'' (4.21m x 3.45m)<br/>Ground floor bedroom with windows to rear aspect overlooking the rear garden and doors opening up into another reception room, radiator.<br/><br/>Reception Room<br/>Radiator, access back through to hallway.Could be utilised as a cinema room or snug.<br/><br/>Lounge<br/>Carpeted flooring, radiator, access via French doors to rear garden providing a fantastic indoor/outdoor living space.<br/><br/>Shower Room<br/>W.C., wash hand basin with vanity unit underneath, walk-in shower with glass door, tiled flooring and under-floor heating.<br/><br/>FIRST FLOOR<br/><br/>Landing<br/>Storage cupboard, radiator, access to all four bedrooms and bathroom.<br/><br/>Bedroom Two - 12' 10'' x 11' 4'' (3.91m x 3.45m)<br/>Carpeted flooring, radiator, built-in wardrobes, window to rear aspect.<br/><br/>Bedroom Three - 12' 10'' x 10' 3'' (3.91m x 3.12m)<br/>Carpeted flooring, radiator, window to rear aspect.<br/><br/>Bedroom Four - 12' 7'' x 9' 10'' (3.83m x 2.99m)<br/>Window to front aspect, radiator, built-in wardrobe.<br/><br/>Shower Room<br/>W.C., wash hand basin, corner shower with waterfall and body jets, glass doors, tiled walls and tiled flooring, heated towel rail, window to side aspect.<br/><br/>Master Bedroom - 17' 0'' x 14' 4'' (5.18m x 4.37m)<br/>Carpeted flooring, radiator, built-in wardrobes, windows to rear aspect, access to eaves storage and access to en-suite.<br/><br/>En-suite<br/>W.C., wash hand basin, panelled bath with shower attachment and mixer taps, window to front aspect, radiator, tiled splash backs.<br/><br/>Double Garage<br/>Up and over doors from driveway and internal access into house. Gas boiler, power and lighting supply, windows to rear aspect, space and plumbing for washing machine and dryer.<br/><br/>Outside<br/>To the front of the property, there is a driveway which provides parking for multiple vehicles and the double garage is directly behind. To the sides of the driveway are lawned areas which are well maintained and enclosed via fencing, and the gardens wrap around the property.There is a pathway which takes you around the side of the property, and leads into the kitchen and down stairs and into the rear garden.The rear garden is laid to both patio and lawn and can be accessed from the rear lower ground level, providing a fantastic blend of outdoor/indoor living, and is a great space for entertaining family members and guests. It is enclosed via fencing and hedging, and so there is a serene, private feel when outside relaxing in the garden. The vendors have also recently installed at the bottom of the garden a bespoke log BBQ cabin with power and lighting supply, and external seating area.<br/><br/>Services<br/>Mains gas, electric, water and drainage connected.*The services and central heating system where applicable have not been tested.*<br/><br/>Council Tax Band: D<br/>Tenure: Freehold