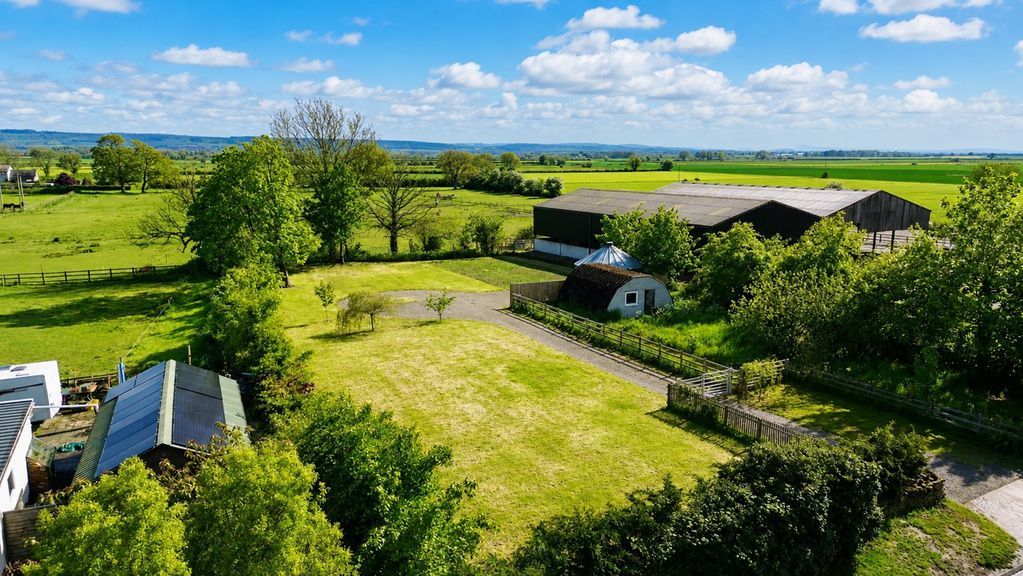
<strong>MAIN</strong> <strong>DESCRIPTION</strong> <strong></strong> SITUATED ON A GENEROUS CORNER PLOT WITH BEAUTIFUL GARDENS, DRIVEWAY AND GARAGE. THIS DETACHED THREE BEDROOM HOUSE LOCATED IN THE POPULAR NORTH SIDE VILLAGE WILL SUIT VARIOUS PURCHASERS WITH GENEROUS ROOM SIZES AND IN CATCHMENT FOR EXCELLENT PRIMARY AND SECONDARY SCHOOLS. This detached family home when briefly described comprises, entrance hall, large living room spanning the front of the property, kitchen, conservatory with cosy roof, bedroom three/dining room and w/c to the ground floor. On the first floor are two double bedrooms with fitted furniture and the family bathroom. Well presented generous gardens to three sides, with various seating areas, long driveway, garage and shed. <br/><br/><strong>GROUND</strong> <strong>FLOOR</strong> <strong></strong> <br/><br/><strong>ENTRANCE</strong> <strong>HALL</strong> <strong></strong> <br/><br/><strong>LIVING</strong> <strong>ROOM</strong> <strong>23' 4" x 11' 5" (7.11m x 3.48m)</strong> <br/><br/><strong>KITCHEN</strong> <strong>13' 4" x 8' 10" (4.06m x 2.69m)</strong> <br/><br/><strong>CONSERVATORY</strong> <strong>14' x 12' 10" (4.27m x 3.91m)</strong> <br/><br/><strong>BEDROOM</strong> <strong>3/DINING</strong> <strong>ROOM</strong> <strong>9' 8" x 8' 8" (2.95m x 2.64m)</strong> <br/><br/><strong>WC</strong> <strong></strong> <br/><br/><strong>FIRST</strong> <strong>FLOOR</strong> <strong></strong> <br/><br/><strong>LANDING</strong> <strong></strong> <br/><br/><strong>BEDROOM</strong> <strong>13' 7" x 11' 4" (4.14m x 3.45m)</strong> max <br/><br/><strong>BEDROOM</strong> <strong>13' 7" x 9' (4.14m x 2.74m)</strong> <br/><br/><strong>BATHROOM</strong> <strong></strong> <br/><br/><strong>OUTSIDE</strong> <strong></strong> <br/><br/><strong>GARDENS</strong> <strong></strong> <br/><br/><strong>GARAGE</strong> <strong></strong>
Location
If the interactive map is unavailable, open the supplied location in maps.
Added and updated dates describe the Mirror record. Source publication and verification dates are shown separately when known; none establishes time on market. Confirm current price and availability with the listing contact.