Dale Crescent , Congleton
Property Details
3
1
Terraced
Description
Property Details: • Type: Terraced • Tenure: N/A • Floor Area: N/A
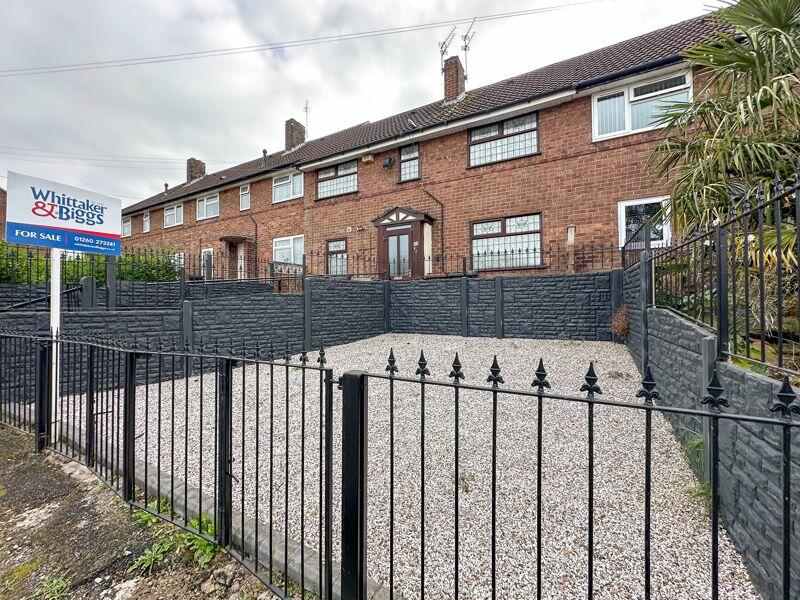
Key Features: • Well Proportioned Three Bedroom Mid Terrace Home • Two Reception Rooms Plus A Separate Utility Room • Upgraded Off Road Secure Parking • Shower Room & Separate WC • Potential To Create An Open Plan Dining Kitchen • Generous Side Rear Garden & Separate Garage • Offered With No Upward Chain • Popular Location Close To Local Amenities • Countryside Walks On Your Doorstep
Location: • Nearest Station: N/A • Distance to Station: N/A
Agent Information: • Address: 16 High Street, Congleton, CW12 1BD
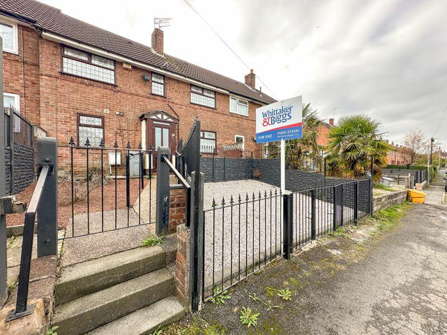
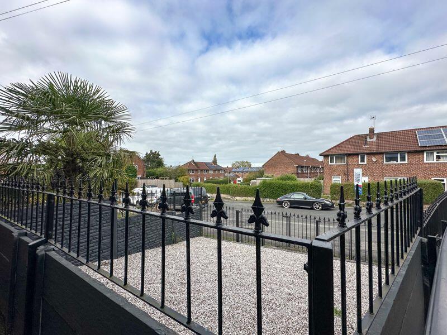
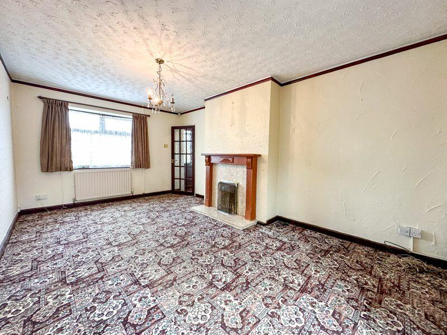
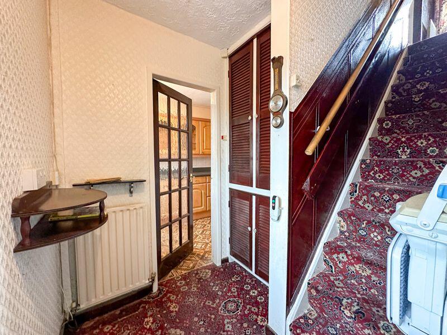
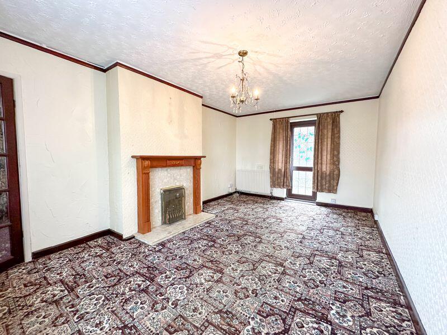
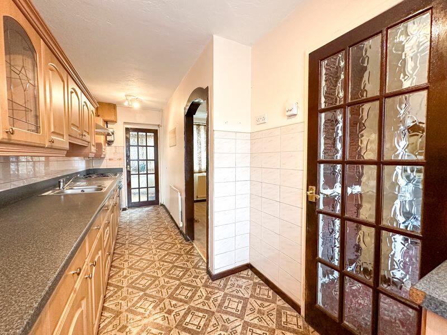
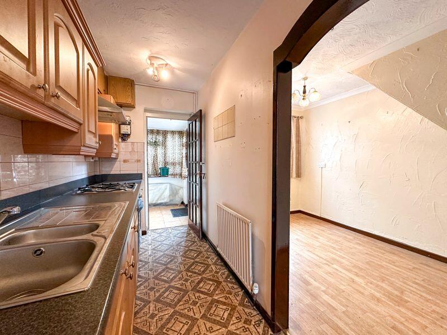
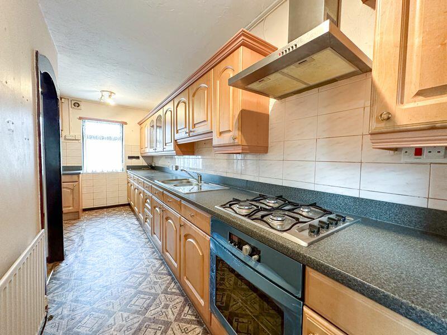
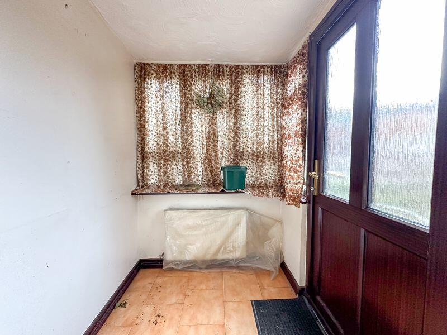
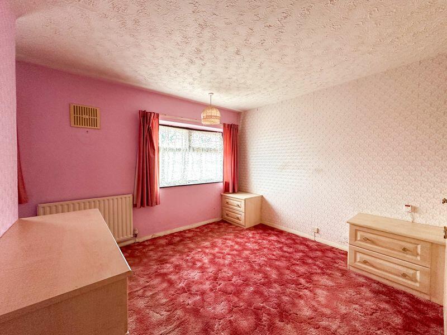
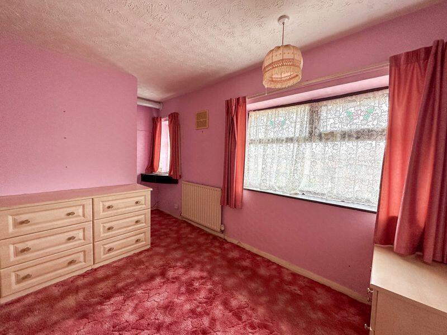
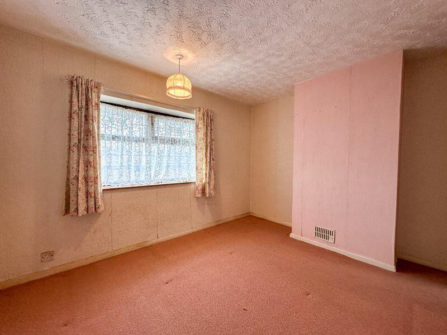
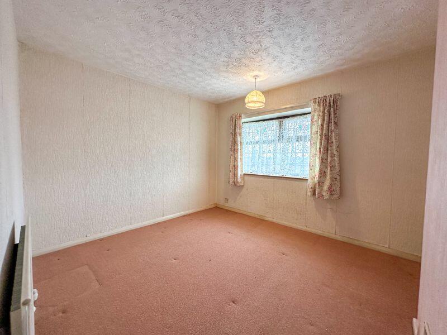
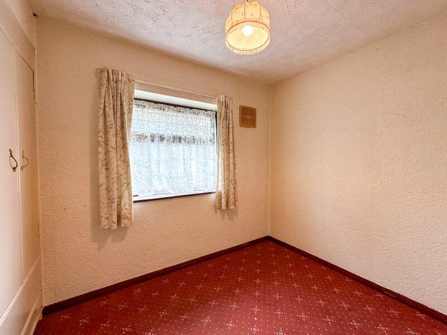
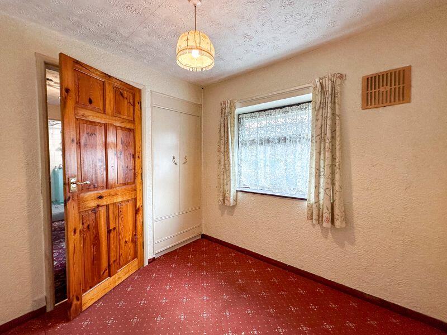
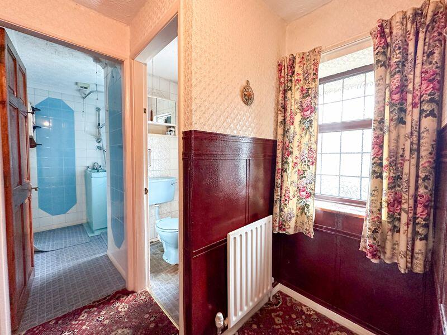
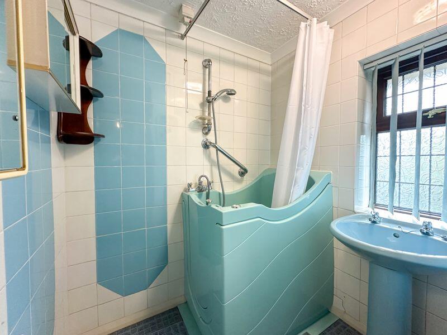
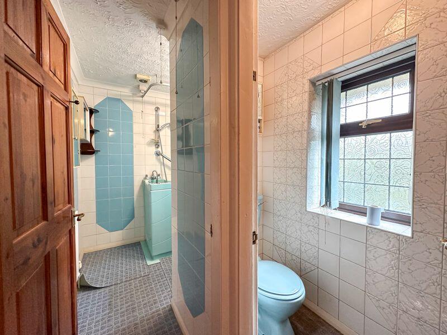
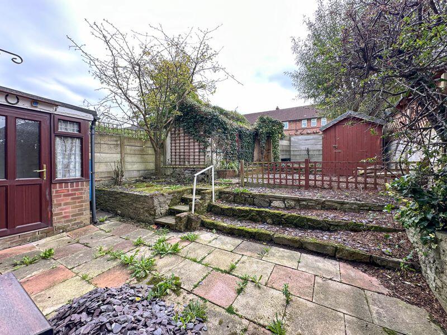
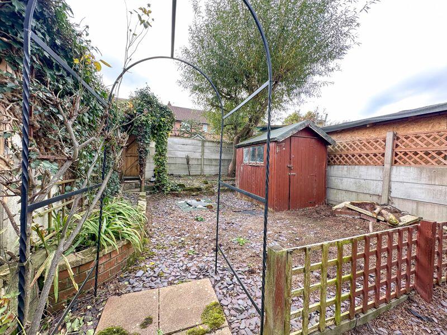
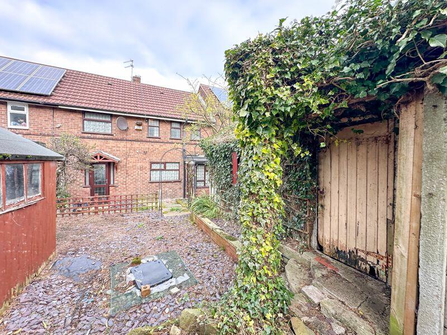
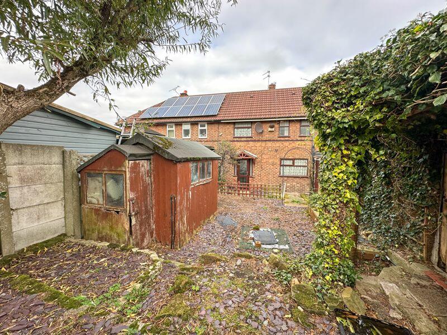
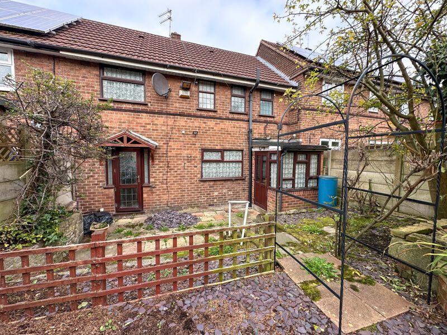
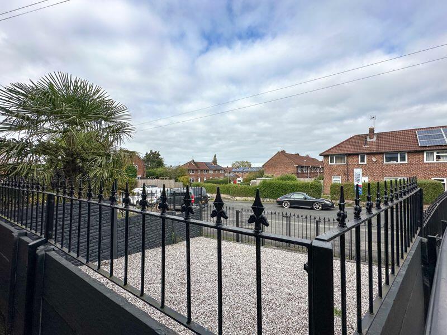
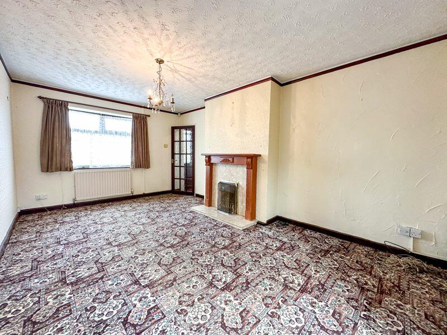
Full Description: ***NEW PRICE*** £10,000 PRICE REDUCTION***MOTIVATED SELLER**NO CHAIN***This three bedroom mid terrace home offers extremely spacious accommodation, including two reception rooms. This family home is set off from the roadside with an upgraded frontage providing off-road parking secured by metal gates.Although in need of modernisation the property has lots of potential in particular with the kitchen and adjoining dining room. The kitchen has a range of units and there's also a separate utility room. To the first floor, there are three good size bedrooms, shower room and separate WC. The lounge is of a particularly good size and has direct access onto the generous size rear gardens. The property also benefits from a separate garage at the rear.This affordable home is well placed for Congleton town and its amenities as well as local schools, nearby Congleton Park and Biddulph Valley walkway. Offered for sale with no upward chain.Entrance PorchWith UPVC front entrance door.Entrance HallHaving stairs to first floor, built-in store cupboard, and a radiator.Lounge17' 5'' x 10' 11'' (5.30m x 3.32m)Having feature fireplace with ornate timber surround & gas coal effect fire via set upon a marble effect hearth with matching inset. Radiators, UPVC double glazed window to the front aspect and UPVC double glaze rear entrance door with obscured decorative glaze panel to the rear gardens.Kitchen17' 5'' x 6' 6'' (5.30m x 1.99m) to 1.54mHaving a range of wall mounted cupboard and base units with fitted worksurface over incorporating a one and a half bowl single drainer sink unit with mixer tap , four ring gas hob with chimney style stainless steel extractor fan. Electric combination oven and grill. Radiator, UPVC double glazed window to the front aspect.Dining Room7' 10'' x 10' 3'' (2.38m x 3.12m)Having UPVC double glazed window to the rear aspect, radiator, wood effect vinyl flooring, coving to ceiling.Utility room5' 3'' x 4' 9'' (1.60m x 1.46m)Having plumbing for washing machine, UPVC double glazed window to rear aspect and rear entrance door and a radiator.First Floor LandingFirst floor landing having access to loft space radiator, UPVC double glazed window to the rear aspect.Bedroom 111' 0'' x 9' 4'' (3.35m x 2.85m)Having UPVC double glazed window to the front aspect and a radiator.Bedroom 210' 1'' x 11' 5'' (3.07m x 3.49m)Having twin UPVC double glazed windows to the front aspect. Radiator, fitted wardrobes with matching bedside tables and drawers. Dressing area having built-in cupboard/wardrobe and vanity table.Bedroom 38' 0'' x 7' 9'' (2.44m x 2.35m)Having UPVC double glaze window to the rear aspect, radiator, built-in wardrobe store.Seperate WCWith obscured window to the rear respect and tiled walls.Shower Room7' 1'' x 4' 8'' (2.15m x 1.42m) by 1.69mHaving a walk in Jacuzzi style enclosed shower with watertight door and shower over, pedestal wash hand basin. Radiator, UPVC double glazed obscured window to the rear aspect, fully tiled walls.DrivewayThere is a front driveway providing off-road parking secured by metal gates.Rear GardenThe garden is fully enclosed offering a good degree of privacy with hedged boundaries to the perimeter.BrochuresProperty BrochureFull Details
Location
Address
Dale Crescent , Congleton
City
Congleton
Features and Finishes
Well Proportioned Three Bedroom Mid Terrace Home, Two Reception Rooms Plus A Separate Utility Room, Upgraded Off Road Secure Parking, Shower Room & Separate WC, Potential To Create An Open Plan Dining Kitchen, Generous Side Rear Garden & Separate Garage, Offered With No Upward Chain, Popular Location Close To Local Amenities, Countryside Walks On Your Doorstep
Legal Notice
Our comprehensive database is populated by our meticulous research and analysis of public data. MirrorRealEstate strives for accuracy and we make every effort to verify the information. However, MirrorRealEstate is not liable for the use or misuse of the site's information. The information displayed on MirrorRealEstate.com is for reference only.