Property Details:
• Type: Semi-Detached
• Tenure: FREEHOLD
• Floor Area: N/A
Key Features:
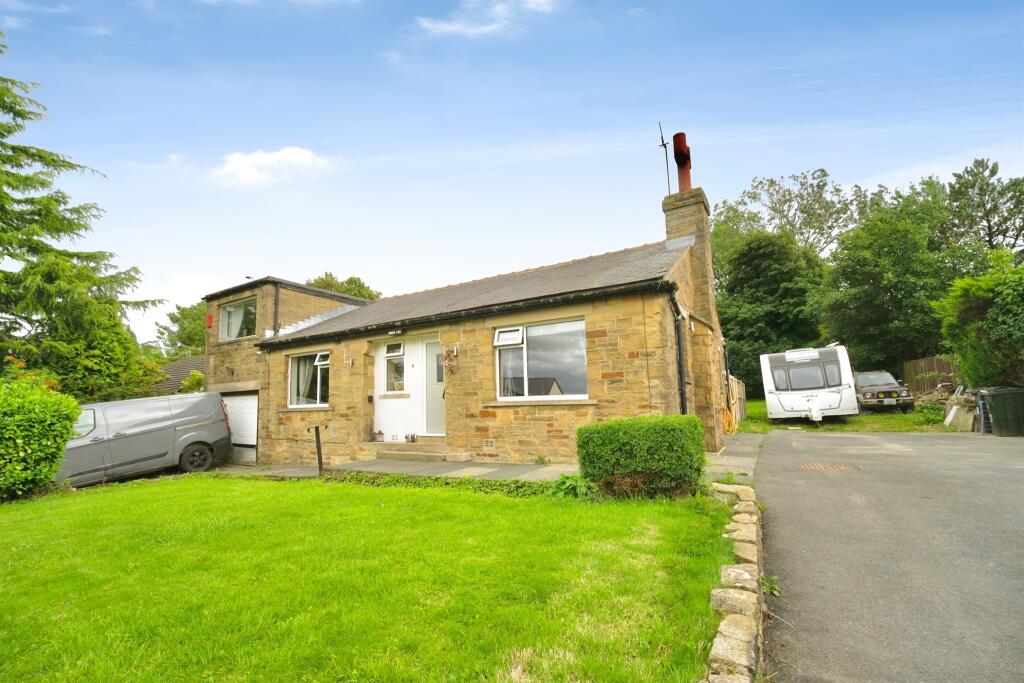
• Extended semi detached
• Highly regarded residential area
• Spacious accommodation throughout
• 22ft living room & 23ft kitchen diner
• Three bedrooms & shower room
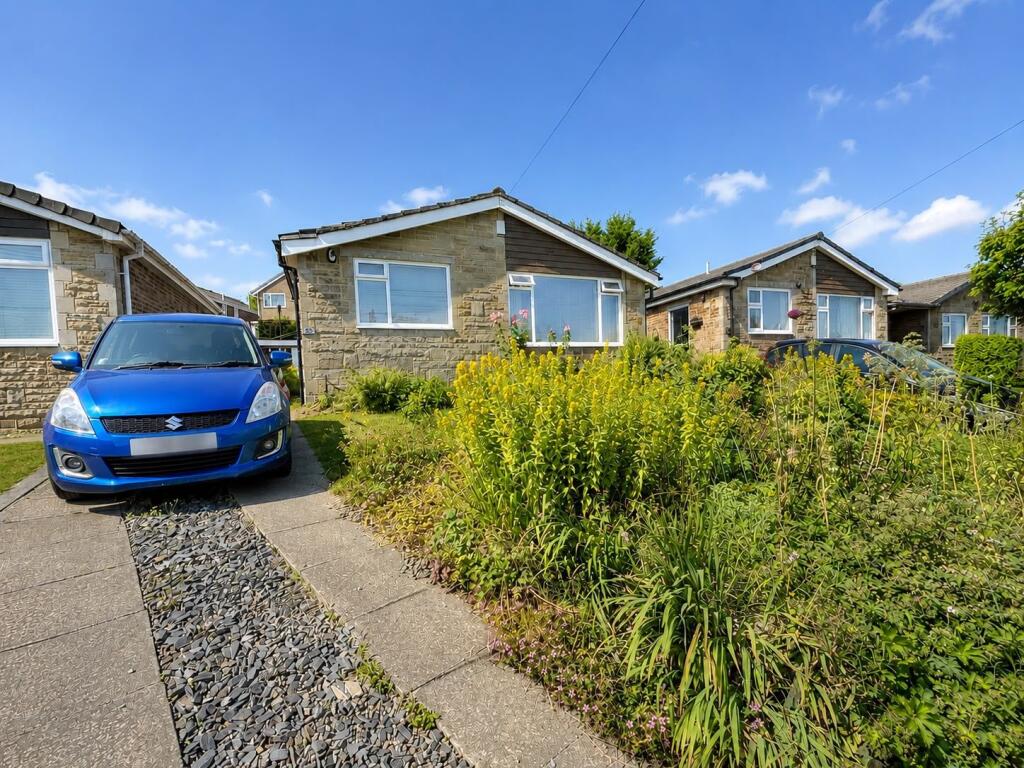
• Driveway parking, garage & enclosed rear garden
Location:
• Nearest Station: Saltaire Station
• Distance to Station: 2.6847512621185583 miles
Agent Information:
• Address: 21 Market Square,
Shipley,
BD18 3QB
Full Description:
<br /><b>SUMMARY</b><br />Nestled in the heart of Allerton, this beautifully extended three-bedroom semi-detached home offers the perfect blend of space, comfort, and convenience. Set back from the road with a private driveway and garage, the property provides excellent kerb appeal.<br /><br /><br /><b>DESCRIPTION</b><br />Nestled in the heart of Allerton, this beautifully extended three-bedroom semi-detached home offers the perfect blend of space, comfort, and convenience. Set back from the road with a private driveway and garage, the property provides excellent kerb appeal and practical off-street parking. Inside, the extension creates generous living space ideal for modern family life. A bright and airy lounge flows through to an extended dining or family area, perfect for entertaining or relaxing. The well-appointed kitchen offers ample storage and workspace, with scope to personalise further if desired. Upstairs, you’ll find three well-proportioned bedrooms and a contemporary family bathroom. The extension enhances the overall layout, giving the home a more spacious feel than a traditional semi. Outside, the rear garden provides a private retreat—ideal for summer gatherings.<br /><br /><b>Entrance Lobby</b> <br />A uPVC double glazed door leads into the entrance lobby with staircase rising to the first floor landing, doors into the living room, kitchen and cloaks W.C.<br /><br /><b>Kitchen Diner</b> 22' 6" x 8' 8" ( 6.86m x 2.64m )<br />This impressive 23ft kitchen offers a bright, contemporary space designed for both everyday living and effortless entertaining. The generous layout provides a seamless flow from cooking to dining, with ample room for a dining table or additional seating. Sleek cabinetry runs the full length of the room, complemented by quality worktops. A full suite of integral appliances—including eye level oven, hob, extractor, fridge-freezer, dishwasher and washing machine. uPVC double glazed window and door. Central heating radiator.<br /><br /><b>Living Room</b> 23' 8" x 10' 10" ( 7.21m x 3.30m )<br />The living room offers a bright and inviting space, ideal for both relaxation and entertaining. Generous proportions allow for flexible furniture arrangements, while large windows draw in plenty of natural light throughout the day. A neutral décor provides a calm backdrop, ready to complement any style of furnishings. Two central heating radiators and uPVC double glazed window to the front.<br /><br /><b>Dining Area</b> 10' 3" x 8' 2" ( 3.12m x 2.49m )<br />Ideal for family meals or entertaining guests. Positioned conveniently beside the kitchen, it features a charming serving hatch that adds both character and practicality. uPVC double glazed window overlooking the rear garden and a central heating radiator.<br /><br /><b>Cloaks Wc</b> <br />A modern two piece suite with low flush WC and wash hand basin.<br /><br /><b>First Floor Landing</b> <br />Access into the three bedrooms and shower room.<br /><br /><b>Bedroom One</b> 11' 11" x 10' 11" ( 3.63m x 3.33m )<br />uPVC double glazed window and central heating radiator.<br /><br /><b>Bedroom Two</b> 10' 10" x 10' ( 3.30m x 3.05m )<br />uPVC double glazed window and central heating radiator.<br /><br /><b>Bedroom Three</b> 8' 8" x 6' 2" ( 2.64m x 1.88m )<br />uPVC double glazed window and central heating radiator.<br /><br /><b>Shower Room</b> <br />This stylish three-piece shower room offers a sleek, contemporary finish designed for comfort and convenience. It features a modern walk-in shower with a clear glass screen, a chic washbasin set within a streamlined vanity unit, and a matching low-profile WC<br /><br /><b>Exterior</b> <br />A generous driveway welcomes you home with convenient off-street parking, complemented by a detached garage perfect for storage, hobbies, or sheltered parking. The fully enclosed paved garden creates a private, low-maintenance retreat—ideal for outdoor dining and relaxing.<br /><br /><br /><br />1. MONEY LAUNDERING REGULATIONS: Intending purchasers will be asked to produce identification documentation at a later stage and we would ask for your co-operation in order that there will be no delay in agreeing the sale.
<br />2. General: While we endeavour to make our sales particulars fair, accurate and reliable, they are only a general guide to the property and, accordingly, if there is any point which is of particular importance to you, please contact the office and we will be pleased to check the position for you, especially if you are contemplating travelling some distance to view the property.
<br />3. The measurements indicated are supplied for guidance only and as such must be considered incorrect.
<br />4. Services: Please note we have not tested the services or any of the equipment or appliances in this property, accordingly we strongly advise prospective buyers to commission their own survey or service reports before finalising their offer to purchase.
<br />5. THESE PARTICULARS ARE ISSUED IN GOOD FAITH BUT DO NOT CONSTITUTE REPRESENTATIONS OF FACT OR FORM PART OF ANY OFFER OR CONTRACT. THE MATTERS REFERRED TO IN THESE PARTICULARS SHOULD BE INDEPENDENTLY VERIFIED BY PROSPECTIVE BUYERS OR TENANTS. NEITHER SEQUENCE (UK) LIMITED NOR ANY OF ITS EMPLOYEES OR AGENTS HAS ANY AUTHORITY TO MAKE OR GIVE ANY REPRESENTATION OR WARRANTY WHATEVER IN RELATION TO THIS PROPERTY.