Property Details:
- Type: Semi-detached house
- Bedrooms: 4
- Bathrooms: 2
Agent: Hall & Benson - Spondon
Phone: 01332 494797
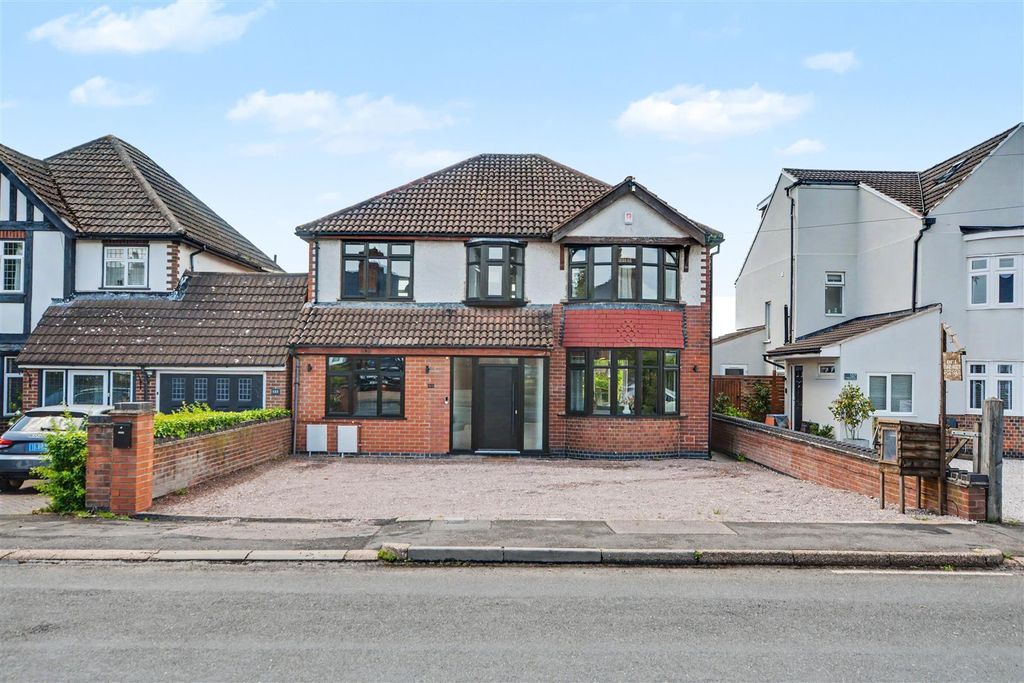
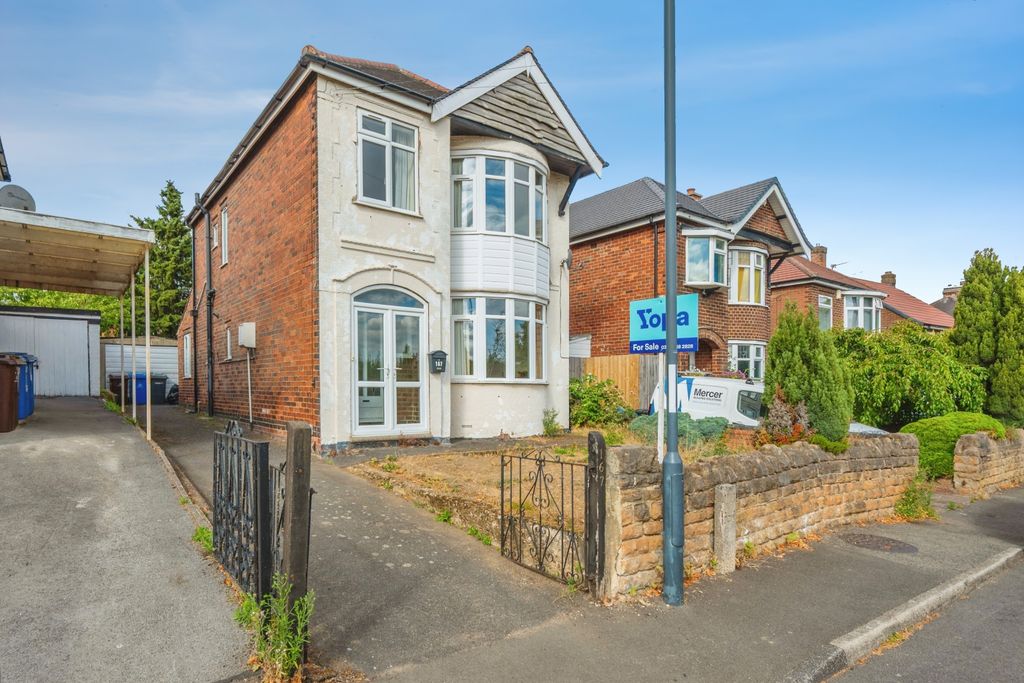
<br/><b>SUMMARY</b><br/>A well-presented and extended four-bedroom semi-detached home in the heart of Spondon, offering spacious and versatile accommodation including an open-plan kitchen diner, separate reception rooms, off-road parking and a private, enclosed rear garden, all within easy reach of local amenities!<br/><br/><br/><b>DESCRIPTION</b><br/>Hall & Benson are delighted to bring to the market this beautiful, extended four-bedroom semi-detached home, located within the ever-popular village of Spondon. Offering spacious and versatile accommodation throughout, the property briefly comprises an entrance porch, hallway, bay-fronted lounge, separate family room, an impressive open-plan kitchen/dining room, ground floor bathroom and a useful study to the rear, ideal for those working from home. To the first floor are four well-proportioned bedrooms, including two generous doubles, together with a family bathroom.<br/><br/>The heart of the home is undoubtedly the spacious kitchen/dining area, featuring ample worktop space, contemporary units and doors opening onto the rear garden, creating the perfect space for family life and entertaining. The additional reception room and study provide flexibility to suit a variety of lifestyles. Externally, the property benefits from a gravelled driveway to the front providing off-road parking, whilst to the rear is a substantial enclosed garden, mainly laid to lawn with mature planting and plenty of space for outdoor entertaining, children to play or keen gardeners to enjoy.<br/><br/>Conveniently positioned close to a range of local amenities, reputable schools, transport links and Spondon village centre, this fantastic family home must be viewed to be fully appreciated!<br/><br/><b>Agent Note:</b> <br/>Please Note:The AML fee covers the cost of carrying out the required identity and anti-money laundering checks. Once these checks have been completed, the fee cannot be refunded, even if the property purchase does not go ahead.<br/><br/><b>To The Front</b> <br/>Having a gravelled driveway with ample space for parking for three vehicles. The UPVC front door opens into the entrance hallway.<br/><br/><b>Entrance Hallway</b> <br/>Having fitted entrance door matting with access to the snug and living room.<br/><br/><b>Living Room</b> <br/>Having a front aspect double-glazed bay window with carpet flooring and a radiator.<br/><br/><b>Kitchen/Diner</b> <br/>The kitchen/diner is fitted with tiled flooring and benefits from a radiator, with patio doors opening directly onto the rear garden, creating an excellent indoor-outdoor flow. The kitchen is well-appointed with a range of wall and base units complemented by wooden worktops, tiled splashbacks, an integrated ceramic sink, and a freestanding range-style cooker with an overhead extractor hood.<br/><br/>A spacious understairs pantry provides valuable additional storage and also houses the consumer unit. The kitchen opens into a useful utility area with space for a fridge freezer and washing machine, before leading through to a versatile reception room.<br/><br/><b>Snug</b> <br/>Having tiled flooring, a fitted radiator and patio doors out to the rear garden.<br/><br/><b>Study</b> <br/>Versatile reception room. Having tiled flooring and a fitted radiator with a double-glazed rear aspect window.<br/><br/><b>Bathroom</b> <br/>Ground floor bathroom with a rear aspect double-glazed window, featuring tiled flooring and a heated towel rail. Suite includes a bath with overhead shower, a low-level WC and handwash basin.<br/><br/><b>Landing</b> <br/>Carpeted landing with access to the loft and the four bedrooms and family bathroom.<br/><br/><b>Bedroom One</b> <br/>This bedroom benefits from a front-facing triple-glazed window, providing excellent sound insulation and helping to create a peaceful environment. The room is fitted with carpet and a radiator, while a range of fitted wardrobes offers ample storage space and helps maximise the available floor area.<br/><br/><b>Bedroom Two</b> <br/>This room is fitted with attractive wood-effect laminate flooring and benefits from a front-facing double-glazed window, allowing for plenty of natural light. There is a fitted radiator and a handy storage cupboard.<br/><br/><b>Bedroom Three</b> <br/>This bedroom benefits from a rear-facing double-glazed window, providing plenty of natural light. The room is fitted with carpet and a radiator, while built-in wardrobes offer excellent storage space.<br/><br/><b>Bedroom Four</b> <br/>This bedroom benefits from a rear-facing double-glazed window, providing plenty of natural light. The room is fitted with carpet and a radiator.<br/><br/><b>Bathroom</b> <br/>The bathroom is fitted with tiled flooring and benefits from a rear-facing double-glazed window, providing natural light and ventilation. The suite comprises a panelled bath with an overhead shower, a low-level WC, and a wash hand basin.<br/><br/><b>Loft</b> <br/>The property further benefits from a boarded loft space with lighting, providing valuable additional storage. Easily accessible and well-presented, this useful area offers an ideal solution for storing seasonal items, luggage, and other household belongings, helping to maximise the available living space within the home.<br/><br/><b>To The Rear</b> <br/>The rear garden features a decked seating area alongside a lawned section, providing a pleasant space for outdoor relaxation and entertaining. A garden shed offers useful storage. A gated access to a rear alleyway adds convenience.<br/><br/><br/><br/>1. MONEY LAUNDERING REGULATIONS - Intending purchasers will be asked to produce identification documentation at a later stage and we would ask for your co-operation in order that there will be no delay in agreeing the sale.
2: These particulars do not constitute part or all of an offer or contract.
3: The measurements indicated are supplied for guidance only and as such must be considered incorrect.
4: Potential buyers are advised to recheck the measurements before committing to any expense.
5: Connells has not tested any apparatus, equipment, fixtures, fittings or services and it is the buyers interests to check the working condition of any appliances.
6: Connells has not sought to verify the legal title of the property and the buyers must obtain verification from their solicitor.