Property Details:
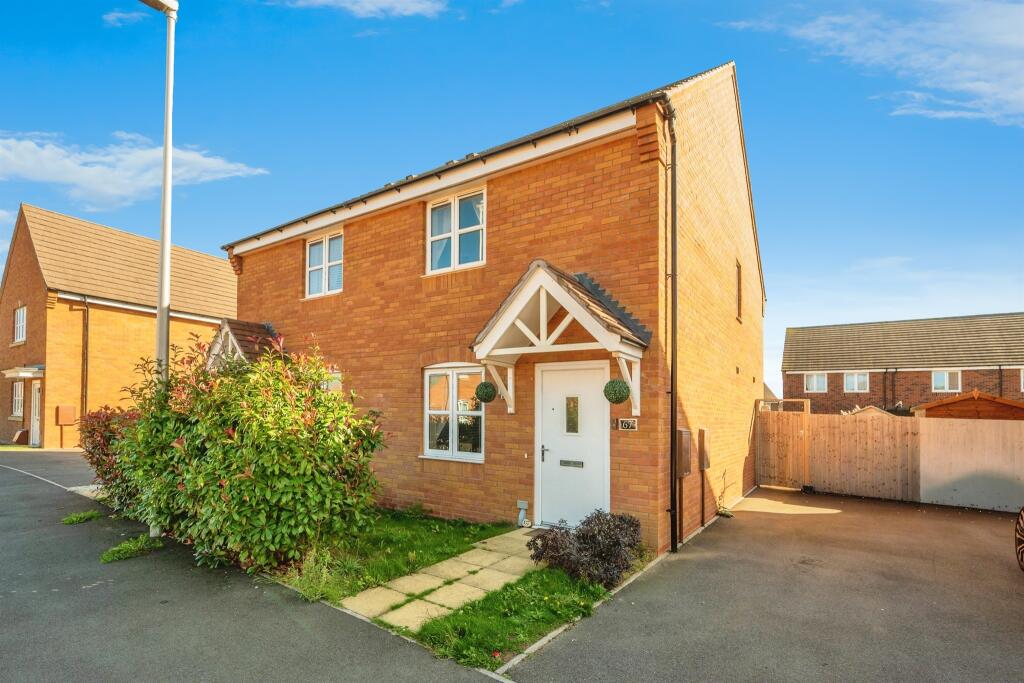
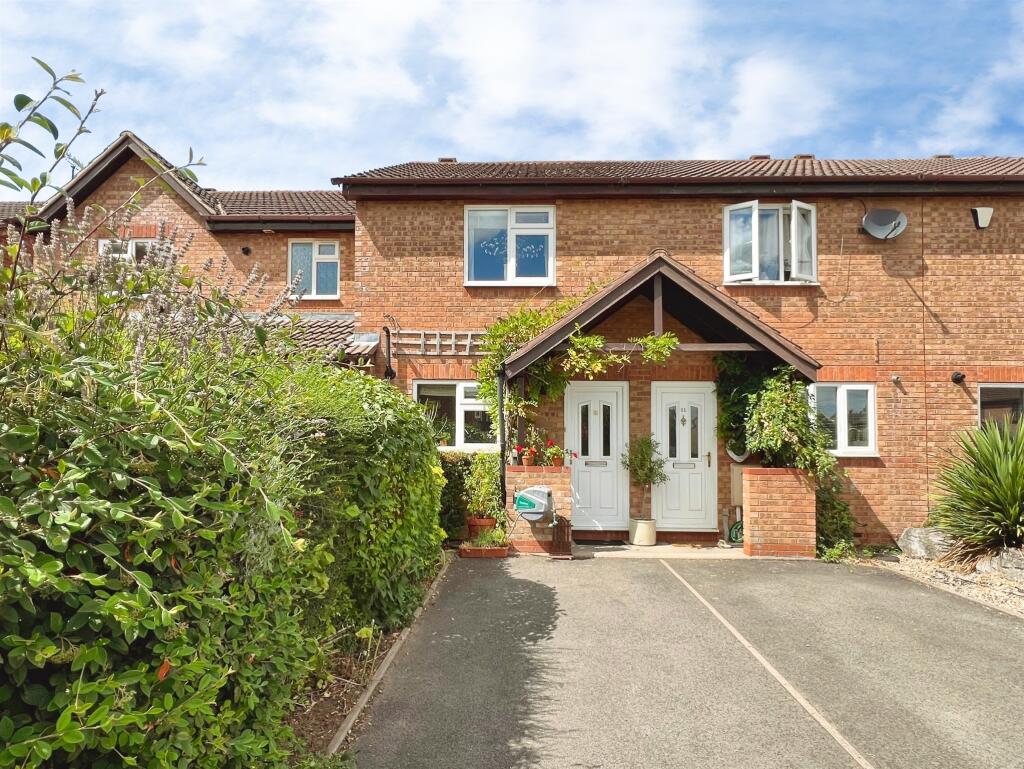
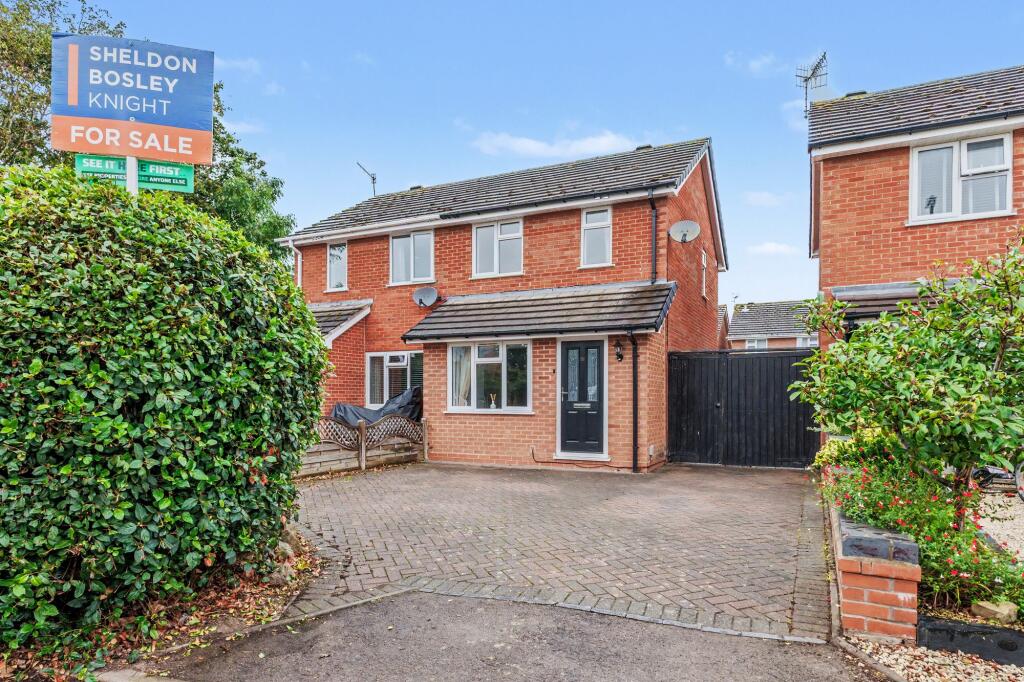
• Type: Semi-Detached
• Tenure: LEASEHOLD
• Floor Area: N/A
Key Features:
• 40% Shared ownership
• 2 bed Semi Detached
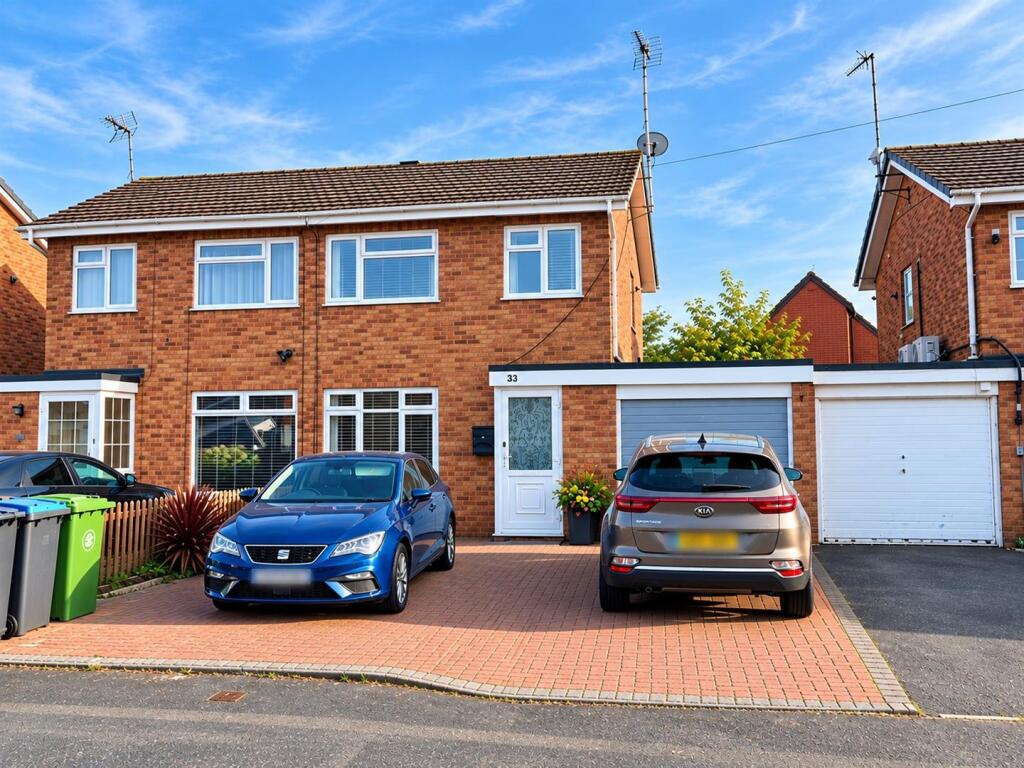
• Off road parking
• Downstairs WC
• Rear Garden
Location:
• Nearest Station: Honeybourne Station
• Distance to Station: 4.966756905745131 miles
Agent Information:
• Address: 3 Alcester Street,
Redditch, B98 8AE
Full Description:
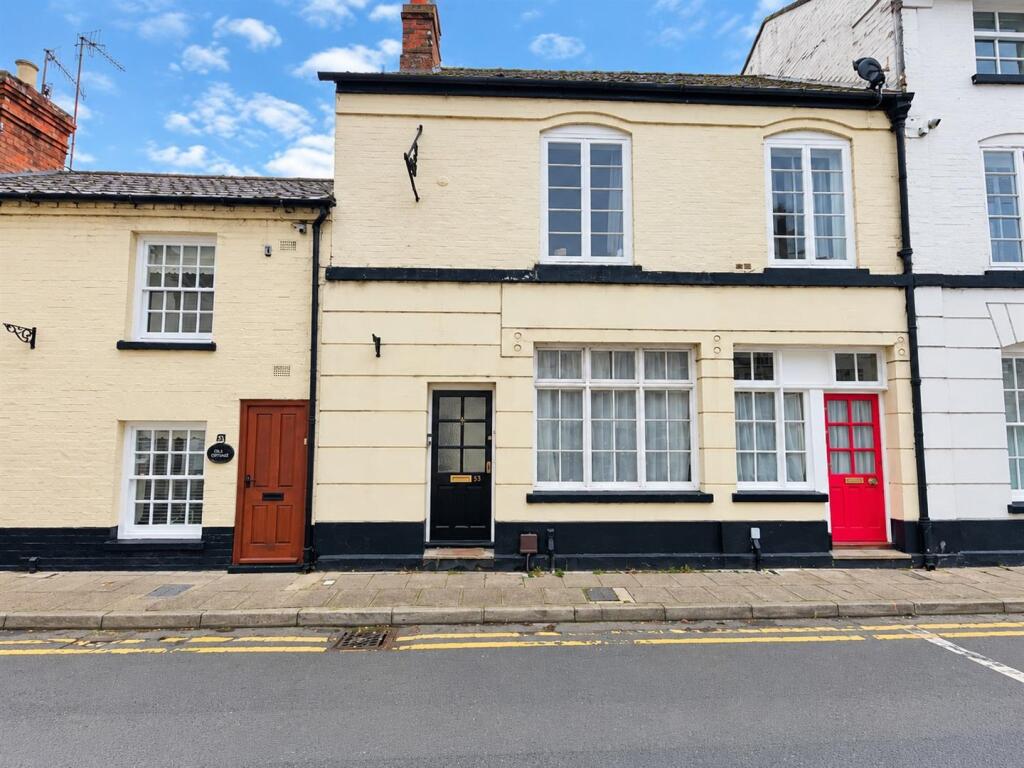
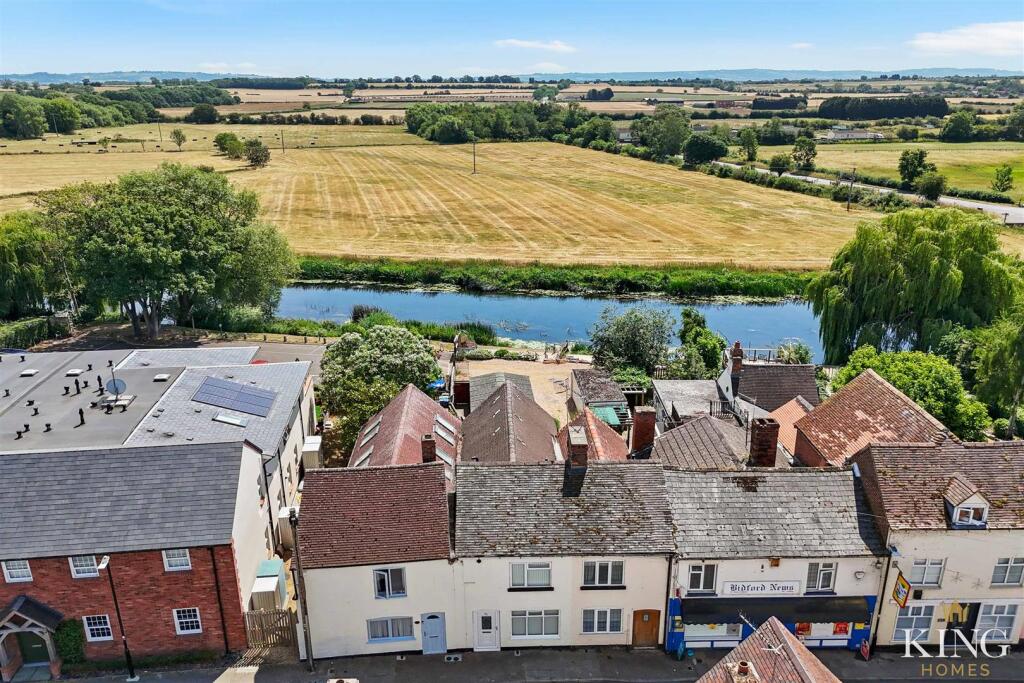
<br /><b>SUMMARY</b><br />A delightful brand-new 2 bedroom semi-detached house in the sought-after riverside village of Bidford-on-Avon. Available to buy via shared ownership (40% share) or at 100% market value. Modern kitchen/diner, private garden, off-street parking,Ideal for first-time buyers.<br /><br /><br /><b>DESCRIPTION</b><br />This attractive 2 bedroom semi-detached house offers modern, flexible living in a peaceful yet well-connected location. Whether you opt for shared ownership (40% share) or purchase outright, this home delivers excellent value.<br /><br />Upon entering, you'll find a hallway leading to the lounge , perfect for relaxing evenings. Leading through to the bright and airy kitchen/diner equipped with integrated oven, hob and high-quality finishes - perfect for cooking and entertaining. <br />Upstairs are two well-proportioned double bedrooms, each comfortable and functional, plus a modern family bathroom with shower over bath. Outside, there's a private, turfed rear garden with a decking area - ideal for outdoor dining or letting kids/pets play safely. To the front or side, there is off-street parking.<br /><br /><b>Approach</b> <br />Via a pathway leading up to front door accommodation<br /><br /><b>Entrance Hallway</b> <br />Access up the stairs to first floor accommodation. Door to lounge. Central heating radiator.<br /><br /><b>Lounge</b> 13' 7" x 9' 8" ( 4.14m x 2.95m )<br />Double Glazed window to front. Central heating radiator.<br /><br /><b>Kitchen Diner</b> 15' 5" max x 13' max ( 4.70m max x 3.96m max )<br />Double Glazed window to rear. Door to rear. Wall and base units with worksurface over. Sink and drainer with mixer tap. Space for appliances. Tiling to splash prone areas. Central heating radiator.<br /><br /><b>Landing</b> <br />Doors to bedroom one and two and family bathroom. Central heating radiator.<br /><br /><b>Wc</b> <br />Close coupled toilet. Central heating radiator. Hand wash basin.<br /><br /><b>Bedroom One</b> 13' 2" x 11' 1" ( 4.01m x 3.38m )<br />Double Glazed window to front. Central heating radiator.<br /><br /><b>Bedroom Two</b> 13' 1" x 10' 1" ( 3.99m x 3.07m )<br />Double glazed window to rear. Central heating radiator.<br /><br /><b>Bathroom</b> <br />Central heating radiator. Bath with shower over. Close coupled toilet. Sink and pedestal. Tiling to splash prone areas.<br /><br /><b>Rear Garden</b> <br />Fencing to sides and rear. Decking. Side access. Laid lawn.<br /><br /><b>Agents Note</b> <br />"Agents Note; It is our understanding that the property is currently held on an under Leasehold title. We recommend that you seek confirmation of leasehold terms and guidance with regards to any financial arrangements and timeframes associated with this process to ensure that it will meet your requirements.<br /><br /><b>Agents Note</b> <br />Agents Note; Sparrow Housing Association have advised that they would be prepared to staircase a transaction to 100% ownership on completion. This would mean that any potential purchaser would buy the vendors 40% share and the remaining 60% share of the property from Sparrow Housing Association to enable the total purchase on completion. The advertised price is for the 40% Leasehold title. Your conveyancer will advise with regard to the timescales involved and you should satisfy yourself in regard to lending ability before proceeding.<br /><br /><br />We currently hold lease details as displayed above, should you require further information please contact the branch. Please note additional fees could be incurred for items such as leasehold packs.<br /><br /><br /><br />1. MONEY LAUNDERING REGULATIONS: Intending purchasers will be asked to produce identification documentation at a later stage and we would ask for your co-operation in order that there will be no delay in agreeing the sale.
<br />2. General: While we endeavour to make our sales particulars fair, accurate and reliable, they are only a general guide to the property and, accordingly, if there is any point which is of particular importance to you, please contact the office and we will be pleased to check the position for you, especially if you are contemplating travelling some distance to view the property.
<br />3. The measurements indicated are supplied for guidance only and as such must be considered incorrect.
<br />4. Services: Please note we have not tested the services or any of the equipment or appliances in this property, accordingly we strongly advise prospective buyers to commission their own survey or service reports before finalising their offer to purchase.
<br />5. THESE PARTICULARS ARE ISSUED IN GOOD FAITH BUT DO NOT CONSTITUTE REPRESENTATIONS OF FACT OR FORM PART OF ANY OFFER OR CONTRACT. THE MATTERS REFERRED TO IN THESE PARTICULARS SHOULD BE INDEPENDENTLY VERIFIED BY PROSPECTIVE BUYERS OR TENANTS. NEITHER SEQUENCE (UK) LIMITED NOR ANY OF ITS EMPLOYEES OR AGENTS HAS ANY AUTHORITY TO MAKE OR GIVE ANY REPRESENTATION OR WARRANTY WHATEVER IN RELATION TO THIS PROPERTY.