Property Details:
- Type: Townhouse
- Bedrooms: 4
- Bathrooms: 1
Agent: Phillips George Estate Agents - Leicester
Phone: 0116 484 9746
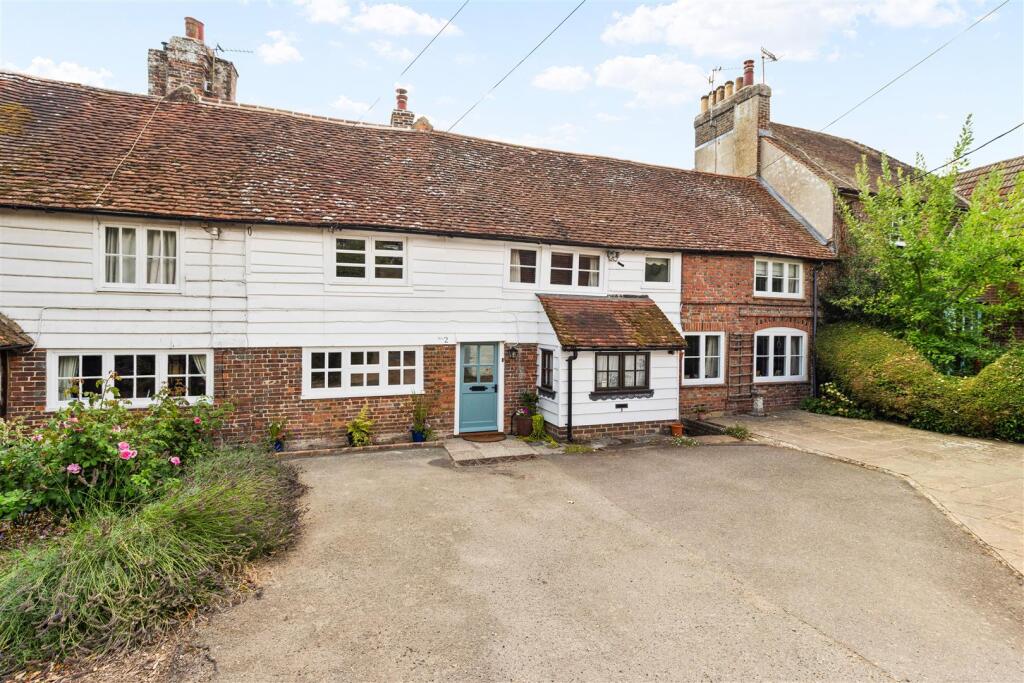
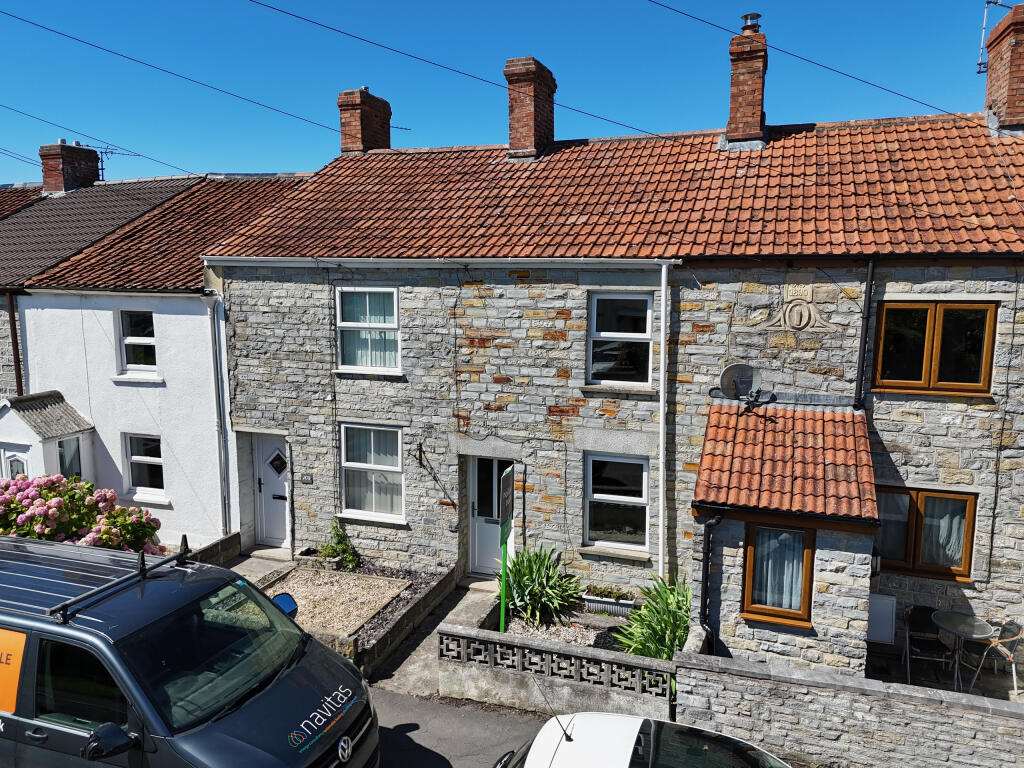
<strong></strong> <strong></strong> A charming Victorian townhouse situated within the heart of Leicester's West End - offered to the market chain free and retaining character features throughout. This spacious home offers flexible accommodation across multiple levels, including the added benefit of a versatile basement floor providing potential for further bedrooms, workspace, or additional living accommodation. Conveniently positioned close to local amenities, popular bars, restaurants, and Leicester City Centre, this is a fantastic opportunity to acquire a characterful home in a sought-after location. Contact Phillips George to view. <br/><br/><strong>ENTRANCE</strong> <strong>HALL</strong> <strong></strong> Step inside through the main entrance hall, featuring laminate wood flooring, a radiator, and access via the front entrance door, creating a welcoming first impression. <br/><br/><strong>LOUNGE</strong> <strong></strong> <strong>11' 11" x 11' 5" (3.63m x 3.48m)</strong> The lounge enjoys a bright and comfortable feel with laminate flooring, a radiator, and a bay window to the front elevation allowing for plenty of natural light. <br/><br/><strong>DINING</strong> <strong>ROOM</strong> <strong>12' 11" x 9' 8" (3.94m x 2.95m)</strong> Positioned to the rear of the property, the dining room offers laminate flooring, a radiator, and a double glazed rear window, providing an ideal space for entertaining and family dining. <br/><br/><strong>KITCHEN</strong> <strong></strong> <strong>12' 4" x 8' 5" (3.76m x 2.57m)</strong> The kitchen is fitted with a range of wall and base units, complementary work surfaces, sink and drainer, double glazed side window, and a selection of integrated appliances. <br/><br/><strong>INNER</strong> <strong>LOBBY</strong> <strong></strong> <strong></strong> Leading from the kitchen is an inner lobby with tiled flooring and a door providing side access into the garden. <br/><br/><strong>GROUND</strong> <strong>FLOOR</strong> <strong>WC</strong> <strong></strong> The ground floor accommodation is further complemented by a convenient WC comprising a low-level flush WC, wash hand basin, tiled flooring, and part tiled walls. <br/><br/><strong>BASEMENT</strong> <strong>/</strong> <strong>BEDROOM</strong> <strong>THREE</strong> <strong></strong> The basement level offers excellent additional space with a useful storage room and a further versatile room currently utilised as bedroom four, offering potential for a variety of uses subject to requirements. <br/><br/><strong>LANDING</strong> <strong></strong> <strong></strong> To the first floor, the landing benefits from carpeted flooring and access to a useful storage cupboard. <br/><br/><strong>PRINCIPAL</strong> <strong>BEDROOM</strong> <strong></strong> <strong>17' 0" x 11' 2" (5.18m x 3.4m)</strong> The principal bedroom enjoys a triple glazed window to the front elevation, flooring, and radiator. <br/><br/><strong>BEDROOM</strong> <strong>TWO</strong> <strong></strong> <strong>12' 1" x 11' 2" (3.68m x 3.4m)</strong> Bedroom two features a double glazed window to the rear, carpeted flooring, and radiator. <br/><br/><strong>BEDROOM</strong> <strong>FOUR</strong> <strong>8' 2" x 7' 0" (2.49m x 2.13m)</strong> Bedroom three benefits from carpeted flooring, window, and radiator. <br/><br/><strong>BATHROOM</strong> <strong></strong> <strong></strong> Completing the accommodation is the bathroom comprising a three piece suite including bath with electric shower over and glass screen, low-level flush WC, wash hand basin, and double glazed side window. <br/><br/><strong>OUTSIDE</strong> <strong></strong> Externally, the property benefits from a landscaped rear courtyard garden with a range of mature shrubs and gated side access leading to the front. To the front of the property is a further landscaped garden area with pathway leading to the attractive white front entrance door. <br/><br/><strong></strong> <strong></strong> •Price : £260,000<br/>•Tenure : Freehold<br/>•Council tax band : C<br/>• EPC Rating: D<br/>• Property type: Town House<br/>• Property construction: Standard<br/>• Number and types of room: Please refer to floorplan <br/>• Electricity supply: mains <br/>• Water supply: metered <br/>• Sewerage: Public sewer <br/>• Heating: Gas boiler, gas central heating <br/>• Broadband: Fibre broadband <br/>• Mobile signal / coverage: refer to Ofcom mobile coverage checker <br/>• Parking: On street <br/>• Building safety: No known hazards <br/>• Restrictions: None<br/>• Rights and easements: No known relevant rights or easements <br/>• Coastal erosion risk: none <br/>• Planning permission: no known planning permissions or proposals for development <br/>• Accessibility/Adaptations: Lateral living <br/>• Coalfield or mining area: No direct impact of any mining activity <br/><br/><strong>THINKING</strong> <strong>OF</strong> <strong>SELLING?</strong> <strong></strong> We would be delighted to provide you with a free market appraisal/valuation of your own property. Please contact Phillips George to arrange a convenient appointment on[use Contact Agent Button]. <br/><br/><strong>BUYING</strong> <strong>TO</strong> <strong>LET?</strong> <strong></strong> Phillips George are expert, ARLA qualified letting agents with experience of all kinds of rental property across city and county. Should you need a rental valuation for your new property or on any of your existing portfolio, or simply want some advice on the current rental market, call us now on[use Contact Agent Button]. <br/><br/><strong>DISCLAIMER</strong> <strong>AND</strong> <strong>IMPORTANT</strong> <strong>INFORMATION</strong> <strong></strong> Phillips George Sales & Lettings for themselves and the vendors of this property whose agents they are, give notice that these particulars are not to be relied upon as a statement or representation of fact and do not constitute any part of an offer or a contract. Intending purchasers must satisfy themselves by inspection or otherwise as to the correctness of each and any statements contained in these particulars. The vendors do not make or give and neither do Phillips George Sales & Lettings (nor any person in their employment) have authority to make any representation or warranty whatsoever in relation to the property. <br/><br/>None of the services, systems or appliances listed or shown in this specification have been tested by us and no guarantee as to their operating ability or efficiency is given. All floorplans and dimensions have been provided as a guide for prospective buyers only, and should not be relied on as a true representation. <br/><br/>Current money laundering regulations require us to confirm proof of identity and residency of anyone intending to purchase. We ask for your co-operation in providing the necessary documentation in order to avoid delays in agreeing the sale.