
For Sale
£140,000
Mill Green, Congleton
2 bd
2 ba
Apartment
Congleton
Listed by Timothy A Brown - Congleton
Only details supplied with this listing are shown. Ask the listing contact to confirm measurements, taxes and costs.
Property Details: • Type: Semi-Detached • Tenure: N/A • Floor Area: N/A
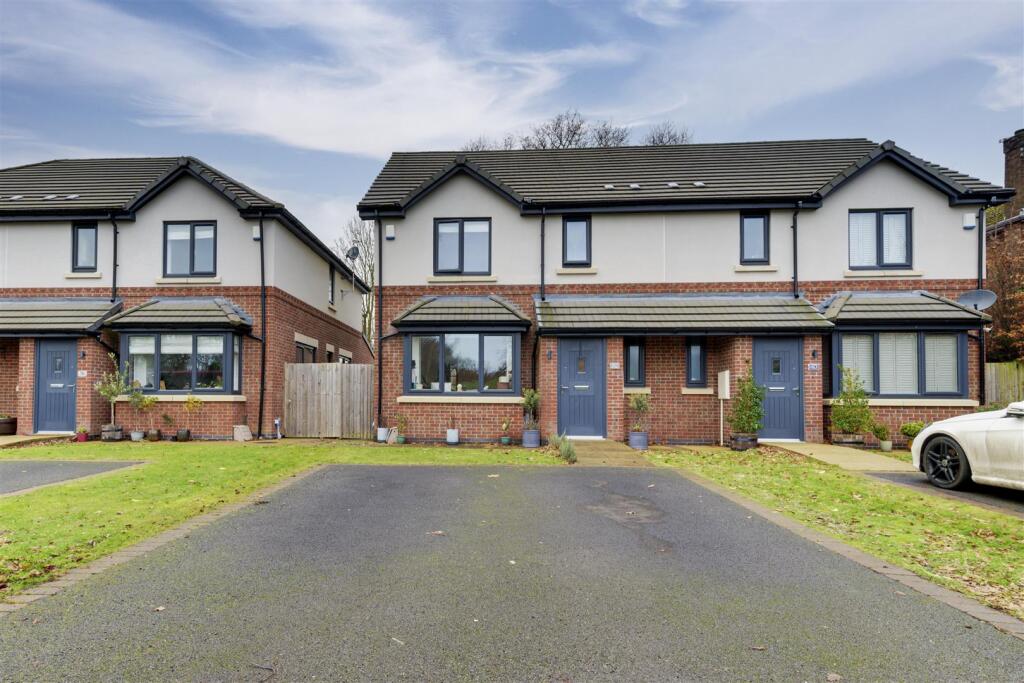
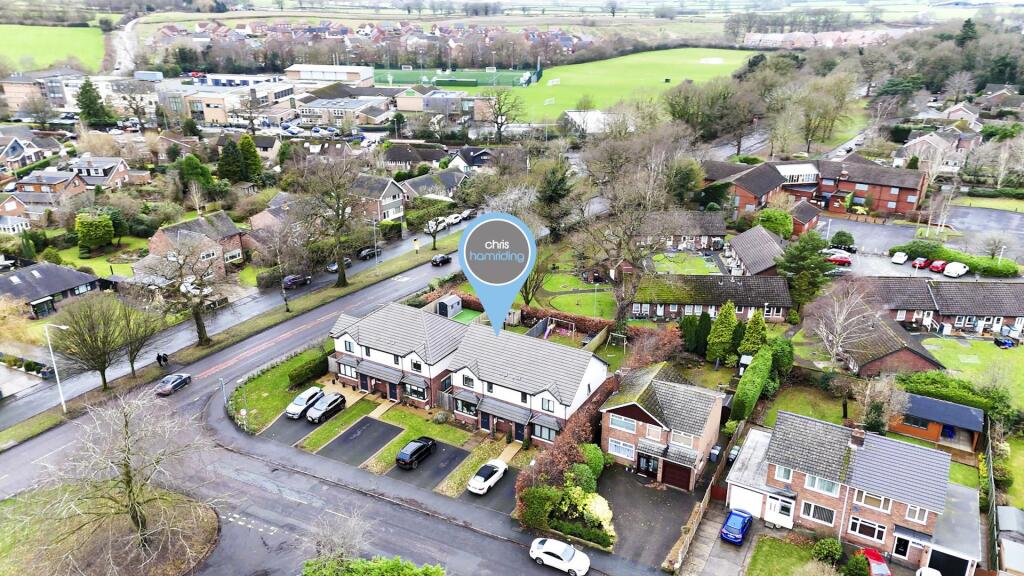
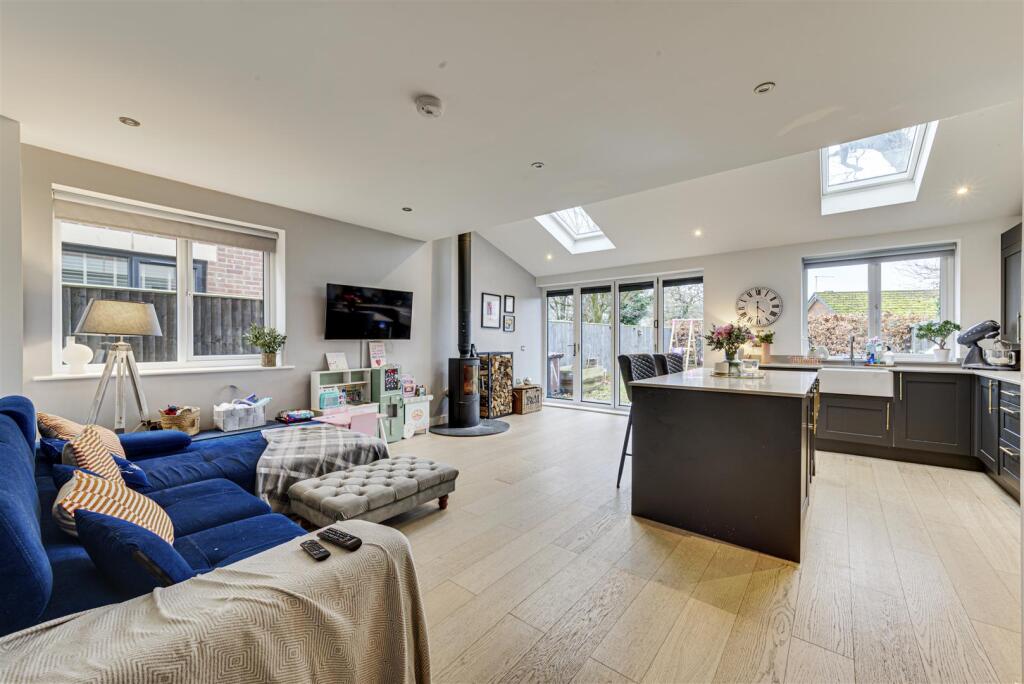
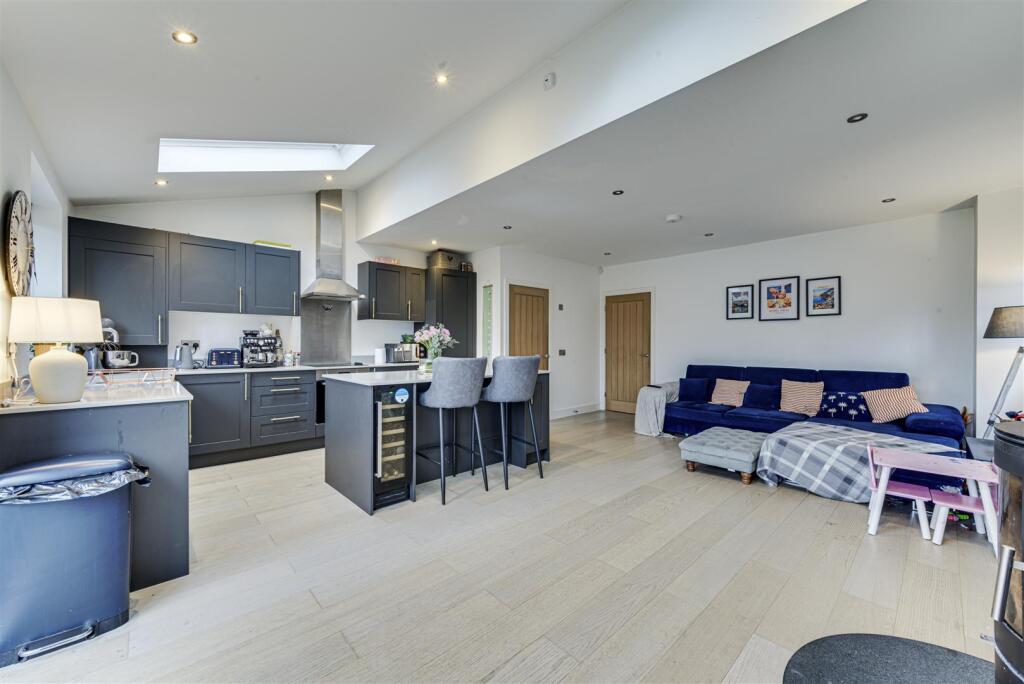
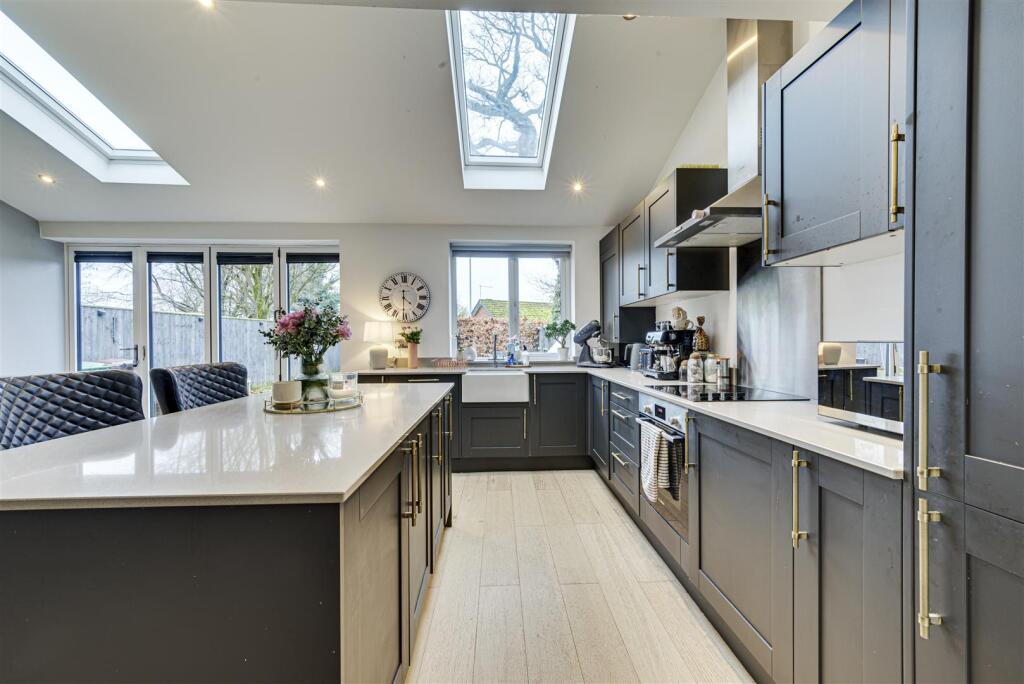
Key Features: • Stunning recently built home In exclusive location • Three double bedrooms plus two stylish bathrooms • Lounge and amazing living kitchen With wood burner • Bi-folding doors into rear gardens, perfect for entertaining • Private gardens to rear with pleasant outlook • Generous driveway to front for several vehicles • A short stroll to schools, shops and open green spaces • Close to great commuter links to north and south • A fabulous lifestyle awaits so call to view!
Location: • Nearest Station: N/A • Distance to Station: N/A
Agent Information: • Address: 9 High Street, Congleton, CW12 1BN
Full Description: Constructed in 2020, this beautiful home has been skilfully deigned and crafted to offers a fabulous lifestyle in a truly enviable location that's convenient for a wide range of buyers from professionals to families. The current owners have thoroughly enjoyed living in this wonderful home and have added a contemporary wood burning stove to the large open plan living kitchen thus making for an even more impressive lifestyle! As you move through this energy efficient home you'll find a comfortable lounge the aforementioned show stopping dining kitchen, two luxurious bathrooms, beautiful views and much more! Outside the home are wonderful gardens to both front and rear and a most useful driveway.The home is perfectly positioned for all the amenities and leisure facilities offered at the local shops and the bustling town centre of Congleton whilst just a moments stroll will find you amidst abundant Cheshire countryside. The location is ideal fro commuter access to both north, south and the M6 motorway network.Read on to find out more, view our video and floor plan...then call the experts here at Chris Hamriding Estate Agents to find out more and book that all important viewing!Entrance Hall With Under Stairs Store - Guest Wc - Lounge - 5.3 x 4.4 (17'4" x 14'5") - Dining/Living Kitchen - 6.4 x 5.9 (20'11" x 19'4") - Utility Area - Stairs And Galleried Landing - Bedroom One - 4 x 3.56 (13'1" x 11'8") - Luxury En Suite Shower Room - Bedroom Two - 4.66 x 3.45 (15'3" x 11'3") - Bedroom Three - 3.522 x 2.588 (11'6" x 8'5") - Luxury Bathroom - Patio And Gardens To Rear - Gardens And Driveway To Front - BrochuresDelamere Road, West Heath, CongletonBrochure
If the interactive map is unavailable, open the supplied location in maps.
Open location in mapsThe pin uses coordinates supplied with this listing. Confirm the exact location with the listing contact.
Added and updated dates describe the Mirror record. Source publication and verification dates are shown separately when known; none establishes time on market. Confirm current price and availability with the listing contact.
View original listing


