Dell Rise, Park Street, St. Albans
Property Details
3
2
Chalet
Description
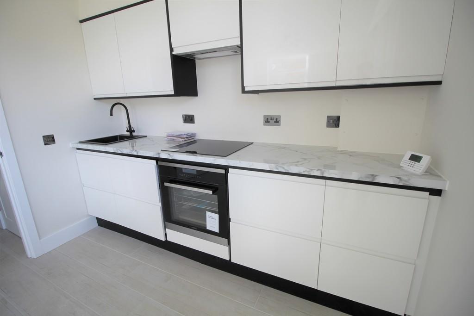
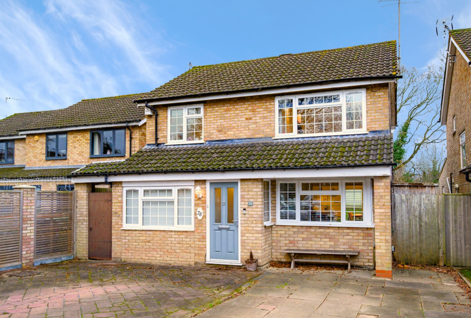
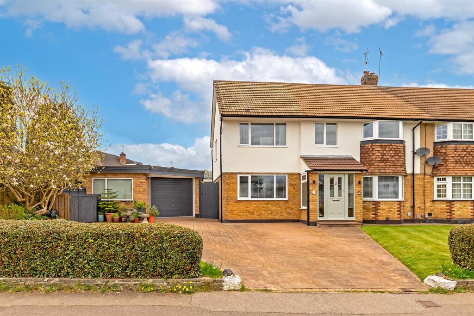
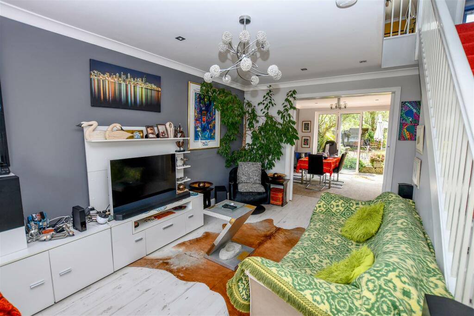
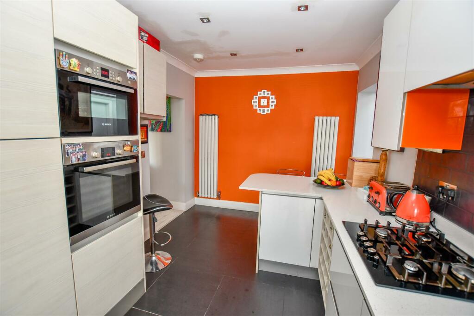
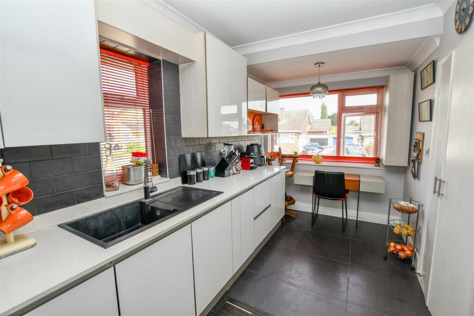
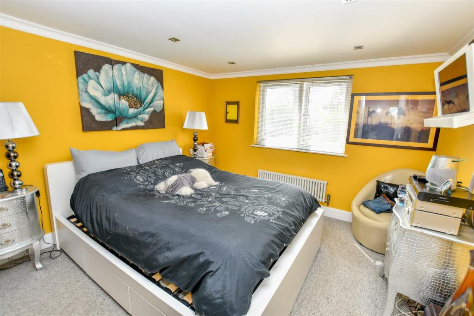
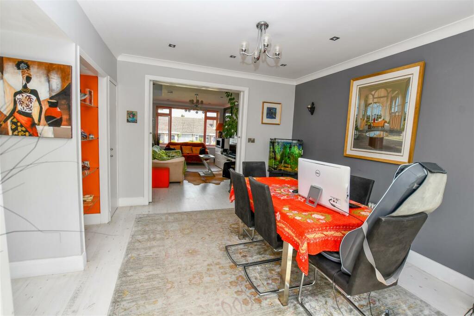
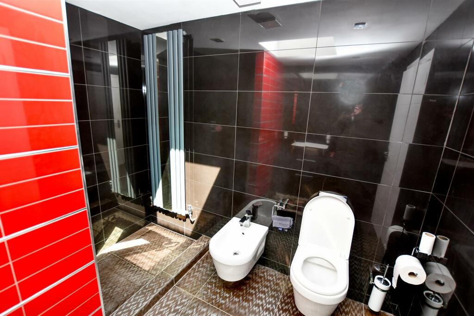
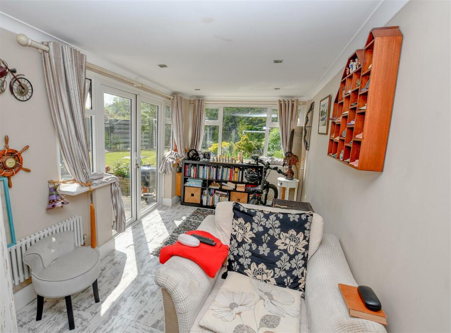
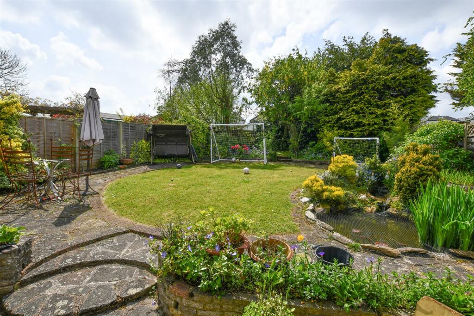
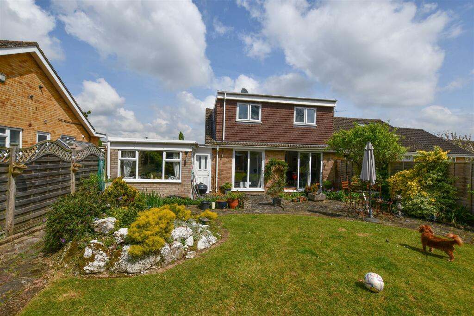
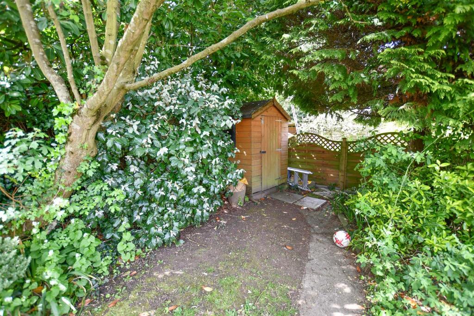
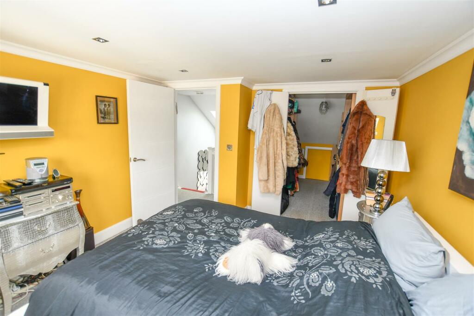
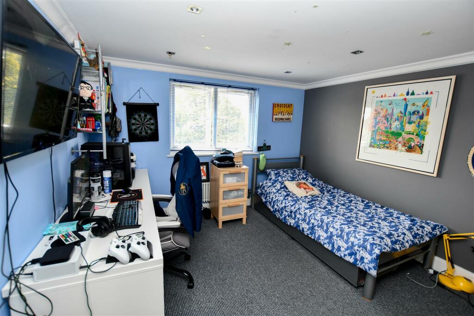
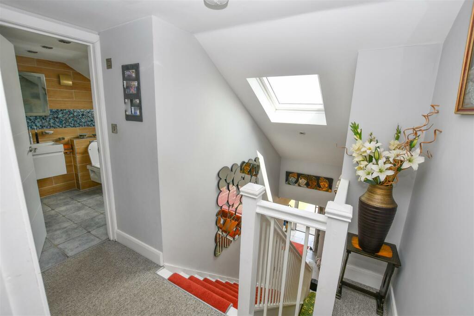
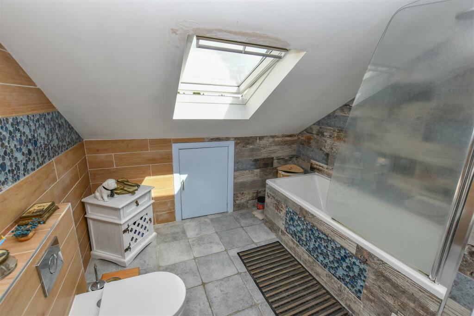
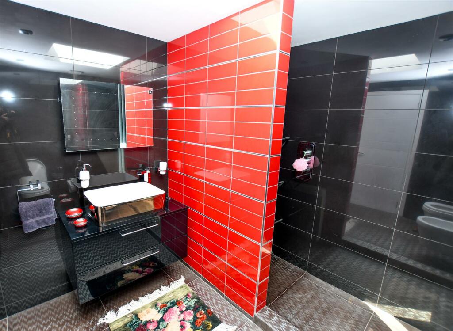
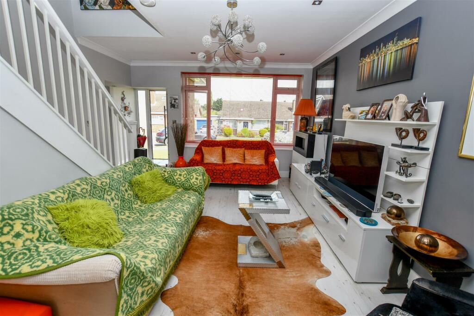
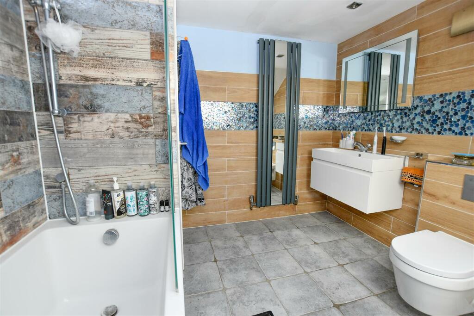
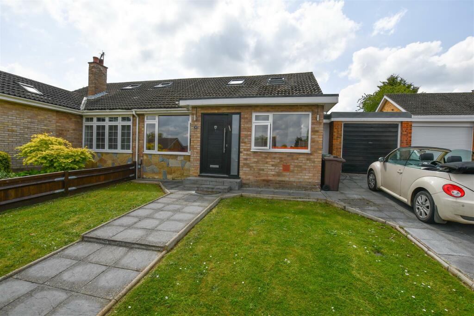
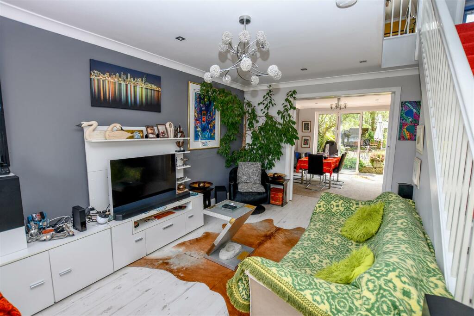
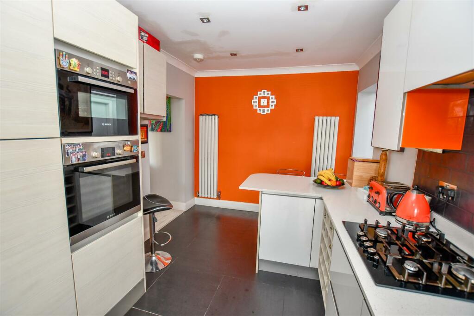
JW & Co. takes great pleasure in presenting this meticulously extended 3/4 bedroom semi-detached residence situated within the sought-after locale of Dell Rise, Park Street. The current owners have made substantial enhancements, thereby imbuing this property with contemporary allure, ideal for modern family living. Offering significant potential for further expansion, subject to the necessary planning permissions, this residence stands out as a unique offering within the local landscape.The ground floor encompasses an inviting entrance, generously proportioned living room, dining area, and an adaptable reception space that can function as an additional bedroom. A sleek, well-appointed kitchen boasting integrated appliances and a breakfast bar augments the living space. Furthermore, a secondary reception room/bedroom, a four-piece wet room, and a utility area, accessible separately from the kitchen, provide versatile options for accommodation and could be reconfigured to accommodate a separate annex.Ascending to the second floor, two double bedrooms await, accompanied by a family bathroom. The primary bedroom is enriched by a walk-in wardrobe, offering practical storage solutions.Externally, the property is graced by a private 50ft. south-facing rear garden. Additional storage facilities are available in the form of a converted garage, complemented by a driveway accommodating two vehicles and a front lawn, potentially adaptable to facilitate multiple car parking with the introduction of paving. Internal viewings are strongly encouraged to fully appreciate the myriad features and potential of this exceptional property.Entrance - Living Room - 5.16 x 4.38 (16'11" x 14'4") - Dining Room - 3.78 x 3.98 (12'4" x 13'0") - Reception Room/Bedroom - 3.57 x 2.73 (11'8" x 8'11" ) - Kitchen - 6.72 x 2.99 (22'0" x 9'9") - Hall - Reception Room/Bedroom - 5.60 x 2.60 (18'4" x 8'6" ) - Wet Room - 2.36 x 2.57 (7'8" x 8'5") - Utility Room - 2.00 x 2.60 (6'6" x 8'6") - Stairs Leading To First Floor - Bedroom One - 3.61 x 3.22 (11'10" x 10'6") - Dressing Room/Walk In Wardrobe - 2.90 x 2.40 (9'6" x 7'10") - Bedroom Two - 3.42 x 3.21 (11'2" x 10'6") - Bathroom - 2.98 x 2.59 (9'9" x 8'5") - BrochuresDell Rise, Park Street, St. Albans
Location
Address
Dell Rise, Park Street, St. Albans
City
Park Street
Features and Finishes
Excellent Condition Throughout, 3/4 Bedrooms, Semi Detached, Modern Fitted Kitchen with Breakfast Bar, Two Updated Bathrooms, South Facing Garden (50ft approx.), Further Extension Potential (S.T.P.P), Driveway, Council Tax Band E, EPC Rating C
Legal Notice
Our comprehensive database is populated by our meticulous research and analysis of public data. MirrorRealEstate strives for accuracy and we make every effort to verify the information. However, MirrorRealEstate is not liable for the use or misuse of the site's information. The information displayed on MirrorRealEstate.com is for reference only.