For Rent
Price on request
4 bed semi-detached house for saleCroeshowell Hill, Rossett, Wrexham LL12
Studio
Wrexham LL12


Property Details: - Type: Detached house - Bedrooms: 4 - Bathrooms: 2
Agent: Reeds Rains - Wrexham Phone: 01978 255597
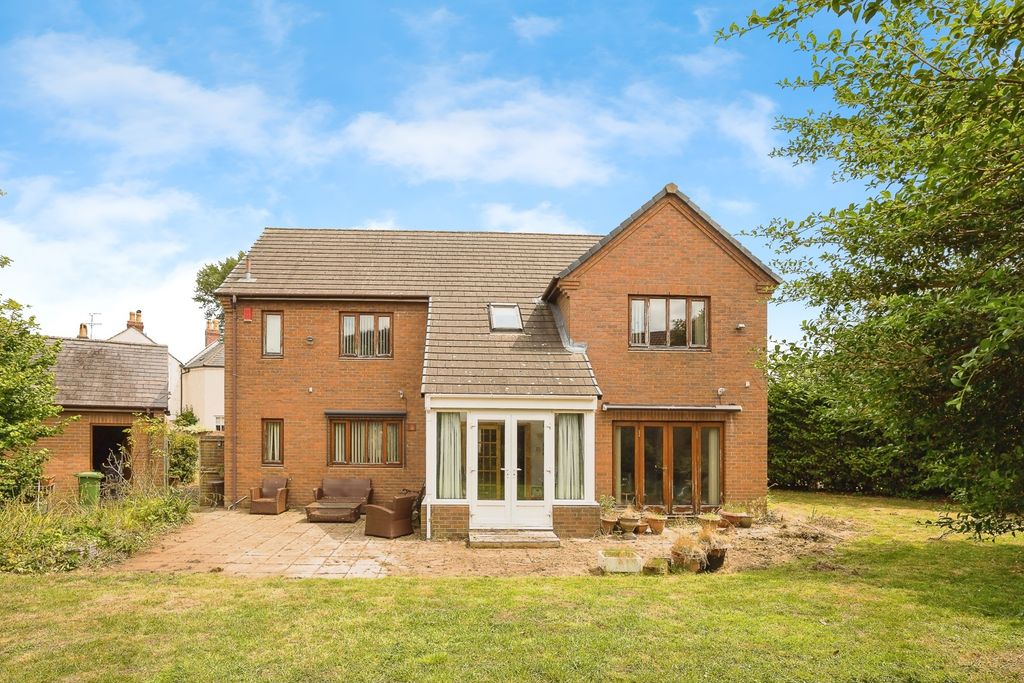
Summary<br/>A four bedroom extended property also benefitting from a garage conversion in the popular residential district of Borras.<br/>Borras is located approximately a mile from Wrexham town centre where there is a wealth of shops, schools and local amenities. There is a railway station and excellent regular bus service to all local areas and beyond.<br/>The property has been improved and well maintained and viewing is recommended to appreciate the good sized versatile accommodation on offer which in brief comprises:<br/>Entrance hall with kitchen to rear, utility beyond leading through to a shower room and then the converted garage. To the opposite side is the lounge through to dining room with French doors leading out to the garden. On the first floor are the four bedrooms and a further family bathroom.<br/><br/>Outside.<br/>Approached via a brick block driveway for three vehicles. Dwarf brick walls to boundaries.<br/>The rear has a lawned garden with decked area to rear and garden shed. Fences mark the boundaries to neighbouring properties.<br/><br/>Entrance Hall<br/>Entered via a modern part glazed composite door with frosted window panel to side. Gives access to the ground floor accommodation and staircase to the first floor. Laminate wood floor. Radiator. Coved ceiling. Intruder alarm panel. Ceiling light point and smoke detector.<br/><br/>Lounge 12' 8" X 10'9"<br/>Wall mounted log effect, electric, glass fronted heater. UPVC double glazed bay window to front, radiator below. Coved ceiling. Ceiling light point. Division to:<br/><br/>Dining Room 14'4" X 8'9"<br/>UPVC double glazed French doors to rear garden. Radiator. Coved ceiling. Two ceiling light points. Door to:<br/><br/>Kitchen 14'4" X 7'10"<br/>Fitted with a range of Shaker style base and wall mounted kitchen units with granite effect work surfaces and tiled splashbacks. Built in Belling electric oven and grill with four burner gas hob over under an illuminating Candy extractor hood. Composite one and a half sink, drainer and mixer tap. Frosted composite door to rear. Space and plumbing for washing machine. Tiled floor. Two ceiling light points. Opening to:<br/><br/>Utility 9'2" X 6'6"<br/>Wall mounted kitchen units with granite effect work surface/breakfast bar. UPVC double glazed window to rear. Radiator. Ceiling light point. Door to:<br/><br/>Shower Room 7'9" X 5'10"<br/>With a fully tiled shower cubicle with shower attachment, low level WC and pedestal wash hand basin. Heated towel rail. Electric shaver point. Part tiled walls. Ceiling down lights and light point with extractor.<br/><br/>Games Room 17'7" X 7'9"<br/>Formally the integral garage now having UPVC double glazed French doors to front. Laminate wood floor. Radiator. Ceiling light point.<br/><br/>First Floor Landing.<br/>Giving access to the four bedrooms and family bathroom. Ceiling light point and smoke detector.<br/><br/>Bedroom One 15'10" X 8'3"<br/>UPVC double glazed window to front with radiator below. Ceiling light point. Door to:<br/><br/>En-Suite<br/>Fully tiled walk in shower cubicle with overhead shower attachment, low level WC and pedestal wash hand basin. Frosted UPVC double glazed window to rear, radiator below. Tiled floor. Ceiling light point and extractor fan.<br/><br/>Bedroom Two 11'8" X 11'5"<br/>UPVC double glazed window to front, radiator below. Ceiling light point.<br/><br/>Bedroom Three 9'9" X 9'6"<br/>UPVC double glazed window to rear, radiator below. Ceiling light point.<br/><br/>Bedroom Four 7'5" X 7'5"<br/>UPVC double glazed window to front, radiator below. Attic hatch. Ceiling light point. <br/><br/>Family Bathroom 7'3" X 5'7"<br/>Oval jacuzzi bath, low level WC and pedestal wash hand basin. Frosted UPVC double glazed window to rear. Tiled floor. Stainless steel heated towel rail. Ceiling light point.<br/><br/>Directions<br/>From Wrexham proceed up the Holt road for Nantwich turning left onto Dean Road at the Greyhound pub roundabout. Go over the next roundabout then turning right onto Borras Park Road, then first right again onto Carnarvon Road by the shops. The road comes into Denbigh Close bearing right and the property will be found towards the end on the right hand side.<br/><br/><br/> <b>IMPORTANT NOTE TO POTENTIAL PURCHASERS & TENANTS:</b> We endeavour to make our particulars accurate and reliable, however, they do not constitute or form part of an offer or any contract and none is to be relied upon as statements of representation or fact. The services, systems and appliances listed in this specification have not been tested by us and no guarantee as to their operating ability or efficiency is given. All photographs and measurements have been taken as a guide only and are not precise. Floor plans where included are not to scale and accuracy is not guaranteed. If you require clarification or further information on any points, please contact us, especially if you are traveling some distance to view. POTENTIAL PURCHASERS: Fixtures and fittings other than those mentioned are to be agreed with the seller. POTENTIAL TENANTS: All properties are available for a minimum length of time, with the exception of short term accommodation. Please contact the branch for details. A security deposit of at least one month’s rent is required. Rent is to be paid one month in advance. It is the tenant’s responsibility to insure any personal possessions. Payment of all utilities including water rates or metered supply and Council Tax is the responsibility of the tenant in most cases. <br/><br/>WRE260115/2