For Sale
£220,000
Wollaton Road, Beeston, Nottingham NG9
4 bd
Beeston
Listed by Zoopla Agent


Only details supplied with this listing are shown. Ask the listing contact to confirm measurements, taxes and costs.
Property Details: - Type: Semi-detached house - Bedrooms: 3 - Bathrooms: 2
Agent: The Norfolk Agents - Fakenham Phone: 01328 608177
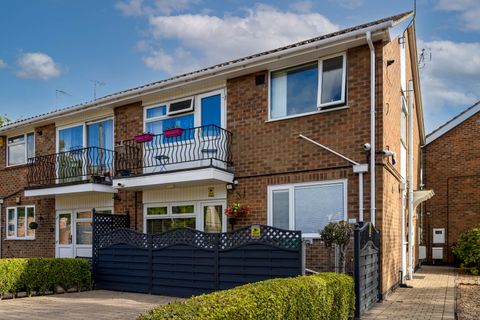
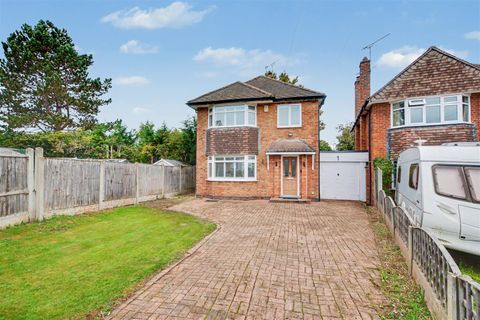
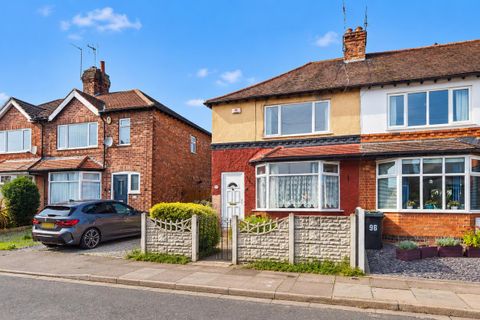
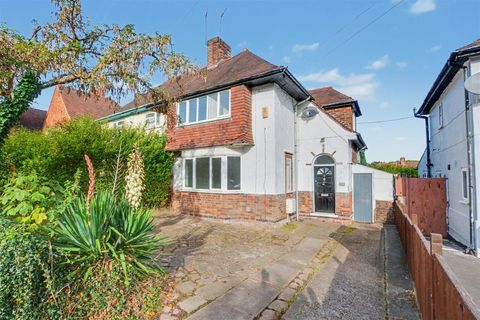
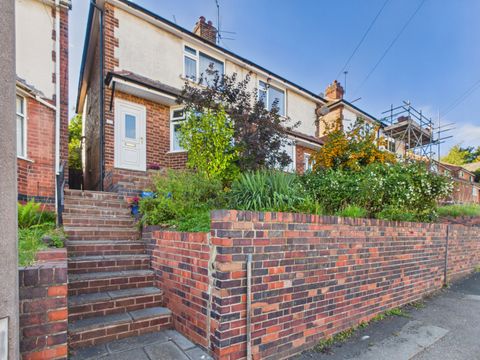
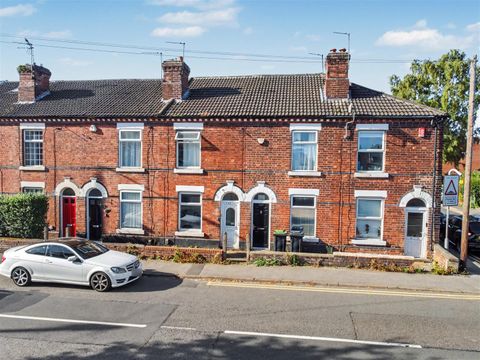
<p>The Norfolk Agents are delighted to present this spacious and characterful three-bedroom cottage, ideally situated in the highly sought-after village of Beeston. Blending charm with practicality, the property offers an abundance of period features throughout, alongside a private rear garden and a brick-built outbuilding complete with electric supply.</p><p><br/></p><p>ACCOMMODATION</p><p>The property opens into a bright and generously proportioned lounge, enhanced by dual-aspect windows that flood the space with natural light. A striking wood-burning stove sits within a characterful brick fireplace, complemented by beautifully restored floorboards. The room offers ample space for a variety of furniture arrangements, creating a warm and inviting living area.</p><p><br/></p><p>Leading through to the kitchen, you will find another dual-aspect room, offering both natural light and space for a dining table. The country-style kitchen features traditional cupboards, attractive pamment tiled flooring, and a large pantry with its own window, adding both charm and practicality.</p><p><br/></p><p>The ground floor further benefits from a utility room, currently being upgraded to include fitted cupboards with space for a washing machine and tumble dryer. A well-appointed shower room completes the downstairs accommodation, comprising a shower enclosure, WC, and freestanding sink.</p><p><br/></p><p>Upstairs, the first floor hosts a spacious and tastefully decorated principal bedroom, filled with natural light and offering direct access to the family bathroom. This elegant space features a freestanding bath, WC, wash hand basin, and a traditional-style heated towel rail. Two further bedrooms complete the first floor, providing flexible accommodation for family living or home working.</p><p><br/></p><p>OUTSIDE</p><p>To the front of the property, a driveway provides convenient off-road parking. The rear garden offers a private and peaceful retreat, with a patio seating area ideal for outdoor dining and relaxation, alongside additional garden space to enjoy. The property also benefits from a brick-built outbuilding with an electric supply, offering excellent potential for a workshop, studio, or additional storage.</p><p><br/></p><p>SERVICES</p><p>The property is connected to mains electricity, drainage and water supply. Oil-fired central heating throughout</p><p><br/></p><p>COUNCIL TAX BAND: C</p><p><br/></p><p>EPC RATING: TBC - The Norfolk Agents can provide the full certificate upon request.</p><p><br/></p><p>TENURE: Freehold</p><p><br/></p><p>1. To comply with the Money Laundering Regulations, we must verify your identification documents and source of funds. These checks are carried out by Coadjute, a regulated third-party provider. A £45 fee (+ VAT) per client applies to cover administration and verification, payable at the outset.</p><p>2. While we endeavour to make our sales details fair, accurate and reliable, they are only a general guide to the property. If there is any point which is of particular importance to you, please contact the office and we will be pleased to make further investigations.</p><p>3. The measurements indicated are supplied for guidance only.</p><p>4. Please note we have not tested the services or any of the equipment or appliances in this property. We strongly advise prospective buyers to commission their own survey or service reports before finalising their offer to purchase.</p><p>5. THESE PARTICULARS ARE ISSUED IN GOOD FAITH BUT DO NOT FORM PART OF ANY OFFER OR CONTRACT. THE MATTERS REFERRED TO IN THESE PARTICULARS SHOULD BE INDEPENDENTLY VERIFIED BY PROSPECTIVE BUYERS OR TENANTS. THE NORFOLK AGENTS LIMITED NOR ANY OF ITS EMPLOYEES HAS ANY AUTHORITY TO MAKE OR GIVE ANY REPRESENTATION OR WARRANTY WHATSOEVER IN RELATION TO THIS PROPERTY.”</p>
If the interactive map is unavailable, open the supplied location in maps.
Open location in mapsThe pin uses coordinates supplied with this listing. Confirm the exact location with the listing contact.
Added and updated dates describe the Mirror record. Source publication and verification dates are shown separately when known; none establishes time on market. Confirm current price and availability with the listing contact.
View original listing