For Sale
£120,000
Main Street, Shirley, B90
1 bd
1 ba
Flat
Shirley
Listed by Arden Estates, Solihull


Property Details: - Type: Semi-detached house - Bedrooms: 3 - Bathrooms: 1
Agent: Allen Heritage - Shirley Phone: 020 8022 6739
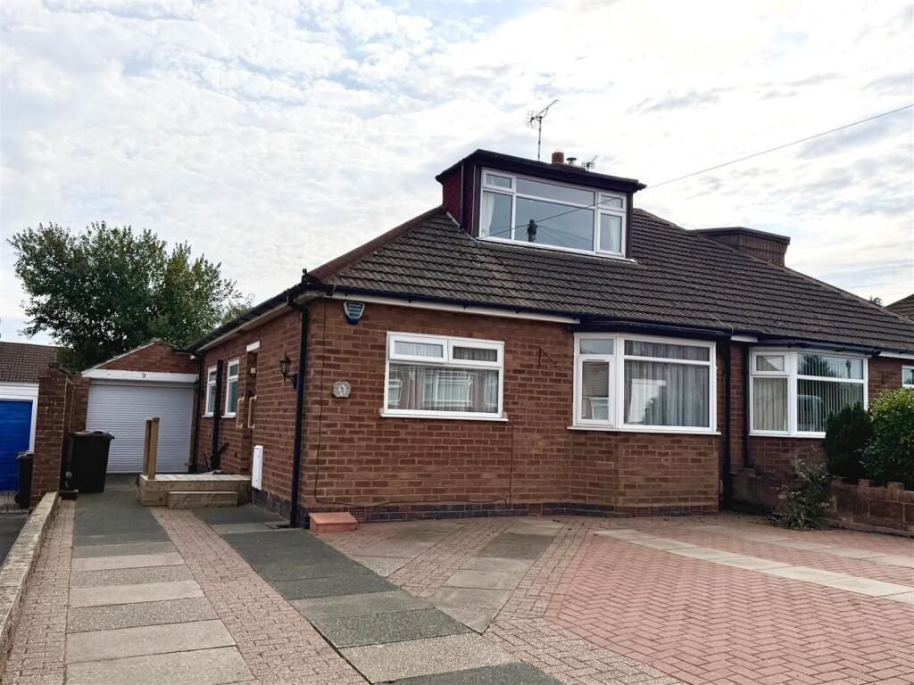
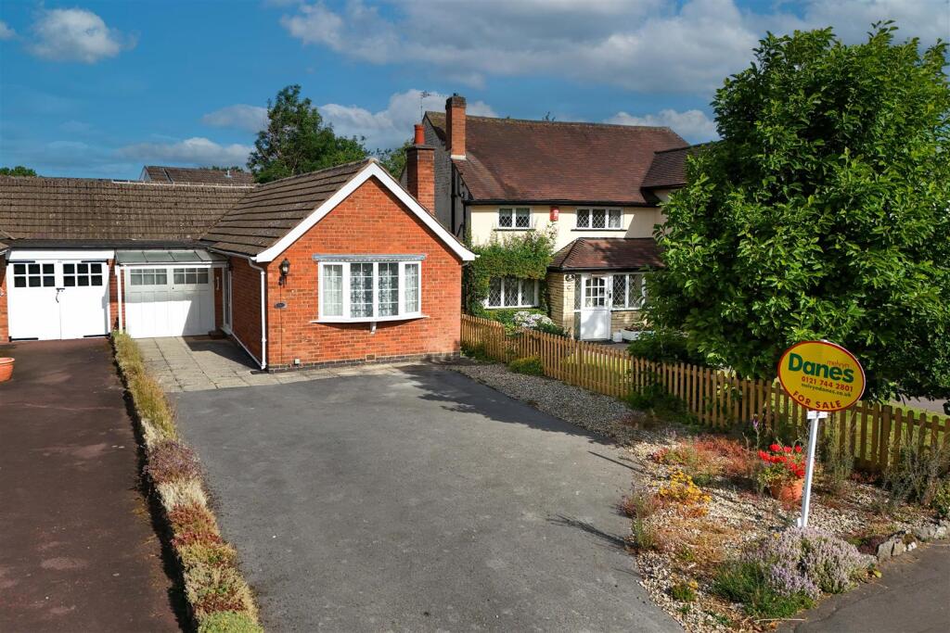
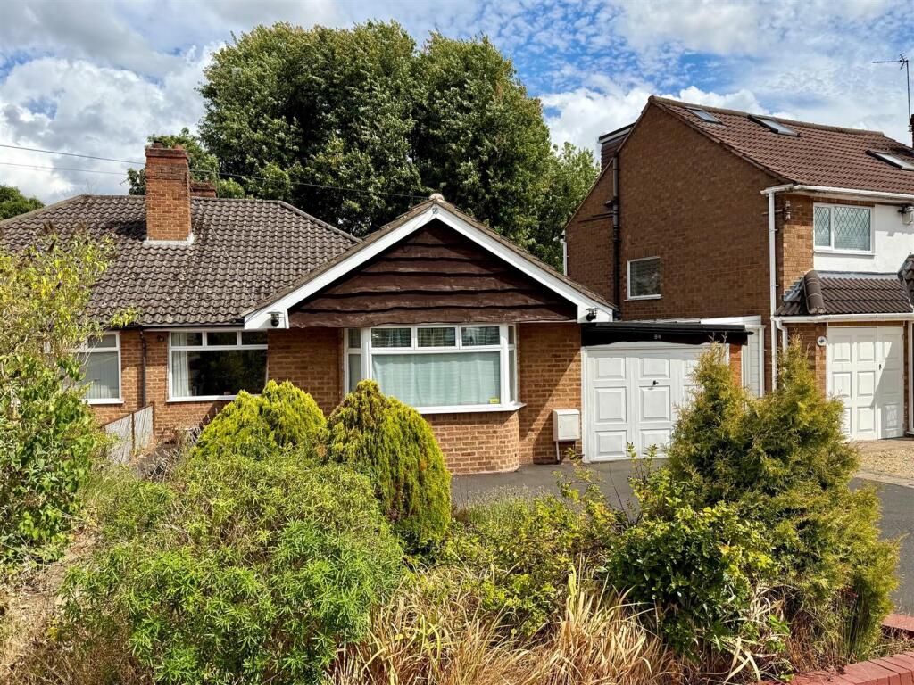
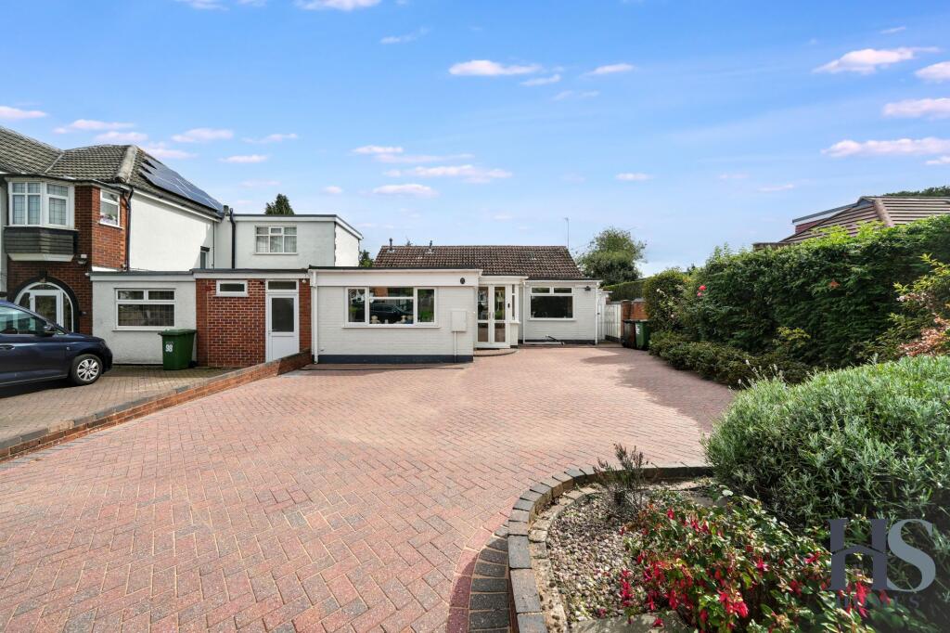
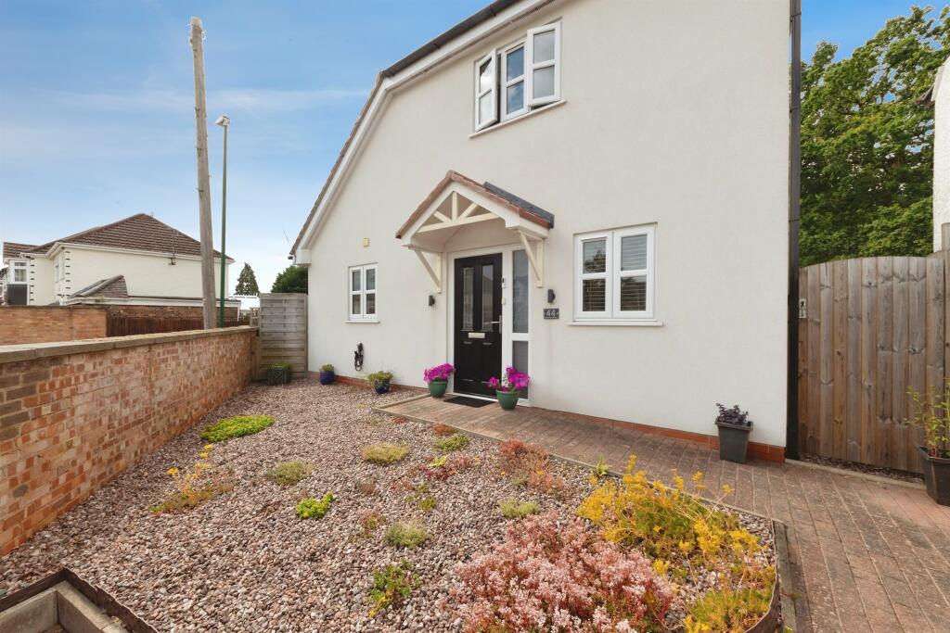
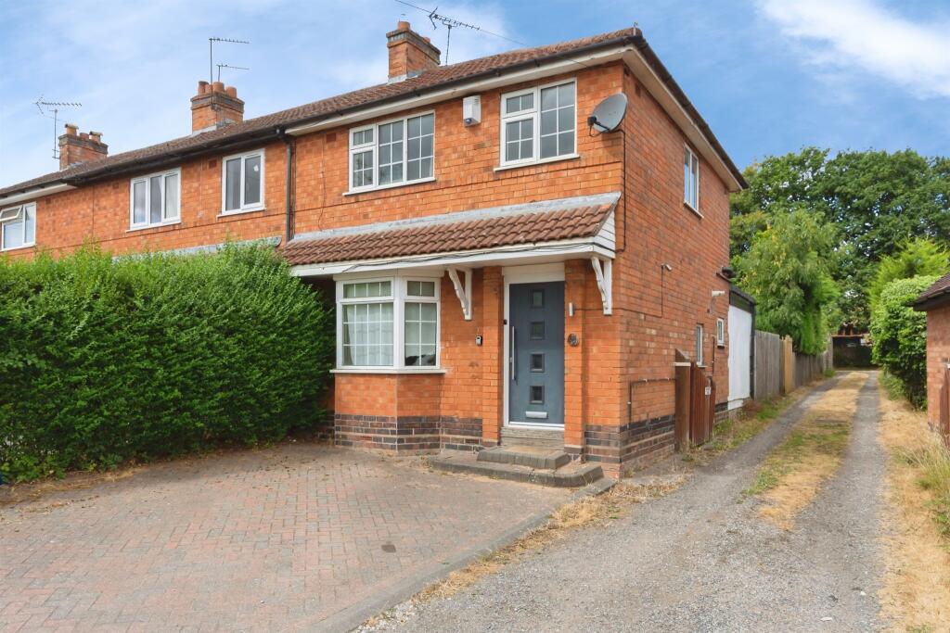
<p>Enviably located on the much-coveted south side of Shirley, this classic 1930's semi offers a great opportunity to acquire a well-presented family home. The extended ground floor layout provides a seamless flow between living spaces, allowing for effortless entertaining and everyday living. The spacious accommodation includes a dining room at the front, a lounge at the rear overlooking the garden, a pleasant conservatory and a 16’ kitchen breakfast room. A handy ground-floor cloakroom completes the downstairs layout. Moving upstairs, the three good-sized bedrooms offer comfort and tranquillity and can be found alongside the bathroom facilities.<br/><br/>Enhancing the allure of this charming home, the delightful rear garden provides a serene oasis for outdoor relaxation, complete with several secluded seating areas, and enjoys a southerly aspect. In addition, the convenience of a garage/storage space and off-street parking adds to the functionality of this desirable property. With its potential for further enhancements, subject to local authority consents, this home presents a unique opportunity for the discerning buyer seeking a blend of classic elegance and modern comfort. Bright and welcoming, this house needs to be seen to be fully appreciated.</p><p><strong>The Location</strong><br/>The property is located on Devonshire Way, a popular residential side street on the ever-popular and highly regarded south side of Shirley. Within a few hundred yards, you will find the Wickham Road offering a range of local shops, supermarkets, restaurants, cafes, and shops. Also, the delightful Millers Pond recreational area is within around 0.65 of a mile, and the Shirley Church recreation ground is closer still.</p><p><strong>Further Extension Potential</strong><br/>Whilst the property has already had a rear extension, there is scope to convert the garage into internal accommodation, which could also provide a 'granny annex' style set up if required. Similar homes in the immediate area have had double-storey extensions to the side. Obviously, any improvements of this nature will require the relevant local authority consents.<br/><br/><strong>Schools</strong><br/>The property is in easy reach of primary and secondary schools. These include Orchard Way Primary, Orchard Park Secondary, The Harris Academy at Benson, St Johns and Trinity, with Royal Russell, Coloma, and Whitgift also within easy reach. For full directions, please see the map or contact Allen Heritage Estate Agents in Shirley.</p><p><strong>Transport Links</strong><br/>On the nearby Wickham Road you will find bus routes to Bromley, West Wickham and Croydon town centres as well as East Croydon mainline railway station, which offers fast rail services to Central London and Gatwick Airport. On Wickham Road, you can pick up the new Superloop bus route, which serves several destinations including Heathrow Airport, and Bromley South.</p><p>The Ground Floor Accommodation <br/>Porch <br/>Entrance Hall 4.06m (13'4") max x 2.14m (7')<br/>Dining Room 4.55m (14'11") into bay x 3.74m (12'3")<br/>Lounge 4.44m (14'7") x 3.74m (12'3")<br/>Kitchen/Breakfast Room 5.03m (16'6") x 2.84m (9'4")<br/>Conservatory 4.11m (13'6") x 2.48m (8'1")<br/>Downstairs WC <br/>Garage / Storage 2.84m (9'4") x 2.54m (8'4")<br/><br/>The First Floor Accommodation<br/>Landing <br/>Bedroom 1 4.52m (14'10") into bay x 3.74m (12'3")<br/>Bedroom 2 4.39m (14'5") x 3.58m (11'9") <br/>Bedroom 3 3.23m (10'7") x 2.14m (7')<br/>Bathroom 2.30m (7'6") x 2.21m (7'3") <br/>Upstairs WC</p>