Property Details:
• Type: End of Terrace
• Tenure: Freehold
• Floor Area: N/A
Key Features:
• TRULY STUNNING PROPERTY
• MUCH IMPROVED
• DESIRABLE VILLAGE LOCATION
• GOOD SCHOOLS WITHIN WALKING DISTANCE
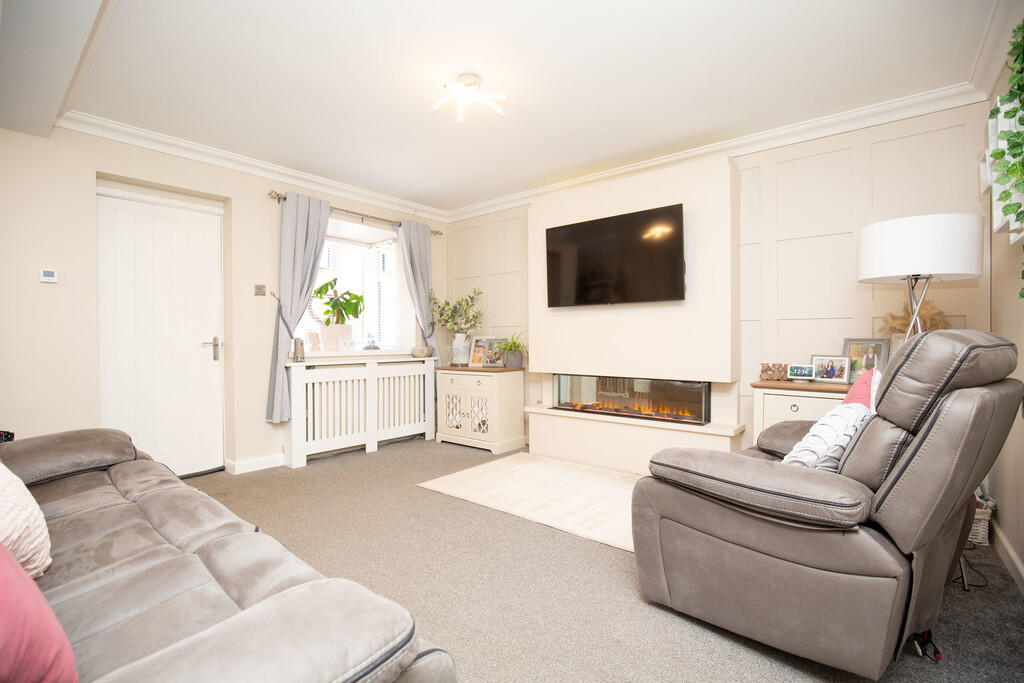
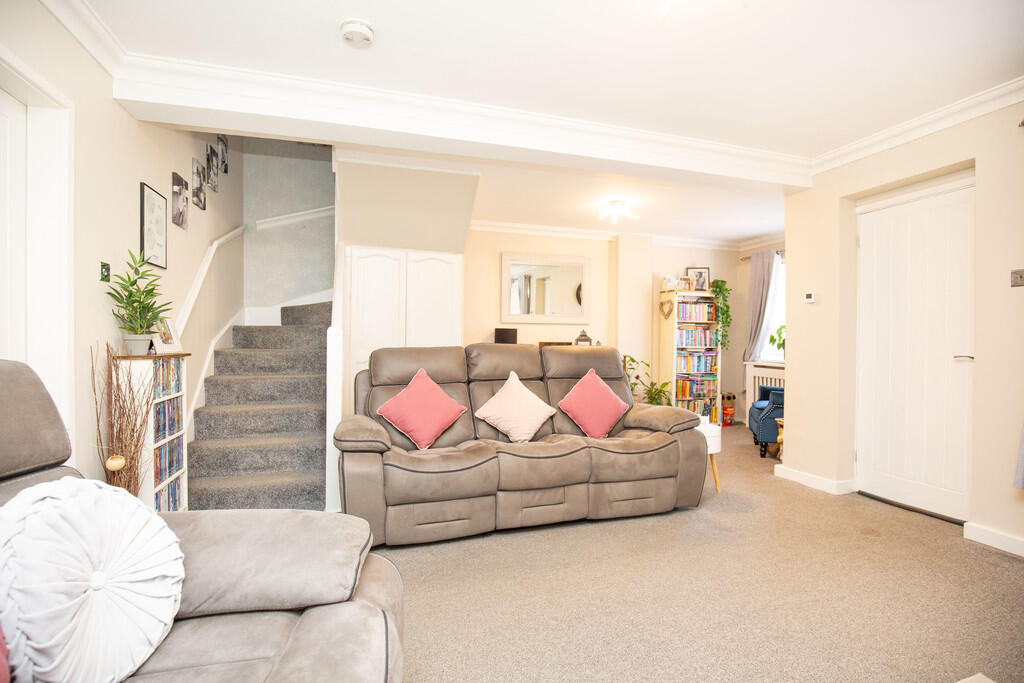
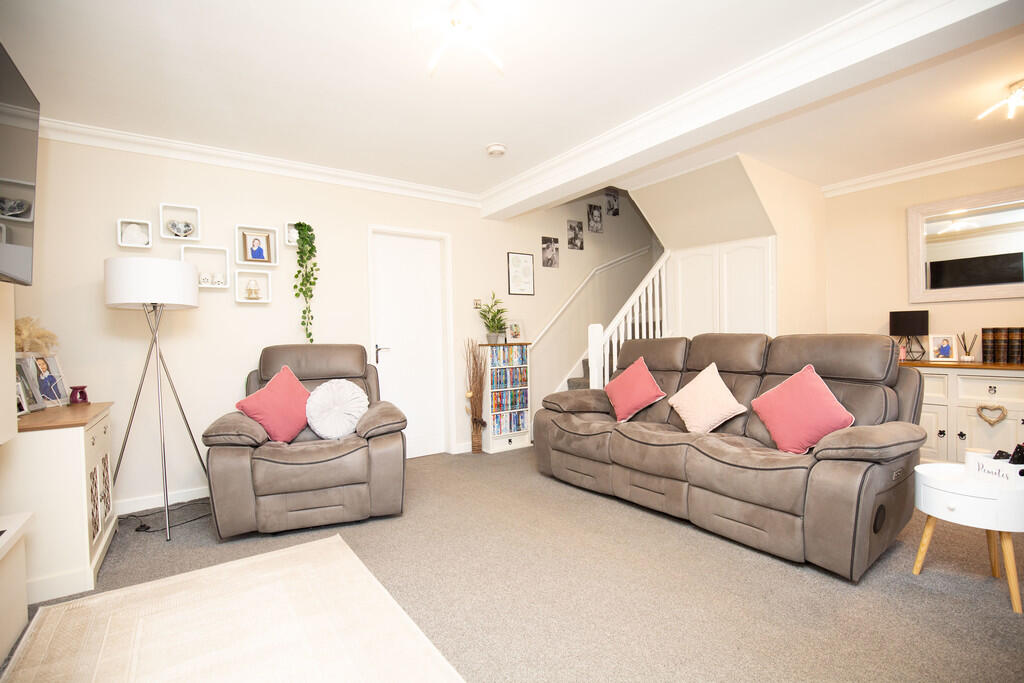
• SPACIOUS LIVING SPACE
• MODERN KITCHEN/DINER
• THREE BEDROOMS
• FAMILY BATHROOM
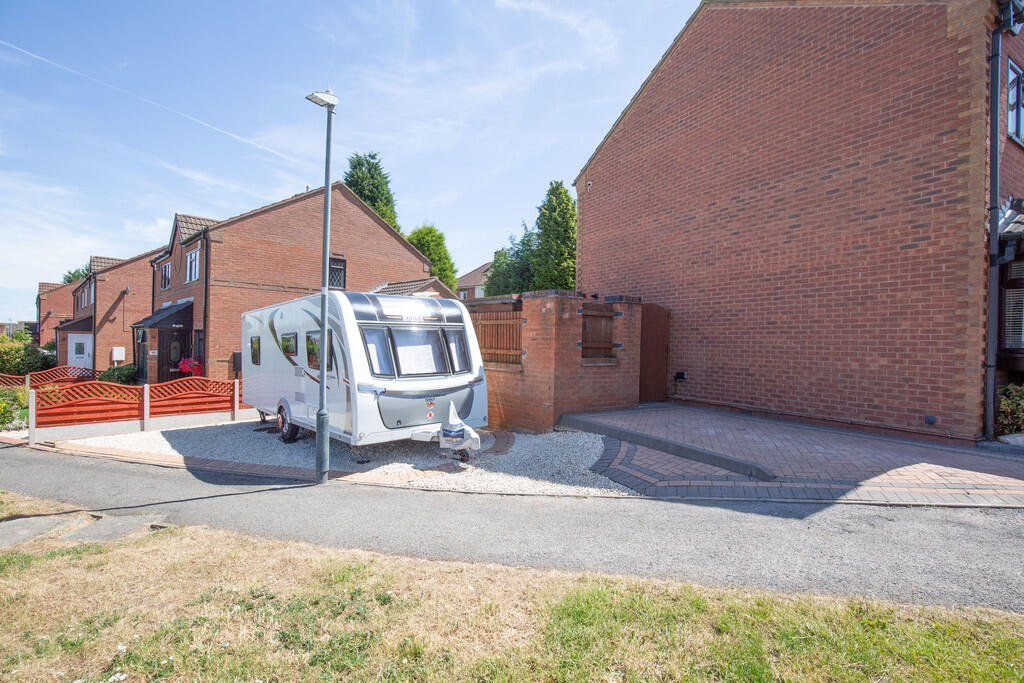
• AMPLE PARKING WITH EV CHARGER
• VIEWING IS ESSENTIAL
Location:
• Nearest Station: N/A
• Distance to Station: N/A
Agent Information:
• Address: 29 Bridge Street, Polesworth,
Tamworth,
Staffordshire,
B78 1DR
Full Description:
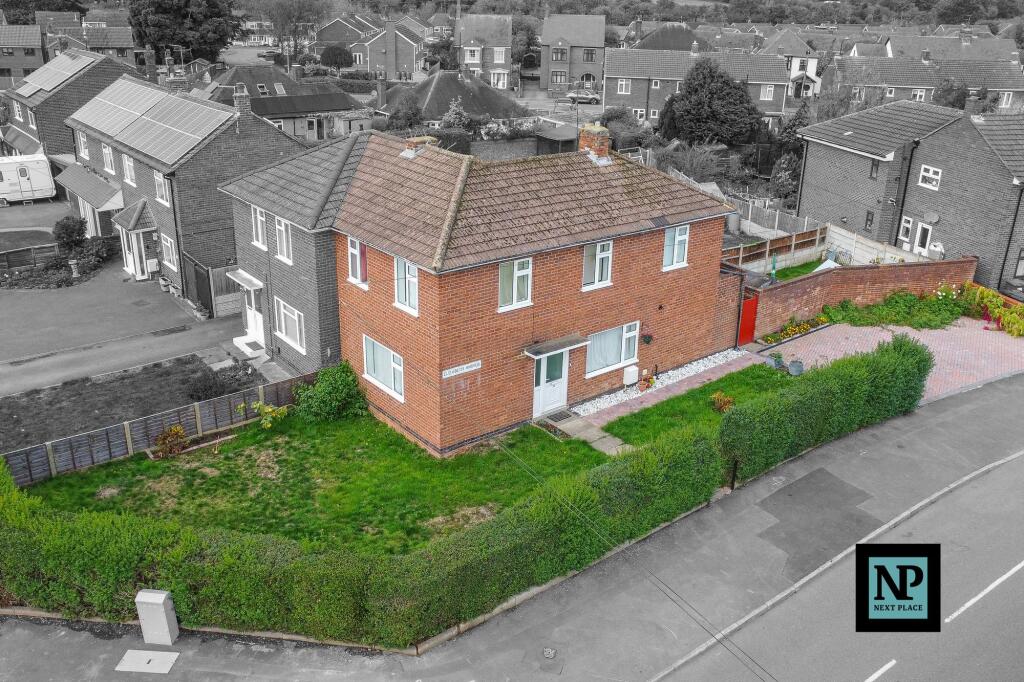
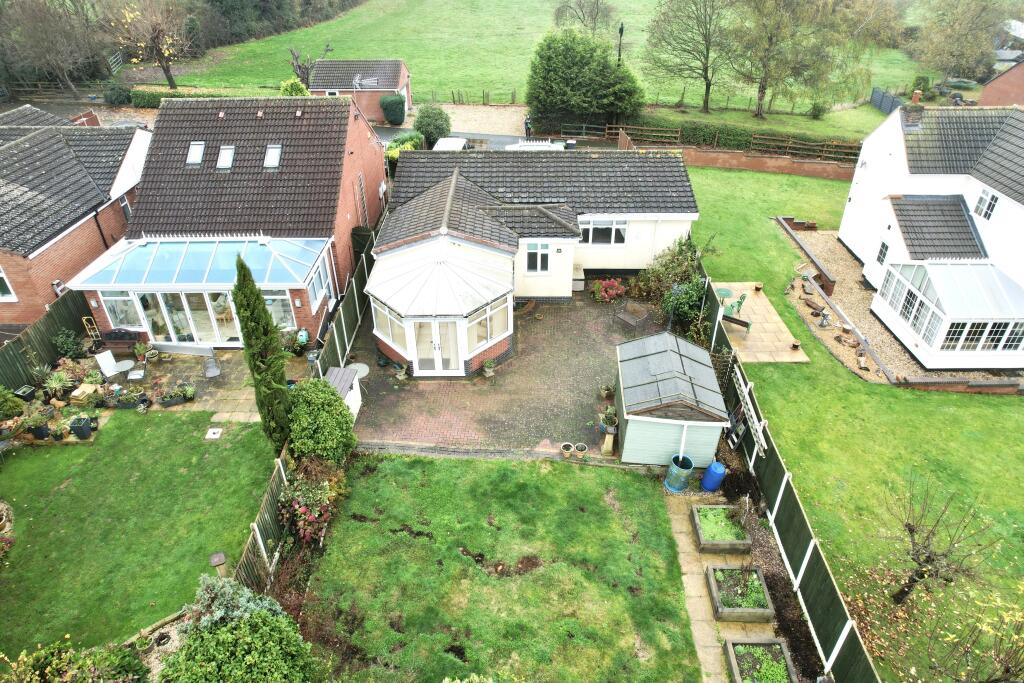
Mark Webster estate agents are delighted to be able to offer for sale this considerably improved three bedroom family home located on this desirable development in Birchmoor. The property has the benefit of a converted garage which provides excellent living space and also benefits from being on a corner position with additional parking area being ideal for a caravan. The first floor landing provides access to three well proportioned bedrooms and spacious family bathroom. If you enjoy outdoor space the gardens have been beautifully landscaped to provide low maintenance with various patios areas to enjoy those BBQ evenings. The accommodation comprises in more detail as follows: RECEPTION HALL Having an opaque double glazed entrance door, radiator and a door to... LOUNGE/DINER 18' 8" x 13' 10" minimum (5.69m x 4.22m) (19'5" maximum length) Two double glazed windows to front aspect, two radiators, stairs leading off to the first floor landing, feature fireplace having a recessed log effect electric fire and feature LED lighting and panelled wall either side, double opening doors to a useful under stairs storage cupboard and a door to the kitchen. KITCHEN/DINER 18' 8" x 7' 9" (5.69m x 2.36m) Double glazed window to rear aspect, double glazed French doors leading out to the rear garden, radiator, tiled floor, wide range of grey high gloss style kitchen units, space for a Range style gas cooker with a stainless steel splash back and extractor hood, granite effect square edge work surfaces, space and plumbing for a washing machine and dishwasher, integrated fridge freezer, tiled splash back areas and a breakfast bar. FIRST FLOOR LANDING Access to the roof storage space, door to a useful storage cupboard and further doors leading off to... BEDROOM ONE 13' 9" x 9' 5" (4.19m x 2.87m) Double glazed window to front aspect and a radiator. BEDROOM TWO 11' 6" x 8' 4" (3.51m x 2.54m) Double glazed window to rear aspect and a radiator. BEDROOM THREE 8' 10" x 7' 6" (2.69m x 2.29m) Double glazed window to front aspect and a radiator. FAMILY BATHROOM 8' 1" x 6' 9" maximum (2.46m x 2.06m) Opaque double glazed window to rear aspect, radiator, tiled floor and walls, low level WC, pedestal wash hand basin, p-shaped bath with a chrome mixer style shower over, shower screen and recessed LED ceiling down lights. TO THE EXTERIOR The property stands on corner plot with off road parking to the front, side gated access to the rear garden and an additional stoned parking area being ideal for a caravan. An EV charger is also included. The rear garden has been beautifully landscaped to provide low maintenance having a decked patio, further raised decked area, artificial lawn, stoned area and feature planted border. FIXTURES & FITTINGS: Some items maybe available subject to separate negotiation.SERVICES: We understand that all mains services are connected.TENURE: We have been informed that the property is FREEHOLD, however we would advise any potential purchaser to verify this through their own Solicitor.COUNCIL TAX: We understand this property has been placed in Council Tax Band C. (This information is provided from the Council Tax Valuation List Website).DISCLAIMER: DETAILS HAVE NOT BEEN VERIFIED BY THE OWNERS OF THE PROPERTY AND THEREFORE MAY BE SUBJECT TO CHANGE AND ANY PROSPECTIVE PURCHASER SHOULD VERIFY THESE FACTS BEFORE PROCEEDING FURTHER. ANY IMAGES ARE FOR SOLELY FOR ILLUSTRATIVE PURPOSES.