For Rent
Price on request
1 bed flat for saleGrimsby Road, Cleethorpes DN35
Cleethorpes


Only details supplied with this listing are shown. Ask the listing contact to confirm measurements, taxes and costs.
Property Details: - Type: Terraced house - Bedrooms: 2 - Bathrooms: 1
Agent: Argyle Estate Agents & Financial Services - Cleethorpes Phone: 01472 467890
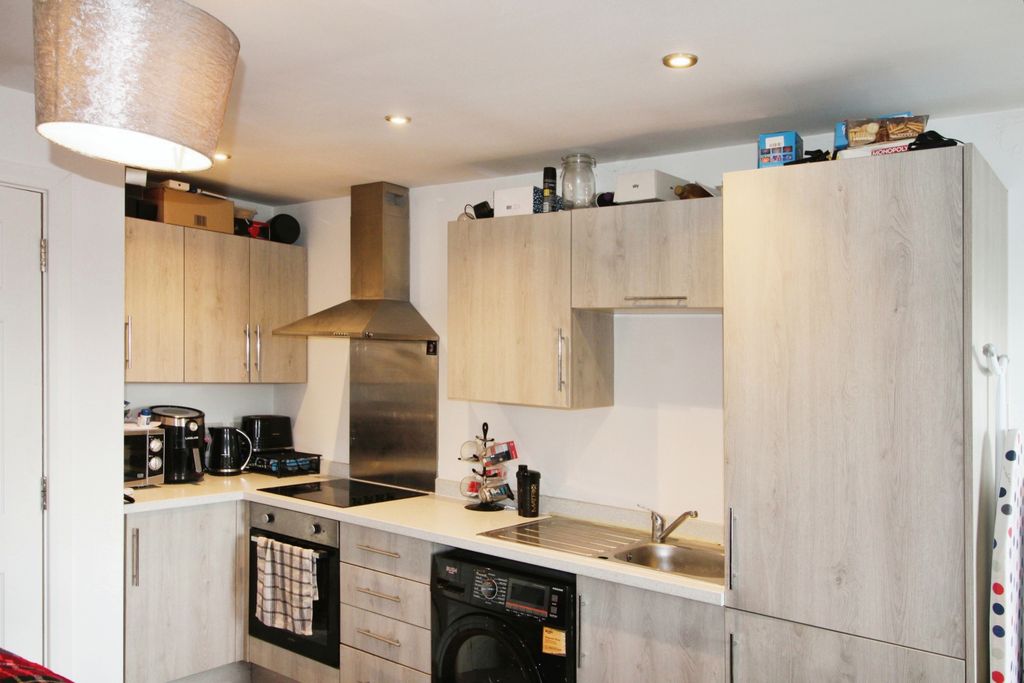
Positioned within easy reach of the seafront, this well maintained two bedroom mid terrace home offers comfortable, well-balanced living in a convenient setting. <br/>The accommodation offers a traditional layout, including a bay fronted lounge to the front and a separate sitting/dining room at the rear, providing versatile space. The kitchen sits beyond, with access to a ground floor cloak/WC.<br/> To the first floor are two double bedrooms and a bathroom, with the main bedroom featuring an extensive range of fitted wardrobes, adding valuable built-in storage. The property also benefits from a newly installed gas central heating boiler. <br/>Set within a quiet cul de sac, the property enjoys a low maintenance rear courtyard garden - a practical and manageable outdoor space. <br/>Offered for sale with no forward chain, the property presents a straightforward opportunity for buyers looking for a well-kept home close to the coast.<br/><br/><b>Lounge</b> - 3.80 x 3.79 (12'5" x 12'5") - A bay fronted lounge, featuring a limestone fireplace with inset electric fire.<br/><br/><b>Sitting/Dining Room</b> - 3.80 x 3.62 (12'5" x 11'10") - A versatile rear facing room, with a fireplace incorporating a gas fire, marble back and hearth.<br/><br/><b>Kitchen</b> - 3.40 x 240 (11'1" x 787'4") - Comprising a range of wall and base units, worktops with inset resin sink, built-in electric oven and hob, plumbing for a washing machine/dishwasher, and space for additional appliances.<br/><br/><b>Cloakroom/Wc</b> - 1.30 x 0.88 (4'3" x 2'10") - Located off the rear entrance porch, fitted with a WC and hand basin. Also housing the gas central heating boiler (Baxi combination boiler installed December 2025).<br/><br/><b>First Floor Landing</b> - With loft access via a drop-down ladder, providing excellent storage space.<br/><br/><b>Bedroom 1</b> - 3.77 x 3.39 (12'4" x 11'1") - Front aspect main bedroom, fitted with a large range of quality built-in wardrobes/storage.<br/><br/><b>Bedroom 2</b> - 3.51 x 2.61 (11'6" x 8'6") - Rear aspect double bedroom with a built-in storage cupboard.<br/><br/><b>Bathroom</b> - 2.15 x 1.64 (7'0" x 5'4") - Fitted with a pedestal basin, WC, and bath with electric shower over.<br/><br/><b>Tenure</b> - FREEHOLD<br/><br/><b>Council Tax Band</b> - A<br/><br/>
If the interactive map is unavailable, open the supplied location in maps.
Open location in mapsThe pin uses coordinates supplied with this listing. Confirm the exact location with the listing contact.
Added and updated dates describe the Mirror record. Source publication and verification dates are shown separately when known; none establishes time on market. Confirm current price and availability with the listing contact.
View original listing