Dovedale, Thornbury, BS35
Property facts
- Property type
- Terraced
- Property subtype
- Other
- Bedrooms
- 3
- Bathrooms
- 1
- Taxes (as supplied)
- Band: B
Only details supplied with this listing are shown. Ask the listing contact to confirm measurements, taxes and costs.
About this home
Property Details: • Type: Terraced • Tenure: N/A • Floor Area: N/A
Key Features: • No Onward Chain • Front and Rear Gardens • 3 Bedrooms • Blank Canvas • New Carpets Throughout • Garage Plus Driveway • Gas Central Heating • Double Glazing • Lounge/Diner • Kitchen
Location: • Nearest Station: N/A • Distance to Station: N/A
Agent Information: • Address: 53 High Street, Thornbury, BS35 2AR
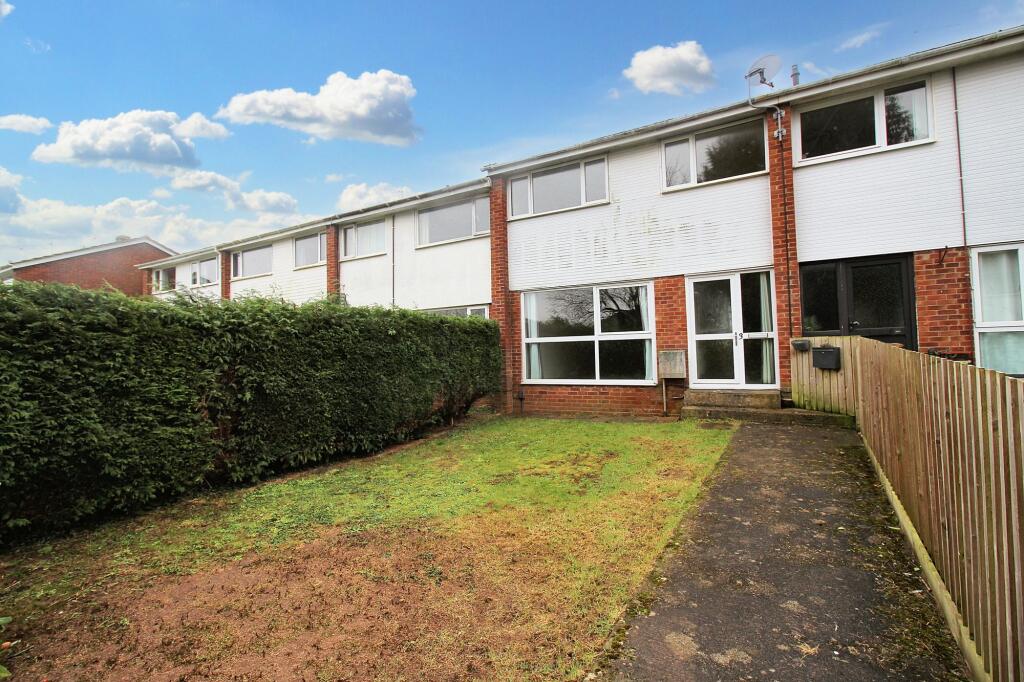
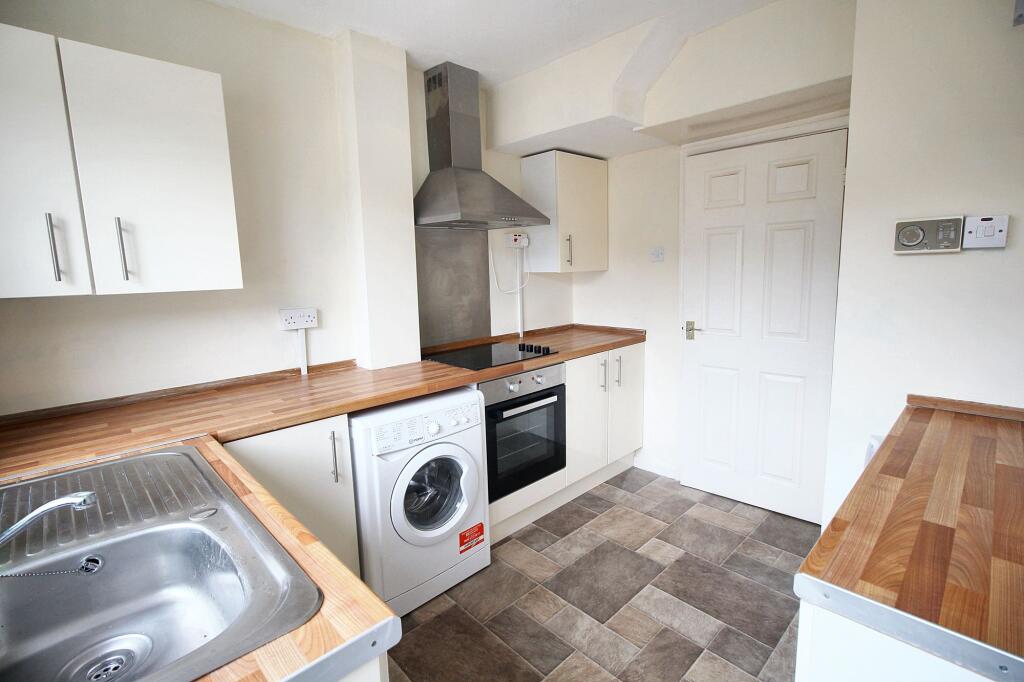
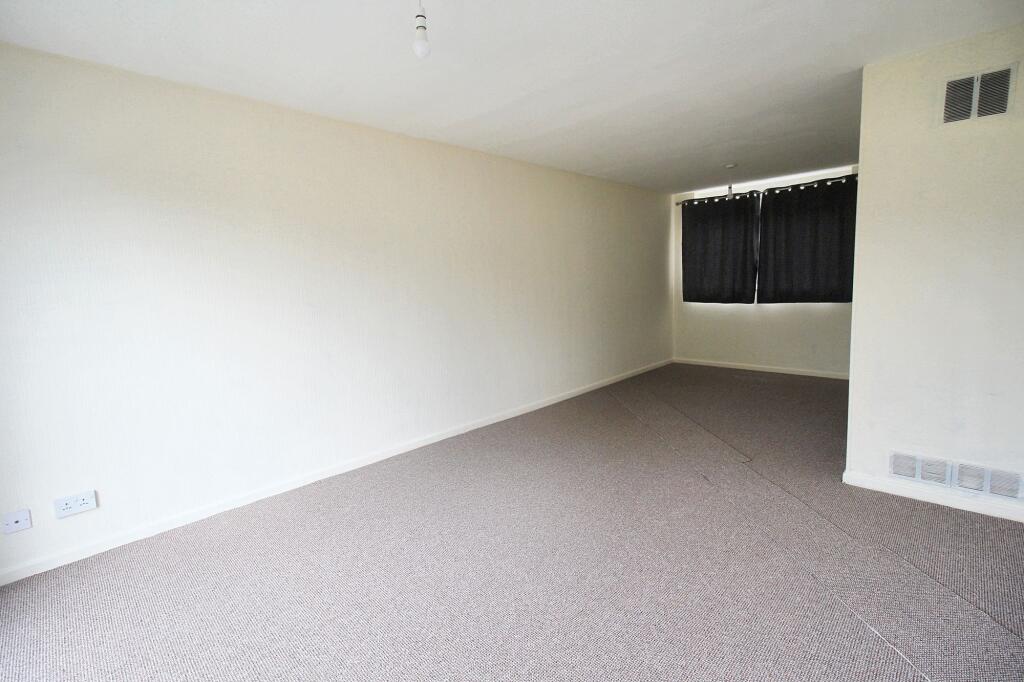
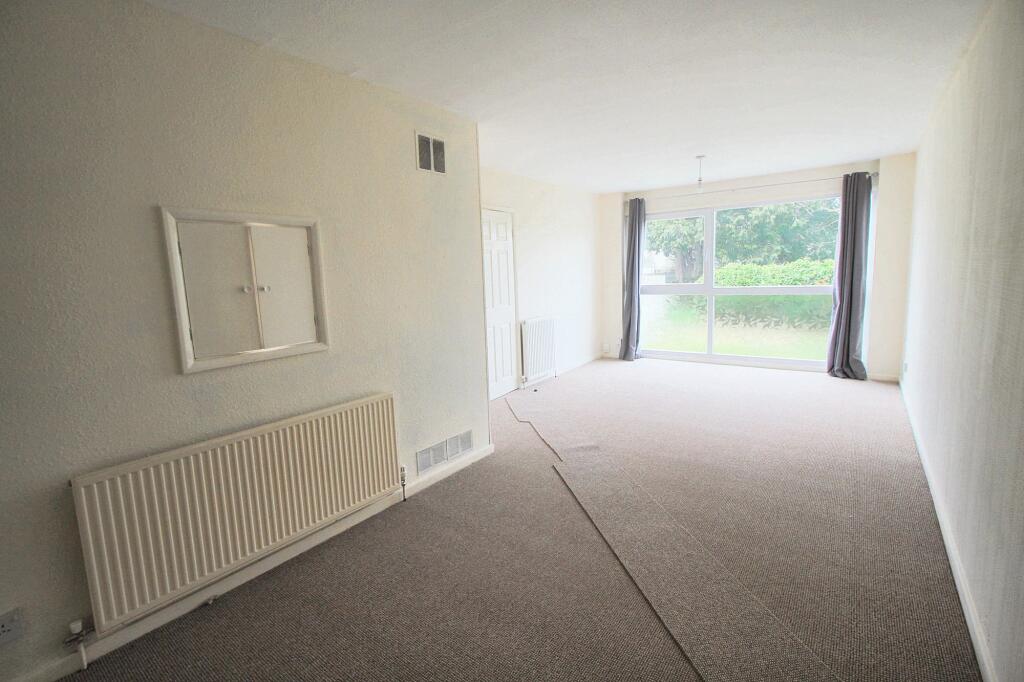
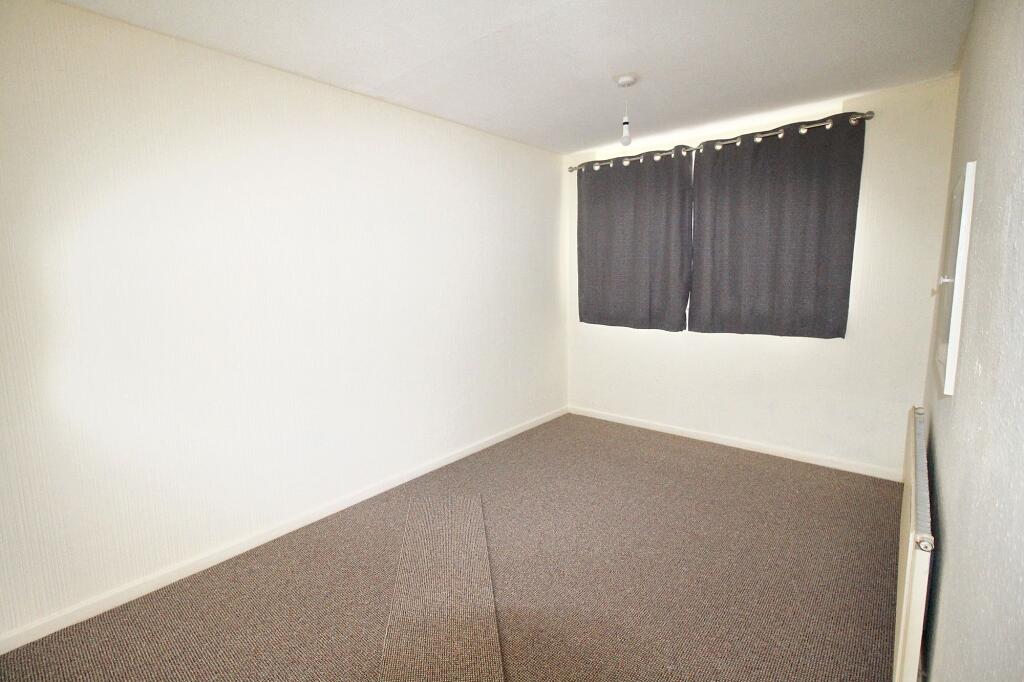
Full Description: Introducing this charming 3-bedroom mid-terraced house – a perfect blank canvas waiting for your personal touch! Nestled in a peaceful neighbourhood, this property comes with new carpets throughout and boasts a garage plus driveway, ensuring parking headaches are a thing of the past. No onward chain allows for a smooth transition, making this an ideal choice for first-time buyers or those looking to upsize. With gas central heating and double glazing, comfort and energy efficiency are guaranteed year-round. The front and rear gardens offer ample outdoor space for relaxing or entertaining, while the spacious lounge/diner and well-equipped kitchen provide the perfect settings for cosy evenings in or hosting dinner parties.Step outside to discover a private oasis just waiting to be enjoyed! The front garden exudes kerb appeal, while the rear garden offers a peaceful retreat for al fresco dining or playing with children/pets. Embrace the outdoors in your own haven, ideal for summer barbeques or simply unwinding after a long day. With a versatile layout and convenient amenities, this property promises a lifestyle of comfort and convenience – making it a must-see for those seeking a cosy home with ample space both indoors and out.EPC Rating: DLounge Area3.55m x 3.84mDining Area3.19m x 2.59mKitchen3.06m x 2.92mBedroom 13.66m x 3.07mBedroom 23.65m x 3.05mBedroom 32.75m x 2.19mBathroom2.45m x 2.19mParking - GarageParking - Driveway
Features & amenities
Location
If the interactive map is unavailable, open the supplied location in maps.
Open location in mapsThe pin uses coordinates supplied with this listing. Confirm the exact location with the listing contact.
Listing information
- Original source
- www.rightmove.co.uk
- Added to Mirror
- Record updated
Added and updated dates describe the Mirror record. Source publication and verification dates are shown separately when known; none establishes time on market. Confirm current price and availability with the listing contact.
View original listingSimilar homes nearby