For Rent
Price on request
Land for saleNorthwood Avenue, Purley CR8
Studio
Purley CR8


Property Details: - Type: Semi-detached house - Bedrooms: 4 - Bathrooms: 2
Agent: Loft Estate Agents - Purley Phone: 020 3589 1378
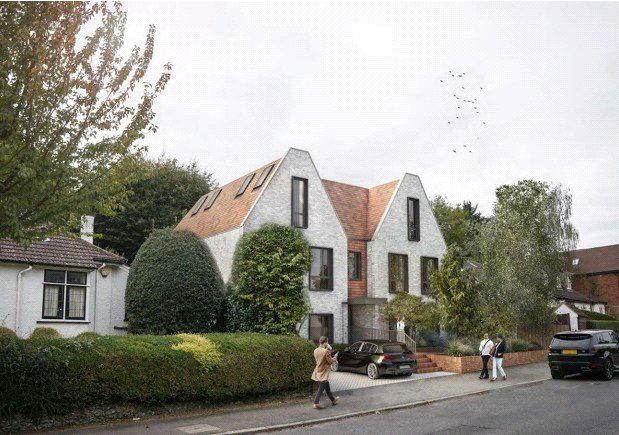
This impressive semi-detached family home offers generous and versatile accommodation across two floors, making it perfectly suited to modern family living. The spacious layout includes a bright through lounge/diner, a separate family room, and a contemporary fitted kitchen complete with integrated appliances. A convenient downstairs shower room complements the upstairs family bathroom and separate W/C. With four well-proportioned bedrooms, there's ample space for the whole family to enjoy. Outside, the beautifully landscaped, tiered rear garden boasts stunning valley views, creating the perfect setting for relaxing or entertaining. Ideally located close to highly regarded primary and secondary schools, the property also benefits from excellent transport links, with bus routes and Reedham train station just a short walk away.<br/><br/><b>Ground Floor</b> - <br/><br/><b>Entrance Hall</b> - <br/><br/><b>Reception Room</b> - 5.18m x 4.22m (17'0 x 13'10) - <br/><br/><b>Dining</b> - 4.29m x 3.68m (14'1 x 12'1) - <br/><br/><b>Kitchen</b> - 5.31m x 2.92m (17'5 x 9'7) - <br/><br/><b>Family Room</b> - 3.68m x 3.66m (12'1 x 12'0 ) - <br/><br/><b>Shower Room</b> - <br/><br/><b>First Floor</b> - <br/><br/><b>Landing</b> - <br/><br/><b>Bedroom</b> - 4.93m x 3.76m (16'2 x 12'4) - <br/><br/><b>Bedroom</b> - 4.29m x 3.76m (14'1 x 12'4) - <br/><br/><b>Bedroom</b> - 3.66m x 3.63m (12'0 x 11'11) - <br/><br/><b>Bedroom</b> - 2.69m x 2.51m (8'10 x 8'3) - <br/><br/><b>Bathroom</b> - <br/><br/><b>Separate W/C</b> - <br/><br/><b>Outside</b> - <br/><br/><b>Porch</b> - <br/><br/><b>Front Garden</b> - <br/><br/><b>Rear Garden</b> - 39.90m x 11.46m (130'11 x 37'7) - <br/><br/><b>Garage</b> - 5.03m x 2.51m (16'6 x 8'3) - <br/><br/>


