Property Details:
• Type: Detached
• Tenure: N/A
• Floor Area: N/A
Key Features:
• Modernised Chalet-style Bungalow
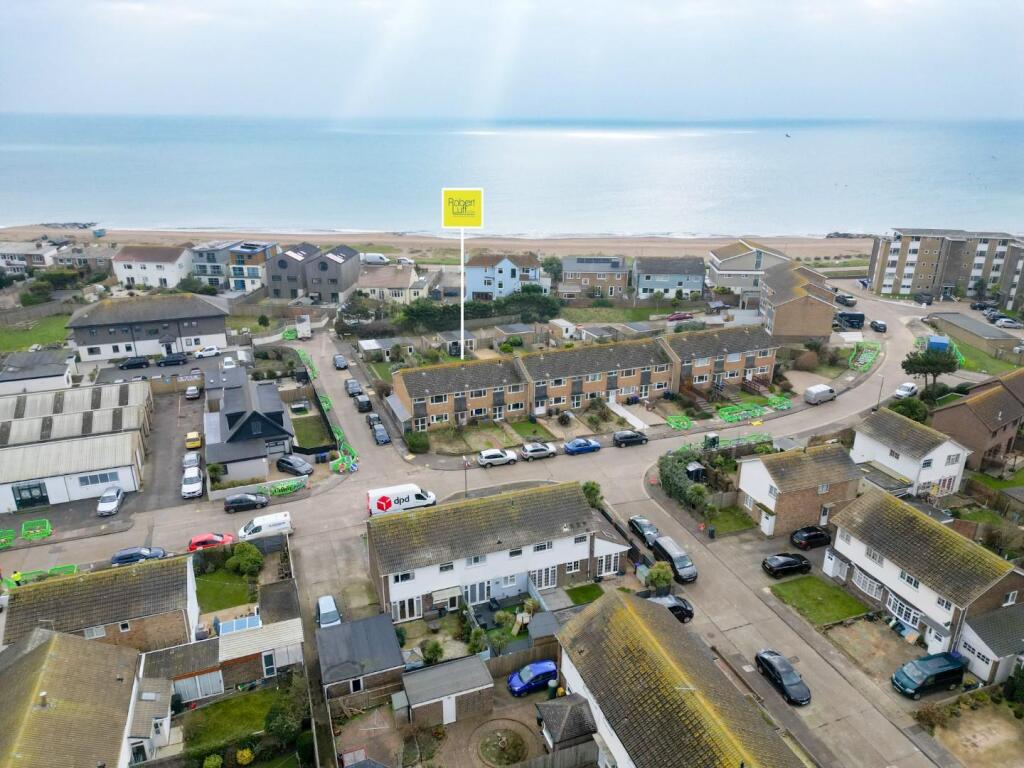
• Prime Location on the edge of Buckingham Park, under a mile to the town centre and mainline station, with Holmbush Shopping Centre approximately 1.5 miles away.
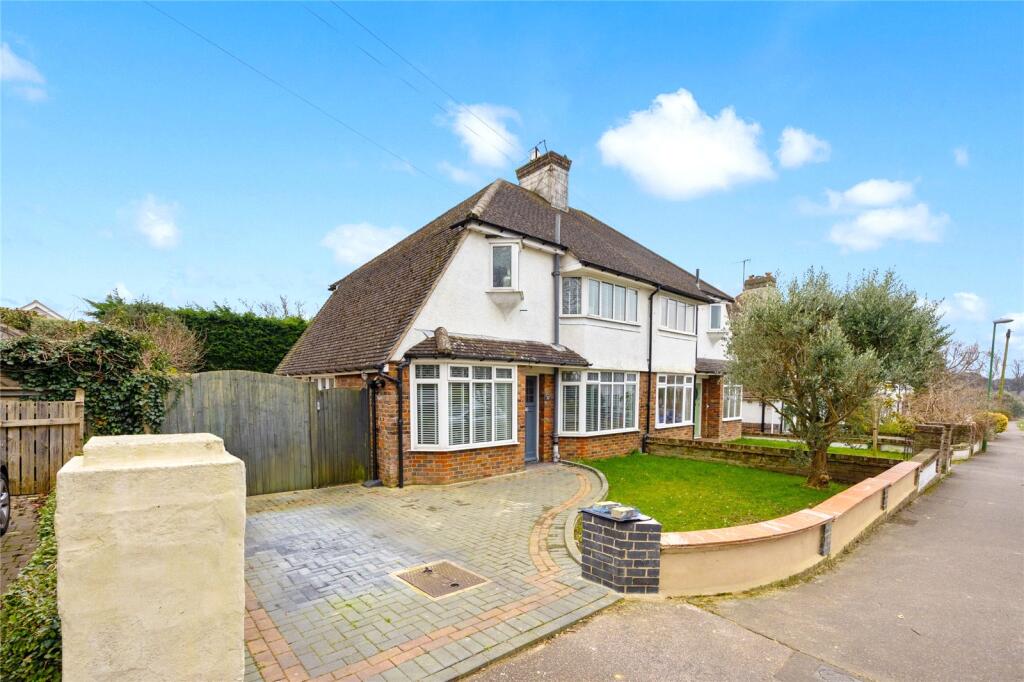
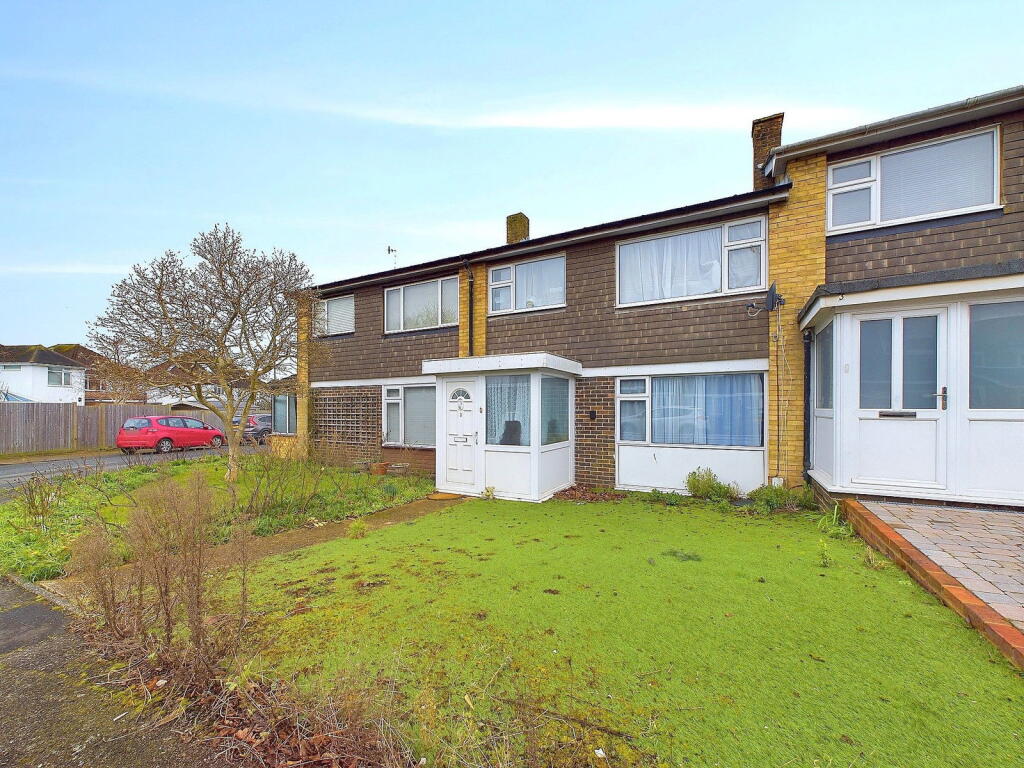
• Front Garden beautifully maintained, mainly laid to lawn with mature borders and beds.
• Parking and Garage with part paved driveway leading to double gates and a detached garage, providing ample parking and storage.
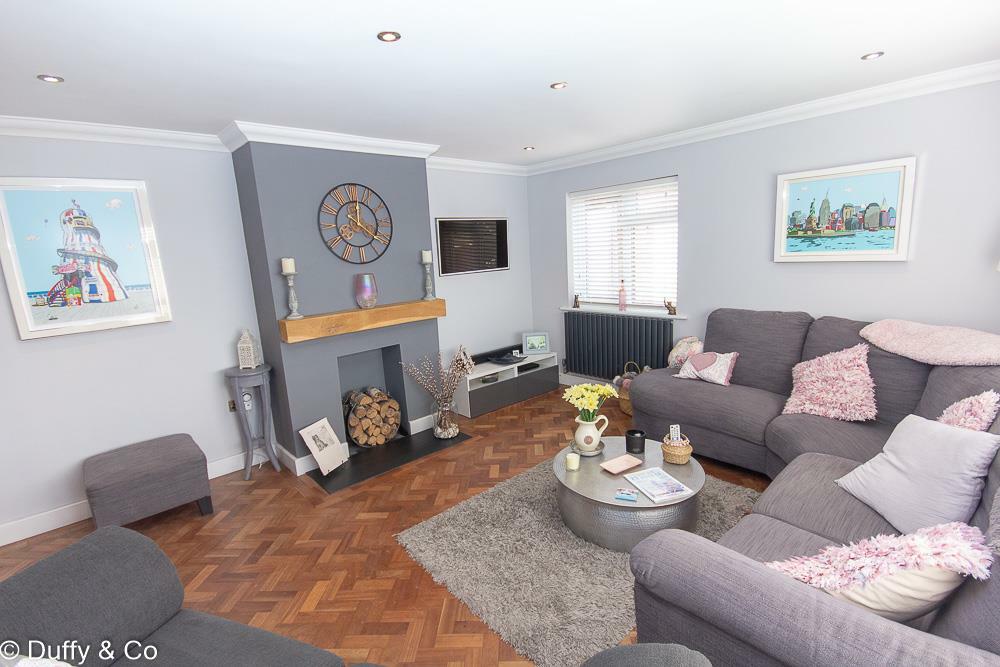
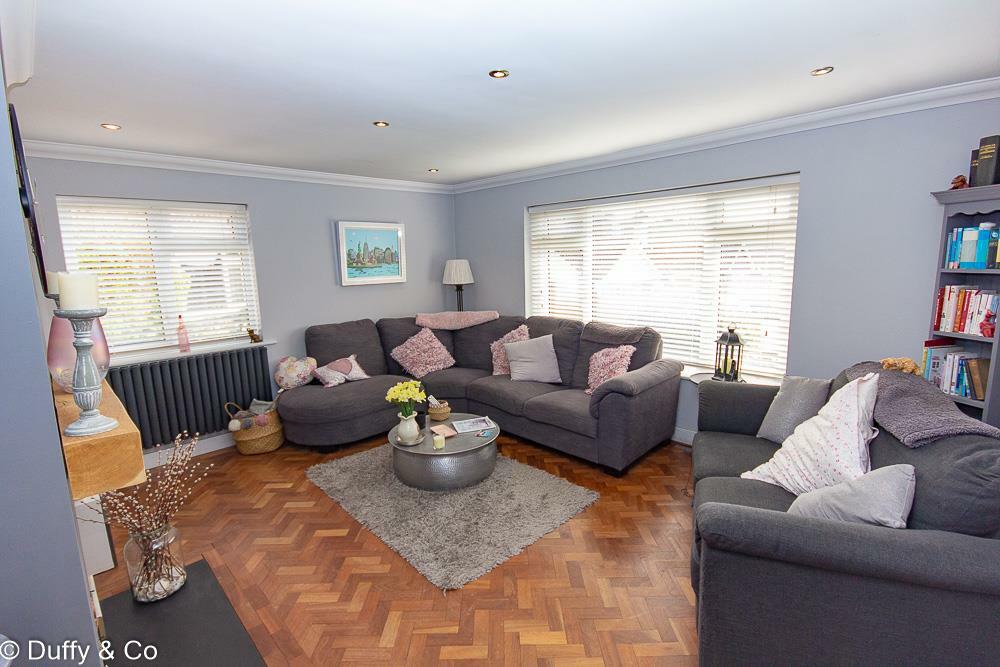
• Bright and Airy Living Room, duel aspect with parquet flooring, two double glazed windows, modern radiators, and an oak mantle feature chimney breast.
• Spacious Kitchen/Diner: Fitted kitchen spanning the rear, with integrated appliances.
• Large First-Floor Bedroom: with eaves storage and newly (2023) fitted En-suite.
• Private Patio and Raised Garden with mature planting and scenic rooftop and some sea views.
• Elevated position with lovely far reaching views.
• Two Bedrooms (Originally Three) with potential to extend (STPP).
Location:
• Nearest Station: N/A
• Distance to Station: N/A
Agent Information:
• Address: 49
The Broadway
Haywards Heath
RH16 3AS
Full Description:
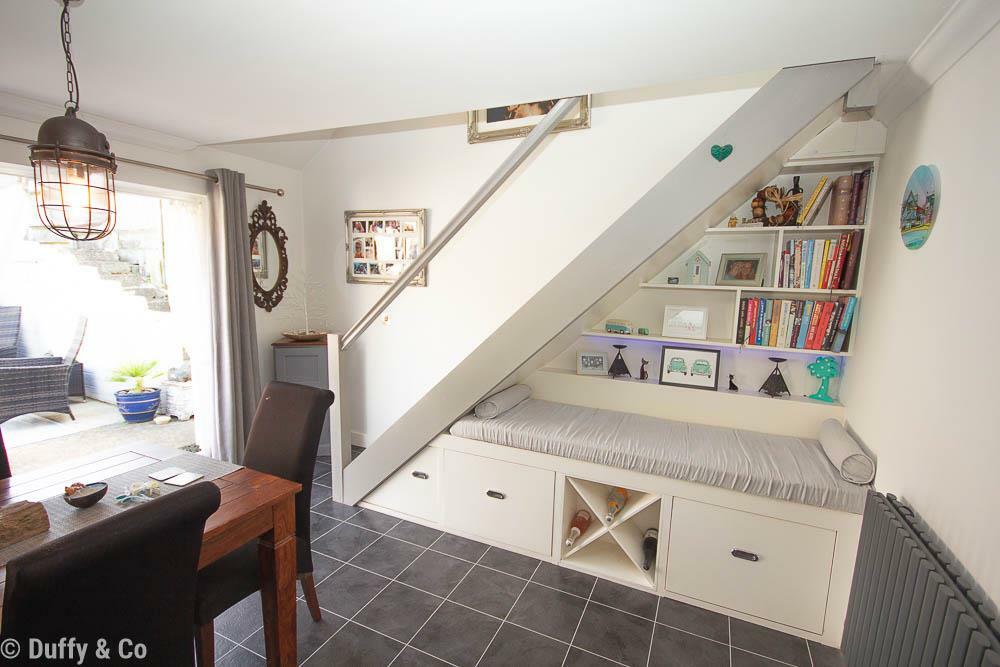
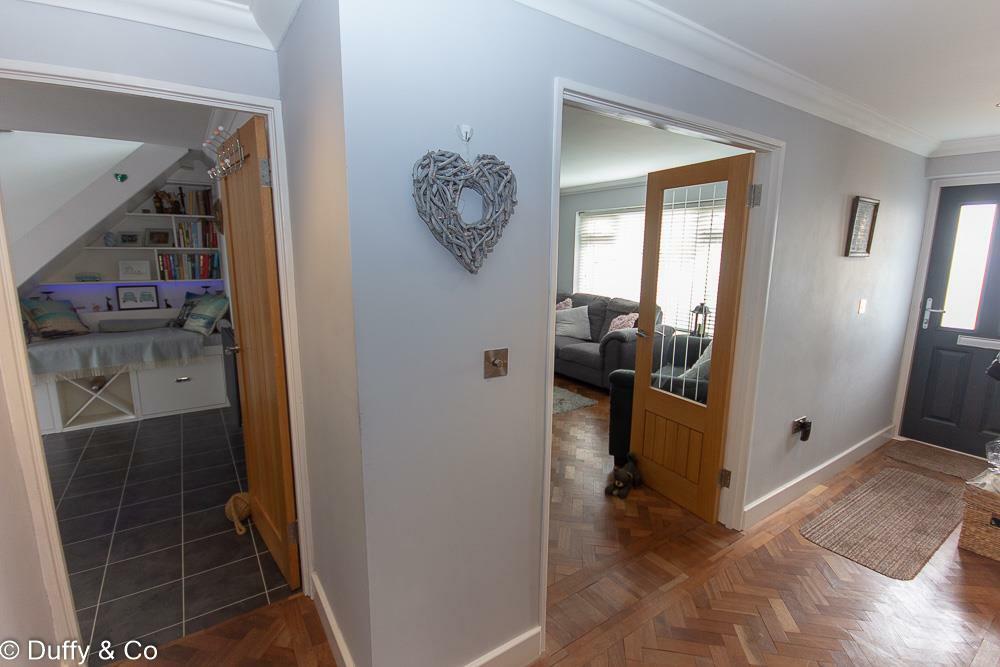
Duffy & Co is proud to present this impeccably modernised chalet-style bungalow, situated in a quiet and highly sought-after cul-de-sac. Ideally positioned near Buckingham Park, and conveniently located less than a mile from the town centre and mainline station, and approximately 1.5 miles from Holmbush Shopping Centre.Exterior Features:A meticulously cared-for garden graces the front, predominantly grass with mature borders, enhancing the property's curb appeal.A practical, partly paved driveway extends alongside the property, leading to double gates that reveal a detached garage set slightly back, providing ample parking and storage solutions.Interior Highlights:Upon entering, the welcoming hall, adorned with parquet flooring and featuring two storage cupboards, serves as a gateway to the home’s primary spaces.Part glazed double oak veneered doors open to a luminous, dual-aspect living room, boasting parquet flooring, two double-glazed windows for abundant natural light, modern anthracite radiators, and a striking chimney breast with an oak mantle.The ground floor also accommodates a versatile room, perfect as a bedroom or home office, offering flexibility to meet your lifestyle needs.The expansive kitchen/diner at the rear is thoughtfully designed, complete with integrated appliances (washing machine and dishwasher), provision for a range-style cooker, and American-style fridge-freezer. Additional storage is cleverly integrated below the staircase.Upper-Level Features:The first floor hosts a spacious double bedroom with eaves storage and an adjoining refitted modern ensuite bathroom (2023). the main bedroom presents a unique opportunity for enhancement or expansion (subject to planning permission), potentially adding two additional bedrooms with bathrooms.Outdoor Living:A secluded patio area and raised garden at the back, with mature planting, offers privacy and picturesque views of the rooftops and sea beyond.A detached single garage, equipped with an up-and-over door, double-glazed window, and electricity, adds convenience and functionality.Additional Details:Council Tax Band: E, £2,851.98 2024/2025 (Adur District Council).Ownership: Freehold.This exquisite bungalow offers a blend of elegance, comfort, and convenience, making it a must-see for those seeking a peaceful retreat close to urban amenities.Note: This property is being sold with a vested interest, as the vendor is an employee of Duffy & Co.BrochuresDownside Close, Shoreham-By-Sea