Property Details:
• Type: Detached Bungalow
• Tenure: N/A
• Floor Area: N/A
Key Features:
• No Onward Chain
• Substantial Plot
• High Regarded Location
• Huge Scope and Potential
• Private Front and Rear Gardens
• Ample Off Road Parking
• Double Garage
• Five Bedrooms
• A Must View Property
Location:
• Nearest Station: N/A
• Distance to Station: N/A
Agent Information:
• Address: 23 High Street,
Neston,
CH64 9TZ
Full Description:
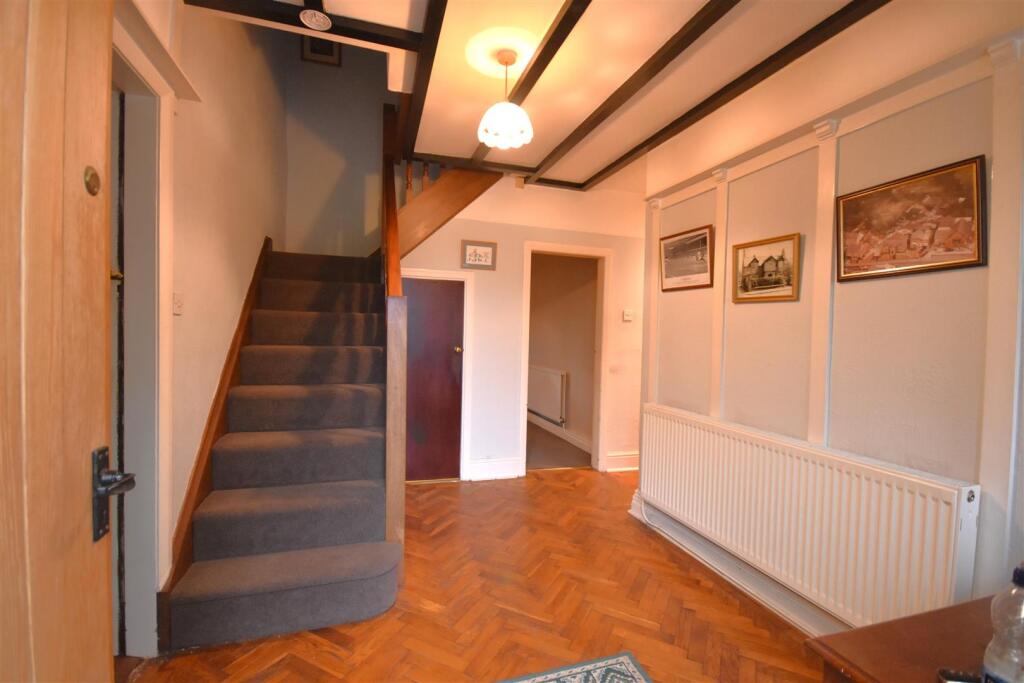
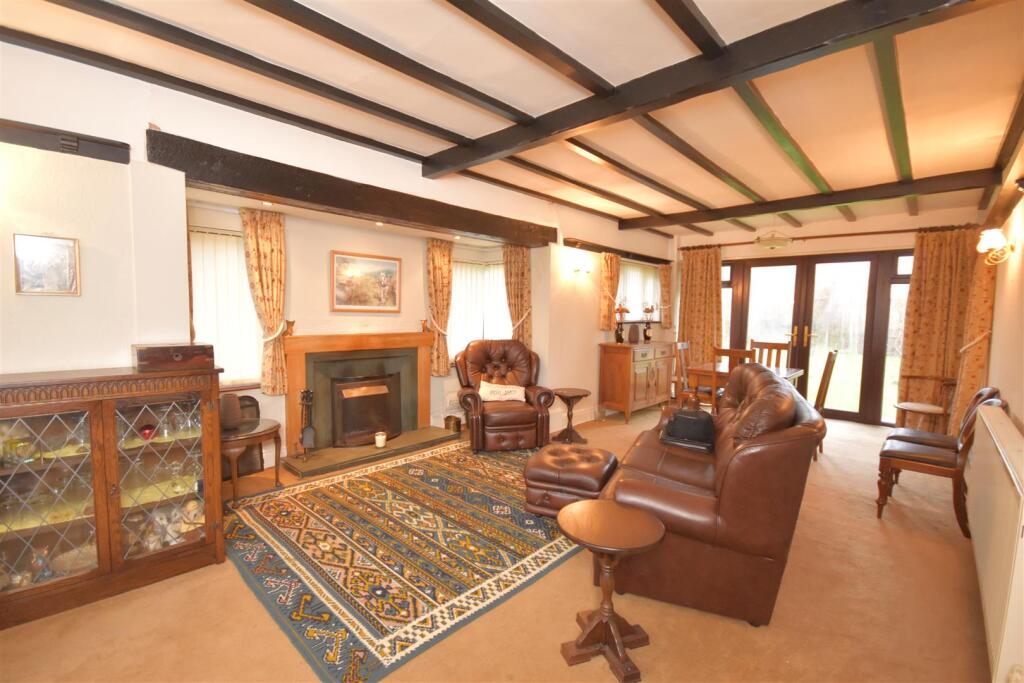
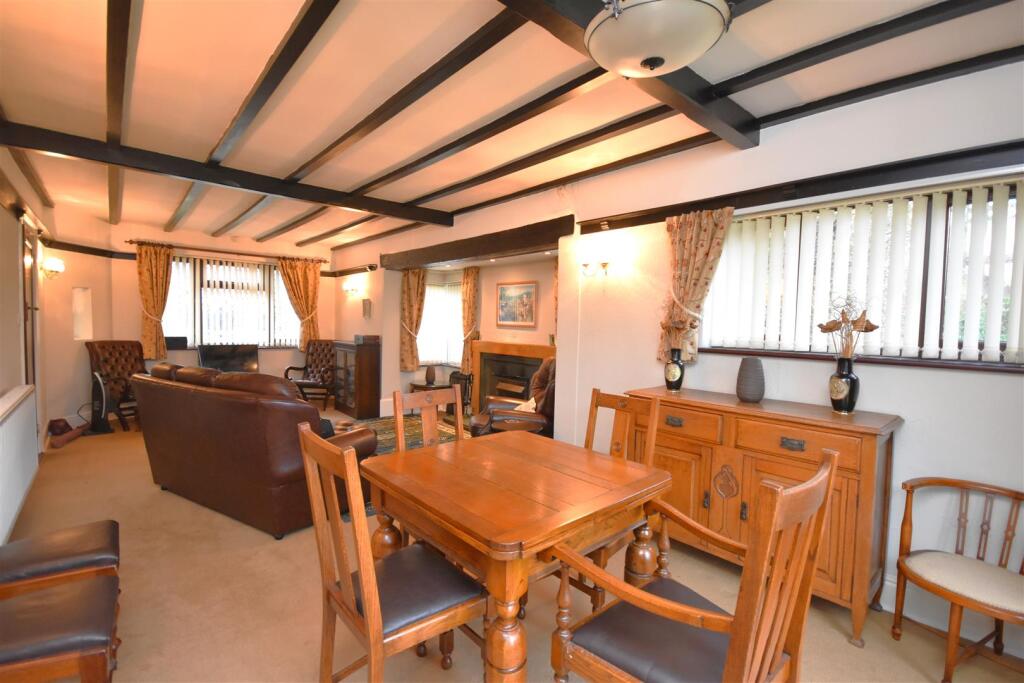
**No Onward Chain - Exciting Addition To The Property Market - Substantial Dormer Bungalow on a Generous Plot - Huge Scope and Potential**Hewitt Adams are excited to be the agent of choice to showcase 'Green Heys' a substantial, four/five bedroom, detached dormer bungalow on Dunstan Lane - one of the most prestigious roads in Burton. The property occupies a generous and private plot and is ideally situated amongst individually designed properties. This property does require some modernisation and has the potential to create a fantastic family home! Further boasting ample off road parking and a double garage. Dunstan Lane is arguably one of the most sought after and highly regarded roads in the area and is only a short distance to excellent local amenities, good transport links and catchment area for highly acclaimed schools. Also within proximity of The Chester High Road - perfect for commuters. In brief the bright and spacious property accommodation comprises; Porch, Entrance hallway, living room, kitchen/breakfast room with AGA. There are three well proportioned bedrooms to the ground floor with a spacious shower room. To the first floor there are two further bedrooms - one with ensuite.Externally, to the front of the bungalow there is a generous frontage with a driveway with turning circle providing ample off road parking for numerous vehicles, a beautifully landscaped from garden mainly laid to lawn with well stocked borders comprising mature shrubs, fenced boundary to the front, double garage access, gated access both sides of the property leading to the rear garden. The rear garden is predominantly laid to lawn with secure borders.Porch - Sliding uPVC doors to porch, Oak door to hallway;Entrance Hallway - 3.56m x 2.49m (11'08 x 8'02) - Window to front aspect, Parquet flooring, radiator, inset spotlights, storage cupboards, doors to;Living Room - 8.20m x 4.29m (26'11 x 14'01) - Windows to front and side elevation, radiator, open fire with feature surround, French doors leading outside.Kitchen Diner - 7.29m x 3.58m (23'11 x 11'09) - Comprising a range of wooden wall and base units with Granite work surfaces incorporating sink and drainer, AGA, integrated microwave, NEFF hob, dishwasher, fridge and freezer. Windows to side and rear, stable door leading outside.Bedroom - 5.08m x 3.89m (16'08 x 12'09) - Bay window to front aspect, two radiators, fitted wardrobes.Bedroom - 3.43m x 2.26m (11'03 x 7'05) - Window to side elevation, radiator, woodblock flooring.Bedroom - 4.22m x 1.96m (13'10 x 6'05) - Window to rear and side aspect, radiator, parquet flooring.Shower Room - 3.99m x 2.16m (13'01 x 7'01) - A spacious shower room comprising; WC, wash hand basin, shower, fully tiled, window to rear aspect, radiator.First Floor Landing - Doors to;Bedroom - 3.56m x 2.79m (11'08 x 9'02) - Window to front elevation, radiator, storage cupboard, door to ensuite;Ensuite - 1.73m x 1.80m (5'08 x 5'11) - Comprising; WC, wash hand basin, bath, radiator, window to rear aspect.Bedroom - 2.54m x 2.36m (8'04 x 7'09) - Window to front elevation, radiator, storage cupboard.Double Garage - With two electric roller doors, lighting and power, boiler, WC to rear.Additional Information/Services - The property is on oil heating, there is a septic tank and there are solar panels.BrochuresDunstan Lane, Burton, NestonBrochure