Property Details:
• Type: Detached Bungalow
• Tenure: N/A
• Floor Area: N/A
Key Features:
• Five Bedroom Dormer Bungalow
• Lounge With French Doors To Garden
• Open Plan Kitchen/Diner with New Appliances
• Sun Room With Stunning Views
• Four Ground Floor Bedrooms
• Shower Room and Separate WC
• Second Floor Principal Bedroom With En-Suite Bathroom
• Stunning Private Garden with Vegetable Patch
• Two Single Garages
• Breath Taking Countryside Views to Rear
Location:
• Nearest Station: N/A
• Distance to Station: N/A
Agent Information:
• Address: 8 The Pavillions,
Cranmore Drive,
Solihull,
B90 4SB
Full Description:
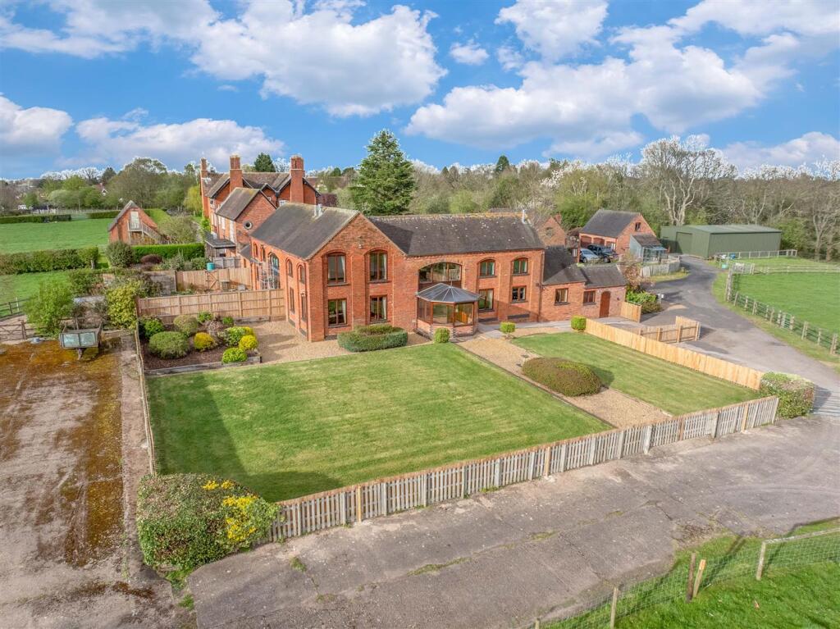
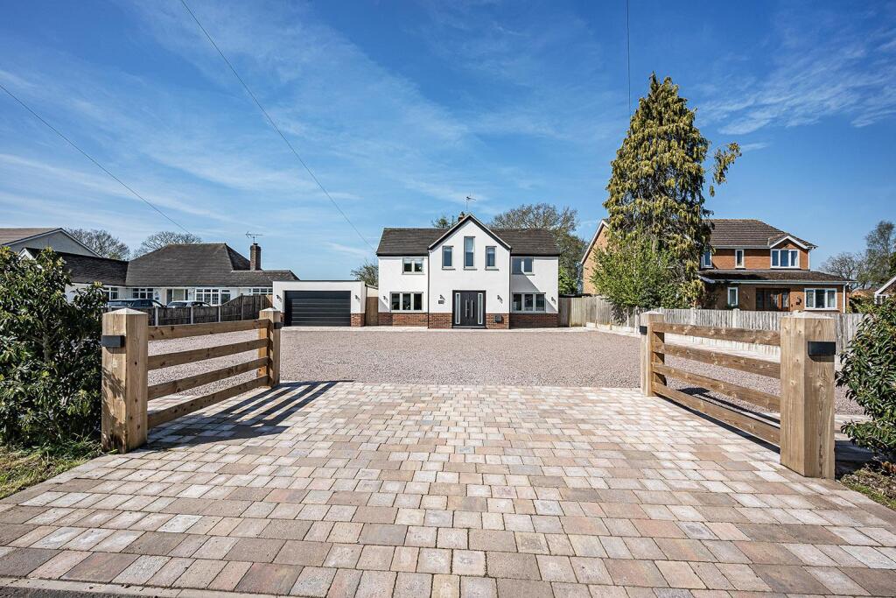
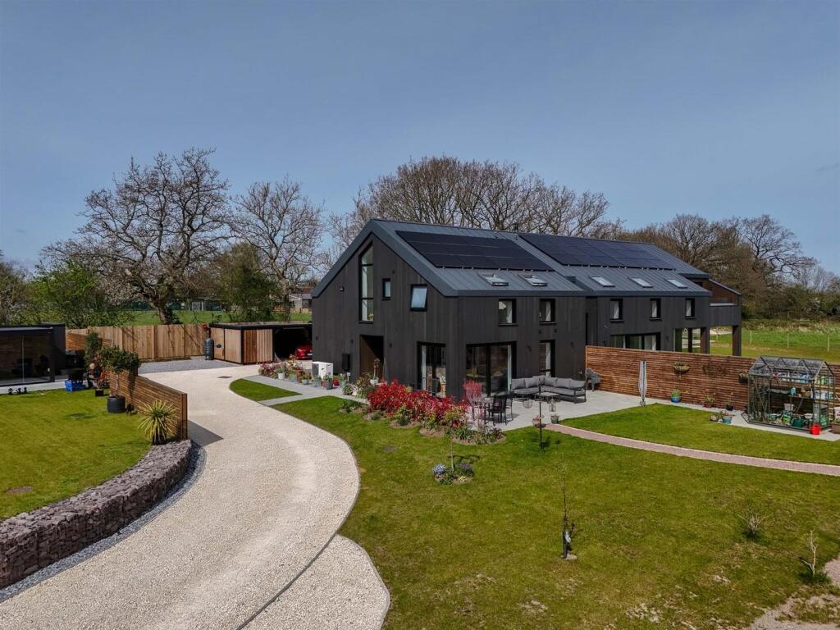
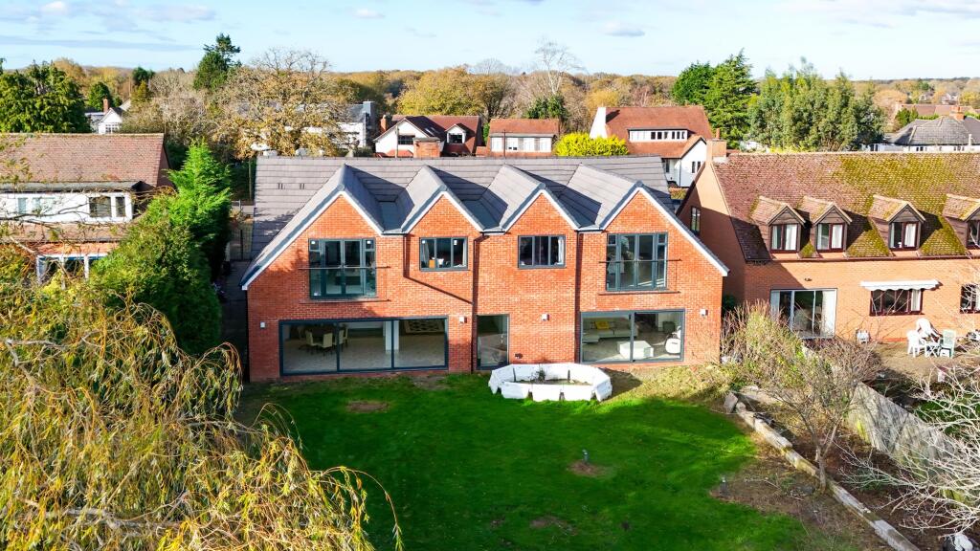
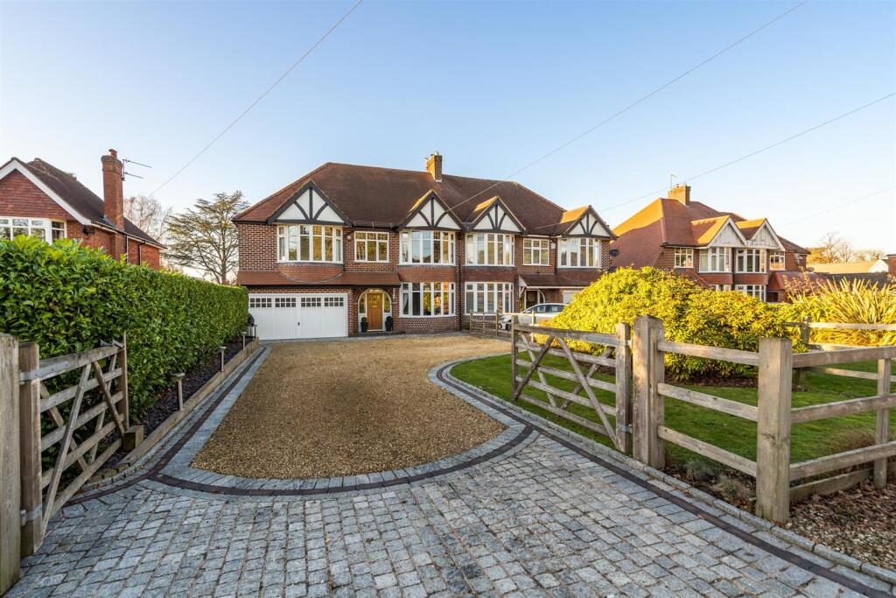
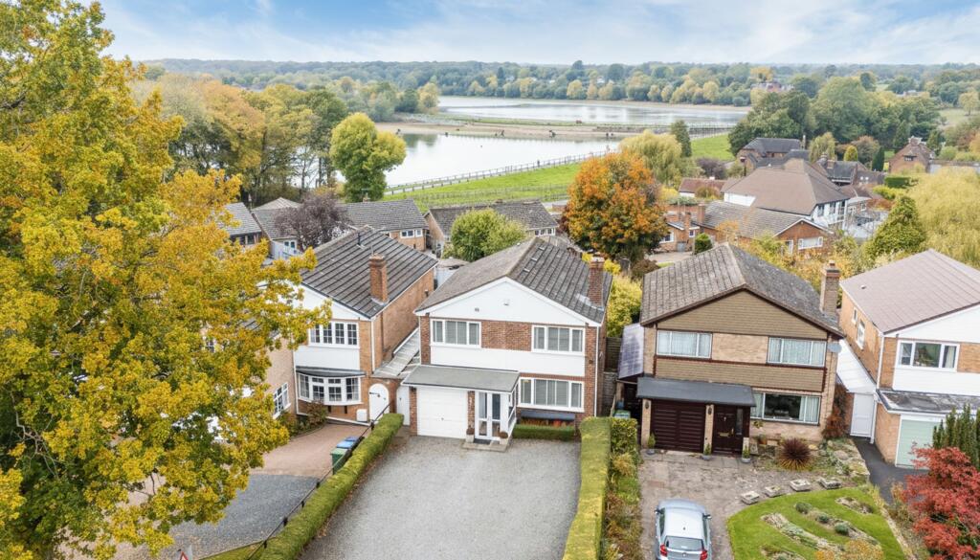
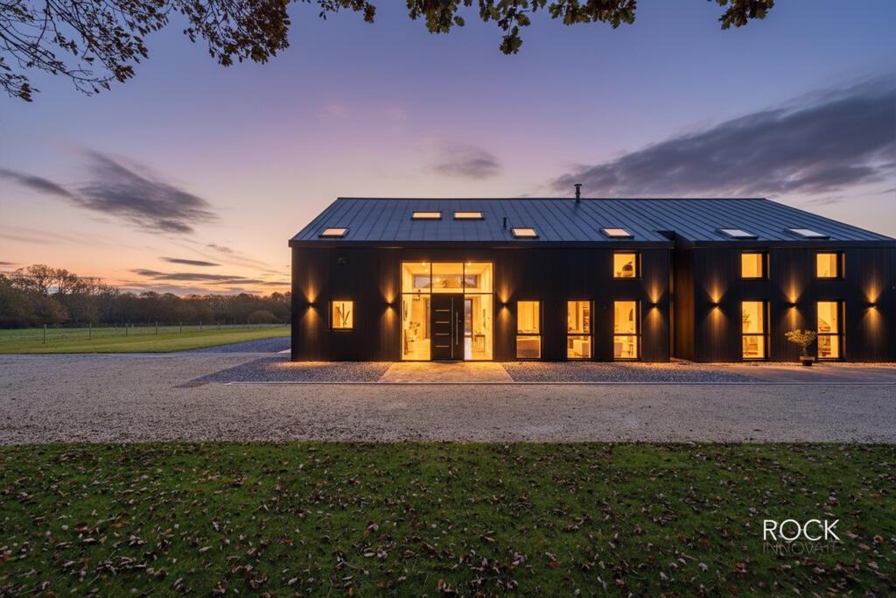
This beautifully presented dormer bungalow is ideally situated to enjoy the tranquillity of rural life without sacrificing convenience. The property is nestled in the heart of Earlswood, known for its scenic landscapes and peaceful environment. The location combines the beauty of countryside living with easy access to local amenities, making it a perfect choice for families or anyone seeking a quiet, scenic setting.Details - Located in the peaceful Earlswood area, this five-bedroom detached dormer bungalow is an inviting retreat surrounded by stunning countryside views. The home opens to a welcoming entrance hallway with oak flooring leading to a cosy lounge adorned with French doors that not only usher in natural light but also provide direct access to the beautiful garden, blending indoor and outdoor living seamlessly. The heart of the home, is open plan kitchen/dining area which extends into a sunlit sunroom, perfect for relaxing or entertaining. The kitchen has an abundance of wall and base units which incorporates new integrated appliances to include a fridge/freezer, dishwasher and Range style cooker. A wooden centre island houses extra storage along with a wine rack.The ground floor includes four well-proportioned bedrooms, a shower room and a separate WC. To the second floor, the principal bedroom boasts an en-suite bathroom, offering privacy and elevated views of the landscape rear garden. The ground floor hosts four bedrooms, each providing comfortable living quarters, accompanied by a well-equipped shower room and a separate cloakroom for visitors. The upstairs of this home is dedicated to the principal bedroom, featuring an en-suite bathroom offering views of the surrounding countryside.Outside - The exterior of the home is as impressive as its interior, with a large driveway offering plentiful parking at the front. The rear garden is a private oasis, featuring mature trees and shrubs, a dedicated vegetable patch for home gardening and uninterrupted views of the open countryside. Additionally, two separate single garages provide ample storage and secure parking, adding practicality to this picturesque property.Viewings - Viewings: At short notice with DM & Co. Homes on or by email .General Information - Planning Permission & Building Regulations: It is the responsibility of Purchasers to verify if any planning permission and building regulations were obtained and adhered to for any works carried out to the property.Tenure: Freehold.Services: All mains services are connected to the property. However, it is advised that you confirm this at point of offer.Broadband: Superfast Download Speed 80Mbps. Superfast Upload Speed 20Mbps.Flood Risk Rating: No risk.Conservation Area: No.Local Authority: Stratford Upon Avon Council.Council Tax Band: E.Other Services - DM & Co. Homes are pleased to offer the following services:- Residential Lettings: If you are considering renting a property or letting your property, please contact the office on . Mortgage Services: If you would like advice on the best mortgages available, please contact us on .Want To Sell Your Property? - Call DM & Co. Homes on to arrange your FREE no obligation market appraisal and find out why we are Solihull's fastest growing Estate Agency.Brochures132 Earlswood Common Brochure.pdf