Edgar Road, South Croydon CR2
Property Details
4
2
Semi-detached house
Description
Property Details: - Type: Semi-detached house - Bedrooms: 4 - Bathrooms: 2
Agent: Loft Estate Agents - Purley Phone: 020 3589 1378
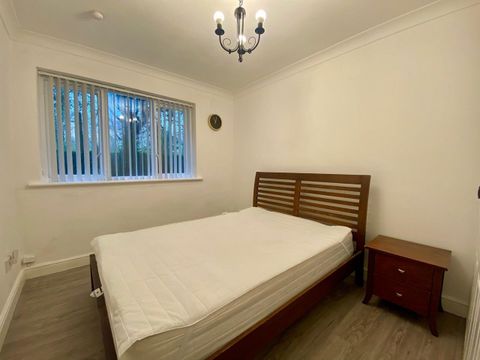
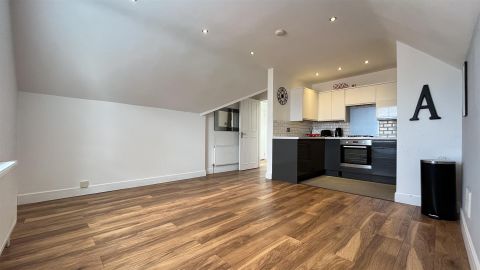
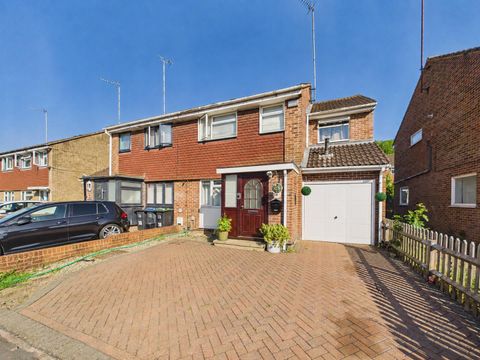
This thoughtfully designed period semi-detached home with its own driveway offers a seamless blend of character and contemporary style. Retaining charming original features such as fireplaces and ceiling roses, the property is beautifully balanced with modern finishes throughout. At its heart lies an enviable open-plan kitchen and dining space, complete with high-quality integrated appliances and elegant parquet-style Karndean flooring, while natural light pours through bay windows enhanced by stylish shutters. A cosy lounge provides a relaxing retreat with direct access to the rear garden, and practical additions including a utility room and downstairs WC add everyday convenience. The first floor hosts three good-size bedrooms alongside a luxurious bathroom featuring a striking freestanding bath, while the impressive loft extension delivers an immaculate en-suite, with "his and hers" sinks and an exceptionally spacious dressing room. Outside, a versatile outbuilding presents exciting potential for a home office or gym. Ideally located within walking distance of Sanderstead and Purley Oaks stations and great schools close by too, this home combines comfort, style, and superb connectivity.<br/><br/><b>Ground Floor</b> - <br/><br/><b>Entrance Hall</b> - <br/><br/><b>Kitchen/Diner</b> - 8.15m x 3.73m (26'9 x 12'3) - <br/><br/><b>Utility</b> - 1.75m x 1.73m (5'9 x 5'8) - <br/><br/><b>Downstairs Wc</b> - <br/><br/><b>Lounge</b> - 4.98m x 3.66m (16'4 x 12'0) - <br/><br/><b>First Floor</b> - <br/><br/><b>Landing</b> - <br/><br/><b>Bedroom</b> - 5.08m x 3.76m (16'8 x 12'4) - <br/><br/><b>Bedroom</b> - 3.45m x 3.10m (11'4 x 10'2) - <br/><br/><b>Bedroom</b> - 4.72m x 3.58m (15'6 x 11'9) - <br/><br/><b>Bathroom</b> - <br/><br/><b>Second Floor</b> - <br/><br/><b>Bedroom</b> - 4.60m x 4.57m (15'1 x 15'0) - <br/><br/><b>En-Suite</b> - <br/><br/><b>Dressing Room</b> - 5.26m x 2.74m (17'3 x 9'0) - <br/><br/><b>Outside</b> - <br/><br/><b>Driveway</b> - <br/><br/><b>Rear Garden</b> - <br/><br/><b>Outbuilding</b> - 6.55m x 2.44m (21'6 x 8'0) - <br/><br/>
Location
Address
Edgar Road, South Croydon CR2
City
South Croydon CR2
Legal Notice
Our comprehensive database is populated by our meticulous research and analysis of public data. MirrorRealEstate strives for accuracy and we make every effort to verify the information. However, MirrorRealEstate is not liable for the use or misuse of the site's information. The information displayed on MirrorRealEstate.com is for reference only.