For Sale
£345,000
63 Cae Gwastad, Harlech
4 bd
3 ba
Detached house
Harlech
Listed by Tom Parry & Co - Harlech


Only details supplied with this listing are shown. Ask the listing contact to confirm measurements, taxes and costs.
Property Details: - Type: House - Bedrooms: 5 - Bathrooms: 4
Agent: Tom Parry & Co - Harlech Phone: 01766 609987
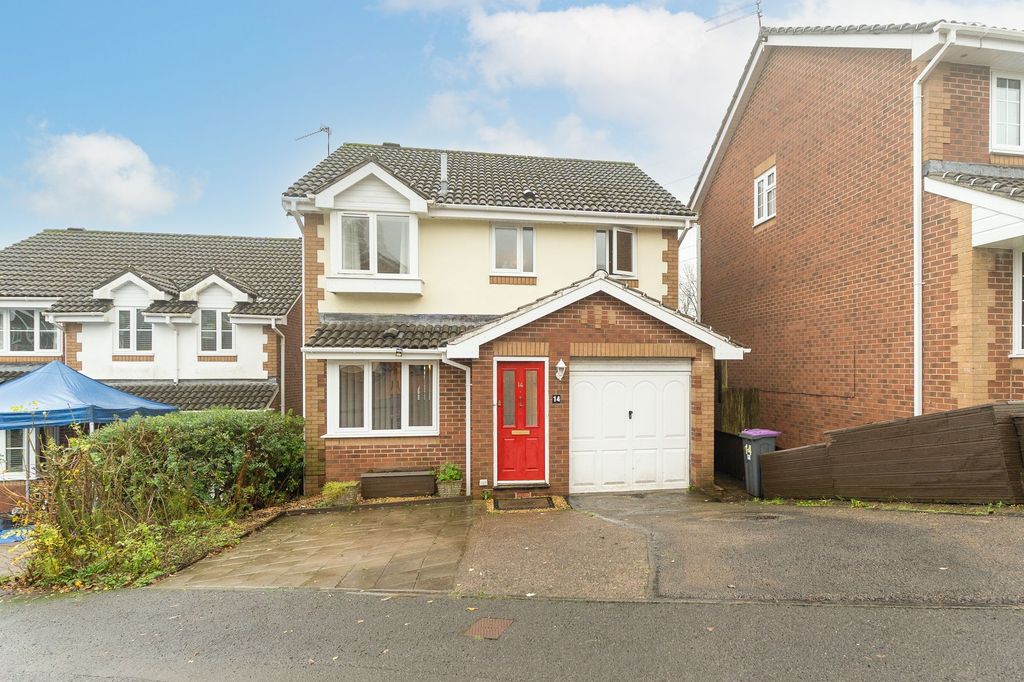
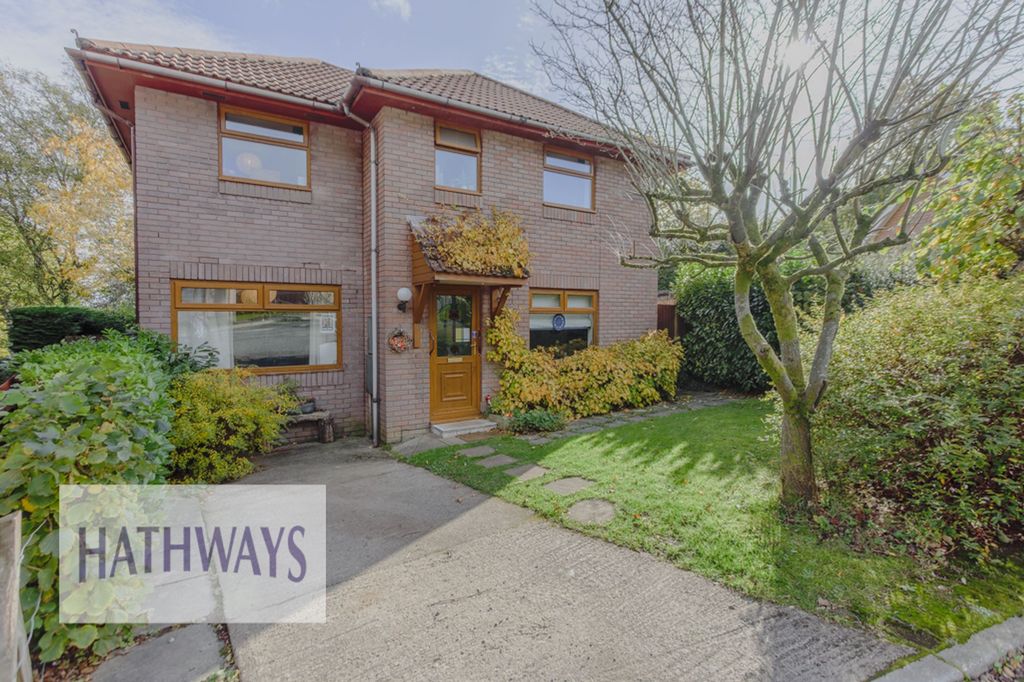
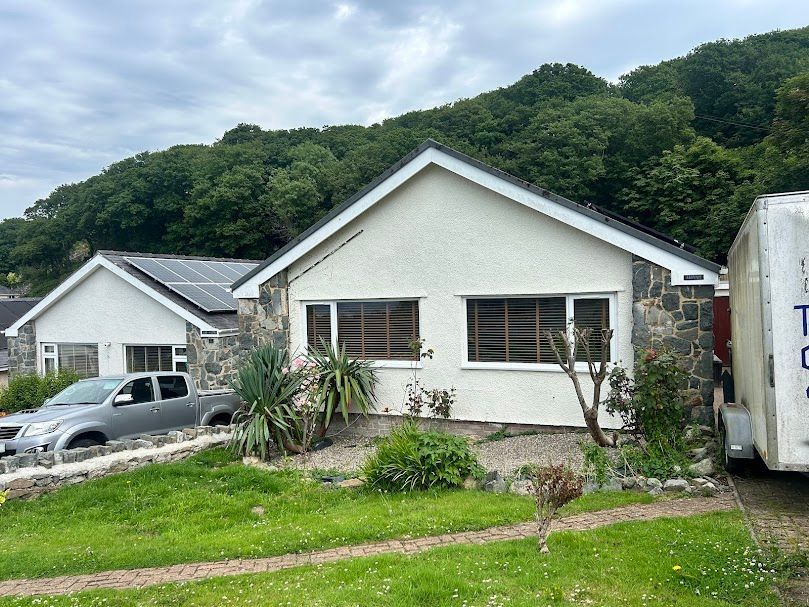
Standing proud on the edge of the picturesque town of Harlech, Eithinog boasts an unrivalled location with stunning, panoramic views over Cardigan Bay, the renowned Harlech Beach, Royal St David's golf course. and the Snowdonia Mountain range beyond. Its design is accentuated by large windows that invite the breath-taking scenery indoors, allowing natural light to flood the spacious interiors. <br/><br/>In addition to the beauty of its surroundings, Eithinog is a 5 bedroom home, set over 3 floors, with more than enough space for visiting family and friends. It boasts a large kitchen/diner, separate dining room, lounge and breakfast room for everyday living alongside the 5 bedrooms and 3 bathrooms. It's flexible layout provides ample opportunities for a new buyer to adapt and create their perfect setting.<br/><br/>Furthermore it features an extensive, well-kept garden, perfect for relaxation, outdoor dining, or entertaining guests amidst the tranquillity of nature. There is no other place you would rather be than dining alfresco here in the summer months or star gazing during the winter.<br/><br/>Whether enjoying the sunset over the bay or exploring the charming town, this residence offers an idyllic coastal lifestyle that is second to none. Eithinog is a discreet yet imposing home filled with light and space in a convenient sought after location. Book your viewing today.<br/><br/>Accommodation comprises: ( all measurements are approximate )<br/><br/>Entrance door into<br/><br/><b>Ground Floor</b> - <br/><br/><b>Entrance Porch</b> - Tiled floor, door leading to<br/><br/><b>Entrance Hallway</b> - Stairs leading to first floor and lower ground floor, solid oak floor, radiator, doors leading to<br/><br/><b>Lounge</b> - 5.58 x 6.71 (18'3" x 22'0") - Oversized picture window with truly spectacular views over Cardigan Bay, Snowdonia Mountain Range and Morfa Harlech, dual side windows, log burning stove, fitted carpet, radiator x 4, double doors leading to<br/><br/><b>Dining Room</b> - 3.22 x 4.40 (10'6" x 14'5") - Solid oak floor, 2 windows to side with sea views, 2 radiators, sliding door into<br/><br/><b>Sun Room</b> - 3.44 x 1.38 (11'3" x 4'6") - Drenched in sun light with windows on all aspects, the sun room is the perfect spot to sit and soak in the full sweep of Cardigan Bay<br/><br/><b>Kitchen</b> - 7.022 x 3.37 (23'0" x 11'0") - Spacious and light wooden fitted kitchen comprising wall and base units with granite worktops, integrated fridge, freezer and dishwasher, "Rangemaster" double oven, breakfast bar, wine rack, display shelving, solid oak floor, internal window to dining room, window to side enveloping sea views, door to outside, door back into entrance hallway<br/><br/><b>Cloakroom</b> - Comprising shower cubicle with "Triton" electric shower, comfort height w.c., wash hand basin, obscured window to side, wooden floor, radiator, fully tiled walls<br/><br/><b>First Floor</b> - <br/><br/><b>Landing</b> - Fitted carpet, window with stunning views, doors leading to<br/><br/><b>Bedroom 1</b> - 5.96 x 5.53 (19'6" x 18'1") - Dual aspect windows to front and side, skylight window, fitted carpet, under eaves storage, 2 radiators, door to<br/><br/><b>En-Suite</b> - Comprising panelled bath, low level w.c., wash hand basin, separate shower cubicle with tiled enclosure, radiator, fitted carpet<br/><br/><b>Bedroom 2</b> - 2.04 x 4.40 (6'8" x 14'5") - Window to front, under eaves storage, radiator, fitted carpet<br/><br/><b>Bedroom 3/Office</b> - 2.32 x 3.39 (7'7" x 11'1") - Currently being used as a home office with skylight window, radiator, fitted carpet<br/><br/><b>Lower Ground Floor</b> - <br/><br/><b>Landing</b> - Full height storage cupboards x 5, doors leading to<br/><br/><b>Bedroom 4</b> - 4.711 x 2.98 (15'5" x 9'9") - Window to side, french doors to front, fitted carpet, 2 x radiator, storage cupboard, door leading to<br/><br/><b>En-Suite Shower Room</b> - Large shower cubicle housing "Triton" shower with folding screen, wash hand basin, low level w.c., wall mirror with shaving socket<br/><br/><b>Master Bedroom</b> - 6.52 x 4.48 (21'4" x 14'8") - Integrated storage wardrobes x 3, dual aspect windows to front and side encompassing breath taking sea views, patio doors to front, 2 x radiator, door leading to<br/><br/><b>En-Suite</b> - 2.65 x 2.78 (8'8" x 9'1") - Suite comprising corner bath, large shower cubicle with "Mira" shower, bidet, wash hand basin, low level w.c., obscured window to side, fully tiled walls, radiator, fitted carpet<br/><br/><b>Utility Room</b> - 3.41 x 3.97 (11'2" x 13'0") - Sink and drainer unit, space and plumbing for washing machine, "Worcester " condensing oil fired boiler, ample storage facilities, door leading to outside<br/><br/><b>External</b> - The property is located at the end of a privately owned cul de sac and to this end unrestricted parking is available for several vehicles including larger types ie caravan, motorhome etc.<br/>Detached single garage.<br/>Sheds and greenhouse.<br/>Large, mature garden, rich in colour and planting, stretching down to road below. Various seating areas to soak up spectacular views.<br/><br/><b>Services</b> - Mains water, drainage and electricity.<br/>Gwynedd Council Tax band D<br/><br/><b>Location</b> - Within a 10/15 minute walk from the door step, Harlech boasts a magnificent cliff top castle and cultural centre, together with numerous artisan shops, cafes and restaurants. Harlech's pretty stone houses and shops along the high street offer a unique opportunity to live in an Area of Outstanding Natural Beauty in Snowdonia National Park. The Cambrian Coastline railway provides excellent links to nearby towns including Porthmadog and Barmouth with regular services to the Midlands and beyond.<br/><br/>
If the interactive map is unavailable, open the supplied location in maps.
Open location in mapsThe pin uses coordinates supplied with this listing. Confirm the exact location with the listing contact.
Added and updated dates describe the Mirror record. Source publication and verification dates are shown separately when known; none establishes time on market. Confirm current price and availability with the listing contact.
View original listing