Property Details:
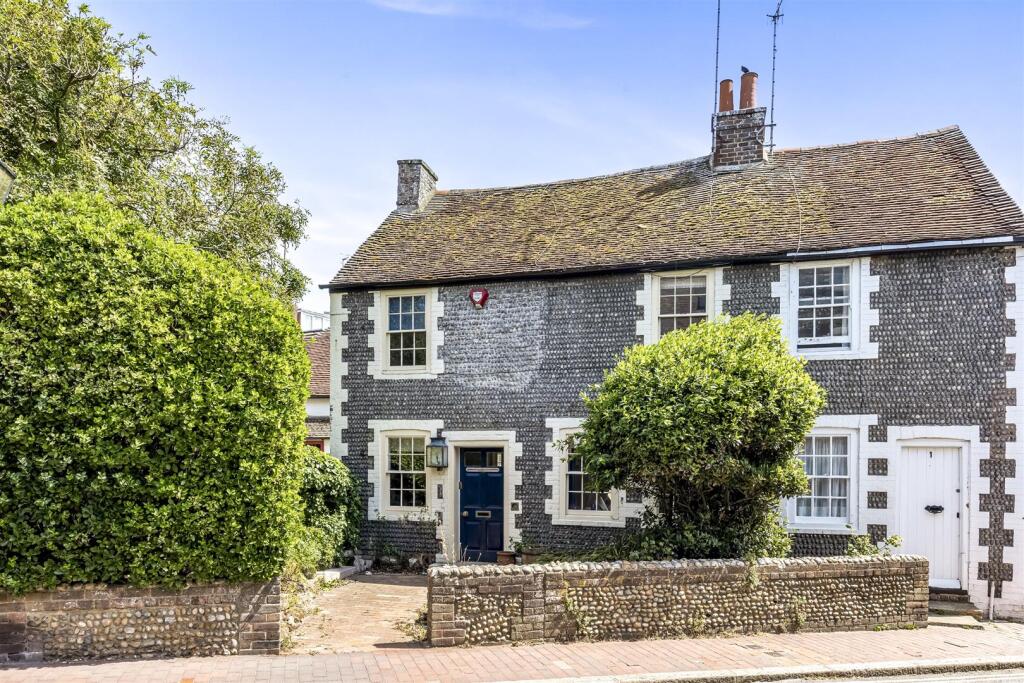
- Type: Semi-detached house
- Bedrooms: 4
- Bathrooms: 2
Agent: John Hilton - Brighton
Phone: 01273 283919
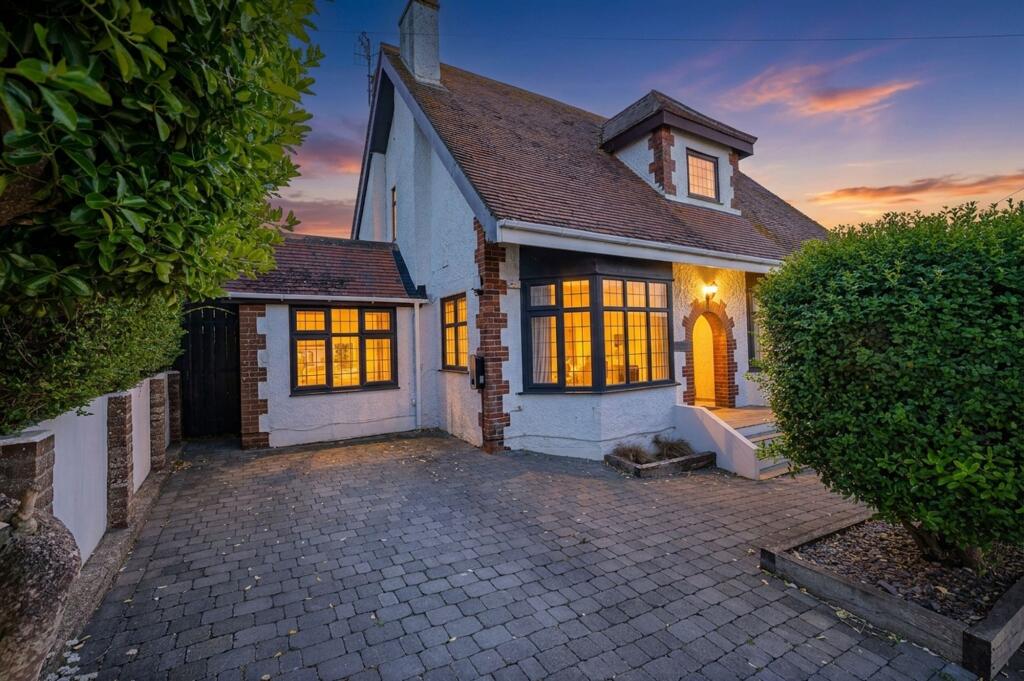

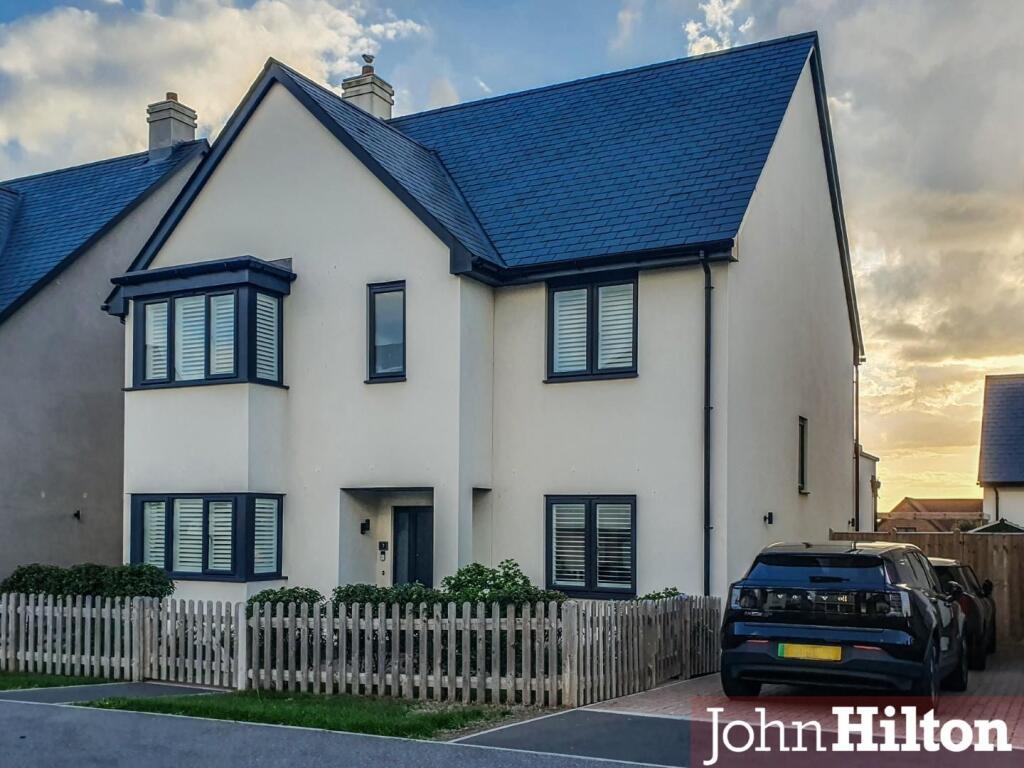
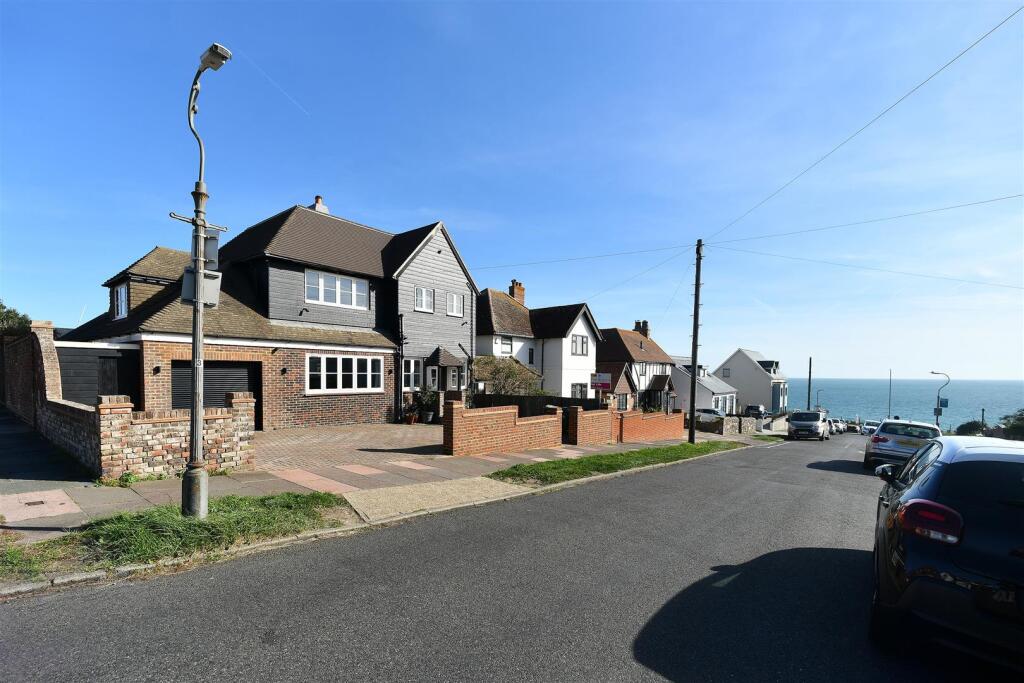
* GUIDE PRICE £725,000-£750,000 *<br/><br/>A stunning, recently extended and refurbished four-bedroom house offering open-plan accommodation, perfect for modern family living, with wet underfloor heating and oak-effect flooring throughout the ground floor, off-road parking, a garden studio and home office space, which all add to the modern home.<br/><br/>The quintessential English village of Rottingdean is just a 15-minute walk from the property, where you’ll find an array of traditional pubs, tea rooms, independent shops and beauty salons, along with amenities including a butcher, greengrocer, hardware store, Post Office and convenience stores. At the end of the High Street there is access to Rottingdean Beach and the undercliff walk, which takes you all the way to Brighton Marina and beyond, and Rottingdean Terraces with a variety of entertainment and activities that take place throughout the year. There are also tennis courts and cricket/football grounds within an 8-minute walk.<br/><br/>Brighton city centre and mainline station can be reached by car in 20 mins, Brighton College in 15 mins, and bus services run from Falmer Road, just a 2-minute walk from the property. From there you also have easy access to the A27/A23 road networks.<br/><br/>The property has been lovingly finished to a high specification, from the new block-paved driveway that leads to the smart, part-glazed anthracite composite front door, opening onto the L-shaped entrance hall that leads to all rooms, through to the open-plan living/dining/kitchen space.<br/><br/>The kitchen is fitted with white flat-front base and wall units, Quartz work surfaces and central island, with integrated appliances including ‘Siemens’ full-height fridge and ‘Siemens’ full-height freezer, oven, separate combination oven, dishwasher and ceramic induction hob with flush central extraction. The sink has a ‘Quooker’ mixer tap supplying constant hot water – no more kettle! There’s a separate utility room with a sink and plumbing for washing machine and tumble dryer, ample storage and underfloor heating.<br/><br/>The spacious seating area has powder-coated patio doors and side lights which open onto the rear garden, and inset LED downlights that also run throughout the property. Two skylights flood the area with natural light and there’s ample space for dining as well as the breakfast counter seating area.<br/><br/>There are two double bedrooms on the ground floor, both with fitted shutters, and one having a built-in media wall with shelving, LED mood lighting, housing for a 55” TV, and a high-end fitted electric media wall fire. The family bathroom is again finished to a high specification, with floor-to-ceiling tiling, double shower with thermostatic shower and rainfall shower head and riser, vanity unit with drawers, quartz countertop, concealed cistern and countertop basin with mixer tap, along with a stylish chrome towel rail and underfloor heating.<br/><br/>Stairs with understairs storage wind up from the hallway to the first floor giving access to the main bedroom suite with dressing area and en-suite bathroom with part-tiled walls, a white modern suite with thermostatic shower over the panelled bath, matching vanity unit with quartz countertop, concealed cistern and countertop wash basin with mixer tap. This bedroom has two UPVC double-glazed windows with views to South Downs over the rear garden, while the fourth bedroom, with UPVC double-glazed window to the front and fitted with louvered shutters, has westerly views over Beacon Hill nature reserve, inset downlights and its own en-suite WC with vanity unit and inset wash basin.<br/><br/>Outside to the rear you have a patio area that extends down the side of the house to the front gates, and a mainly lawned garden with rear decked entertainment area incorporating an apple tree. The vendors have converted the garage into a garden studio and separate office and advise they have planning consent to convert to a habitable space for multi-family living or income generation.<br/><br/>