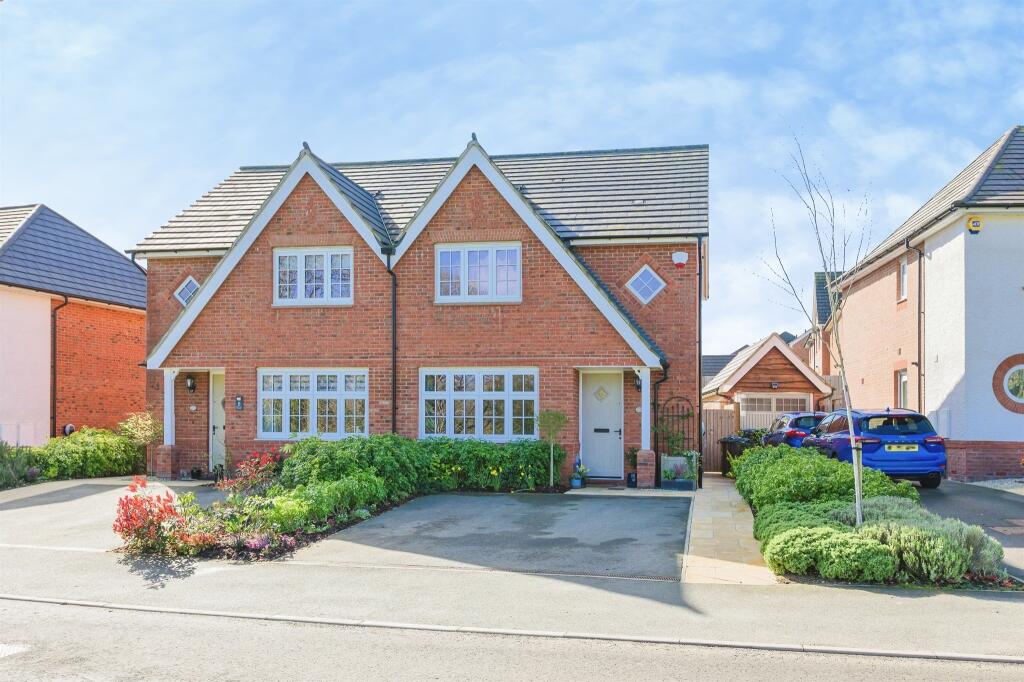
Property Details:
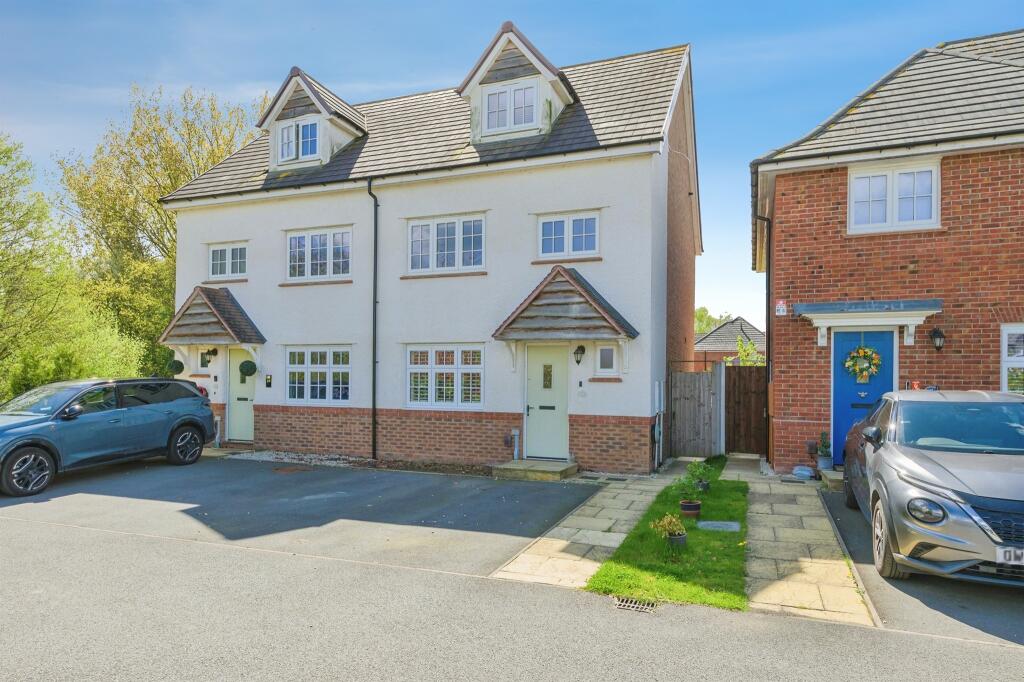
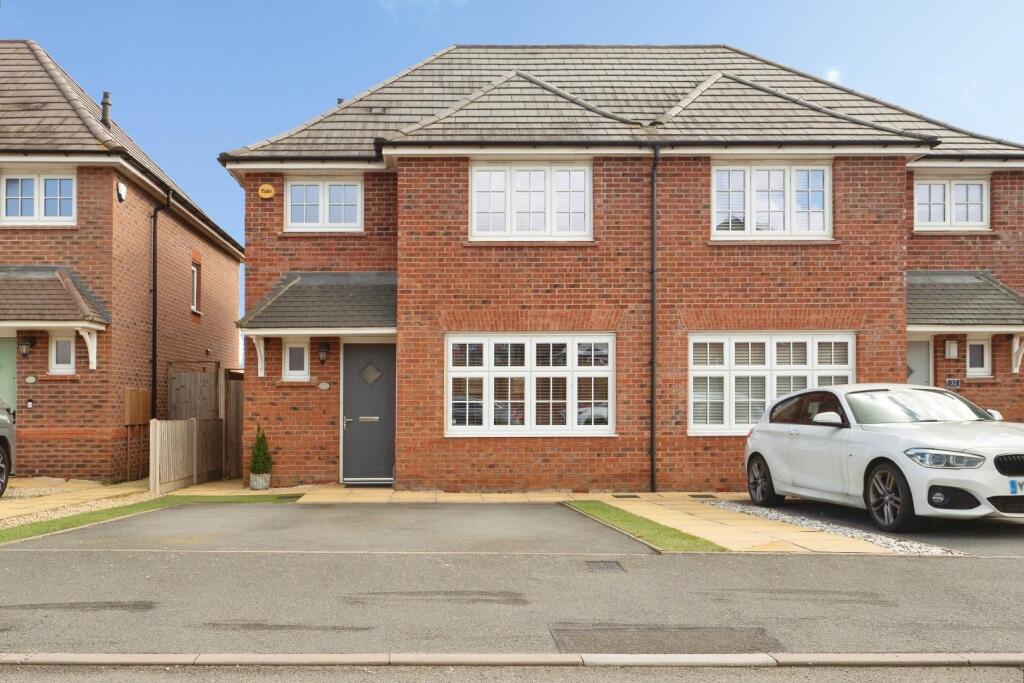
• Type: Semi-Detached
• Tenure: FREEHOLD
• Floor Area: N/A
Key Features:
• ***GORGEOUS TOWNHOME***
• ***FOUR GOOD SIZED BEDROOMS***
• ***WELCOMING ENTRANCE HALL WITH UTILITY CUPBOARD***
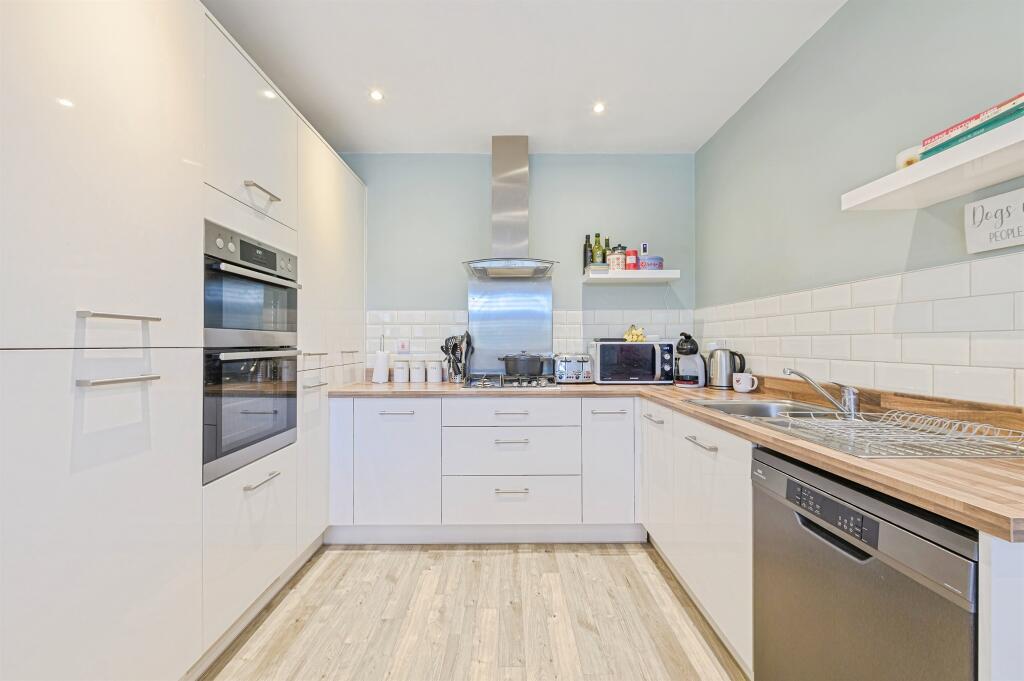
• ***SPACIOUS KITCHEN DINER***
• ***EN SUITE TO PRINCIPAL BEDROOM***
• ***FANTASTIC POSITION OFF THE MAIN ROAD***
• ***OFF ROAD PARKING***
• ***FANTASTIC VIEWS TO THE FRONT***
Location:
• Nearest Station: Polesworth Station
• Distance to Station: 1.4517510257320432 miles
Agent Information:
• Address: 1 Bolebridge Street,
Tamworth,
B79 7PA
Full Description:
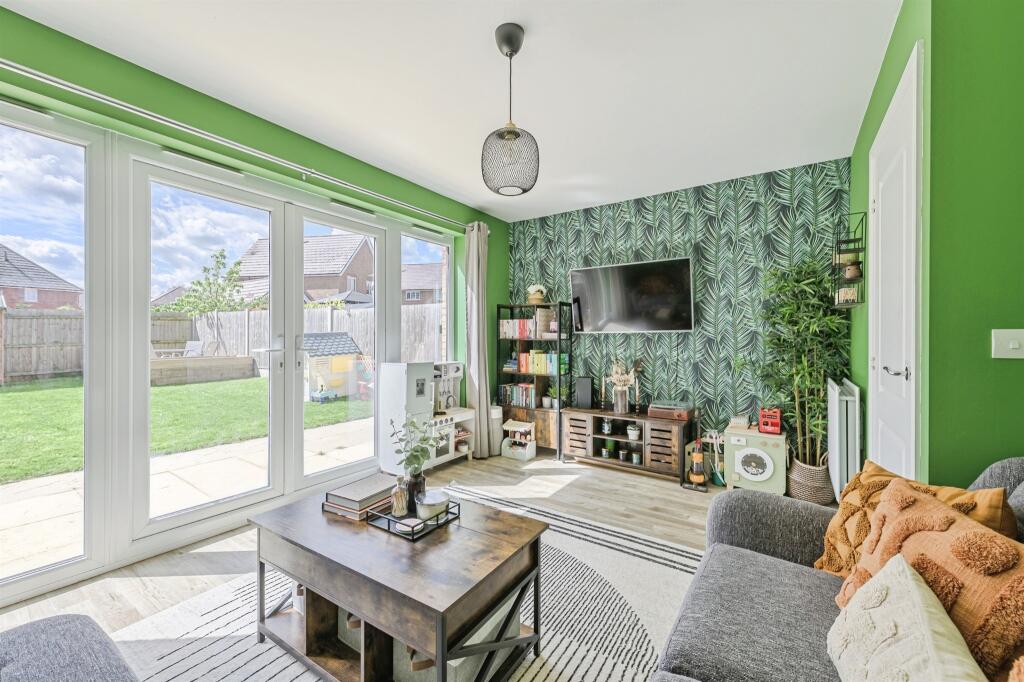
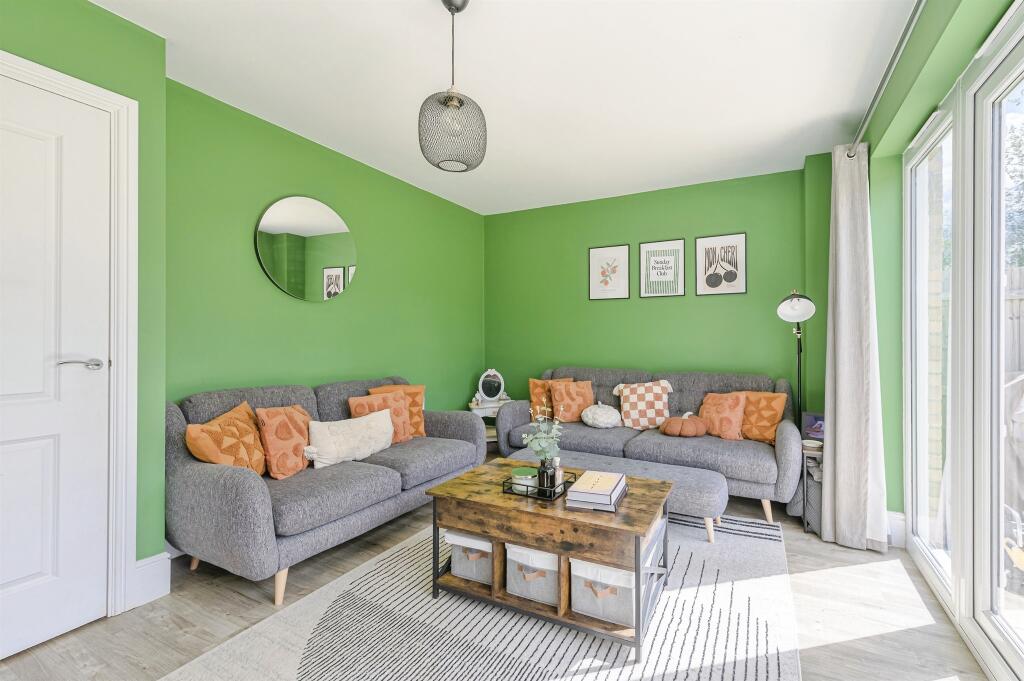
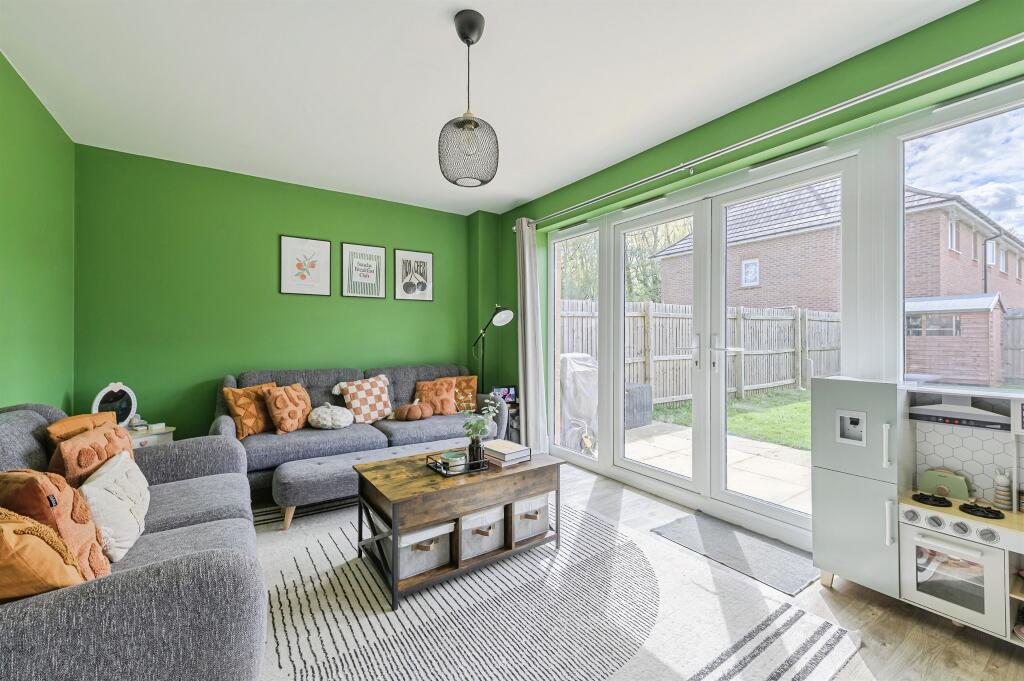
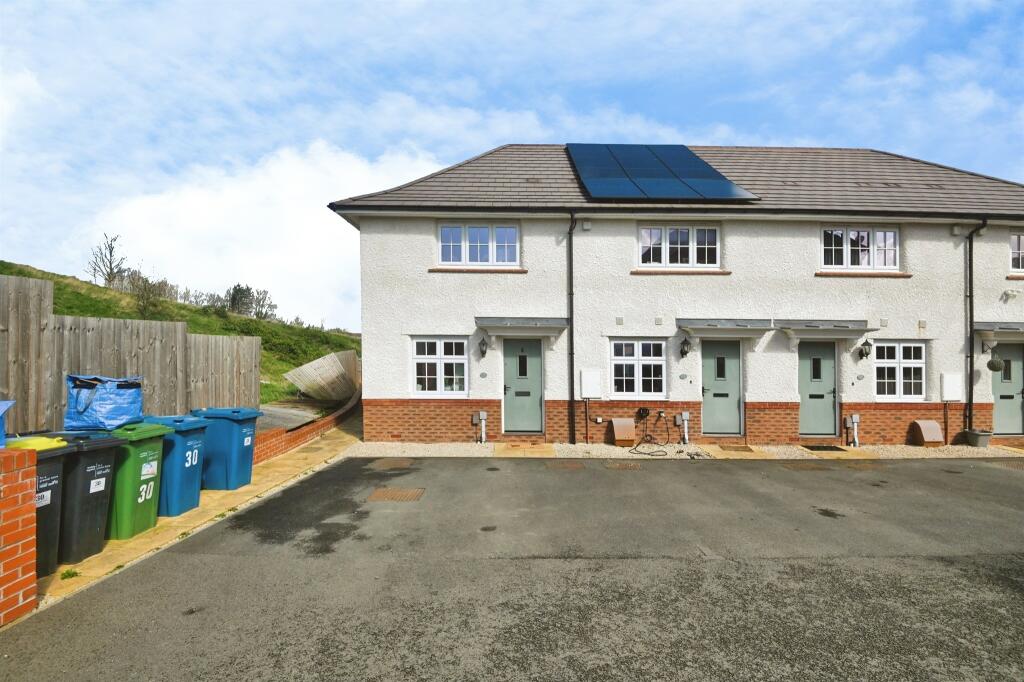
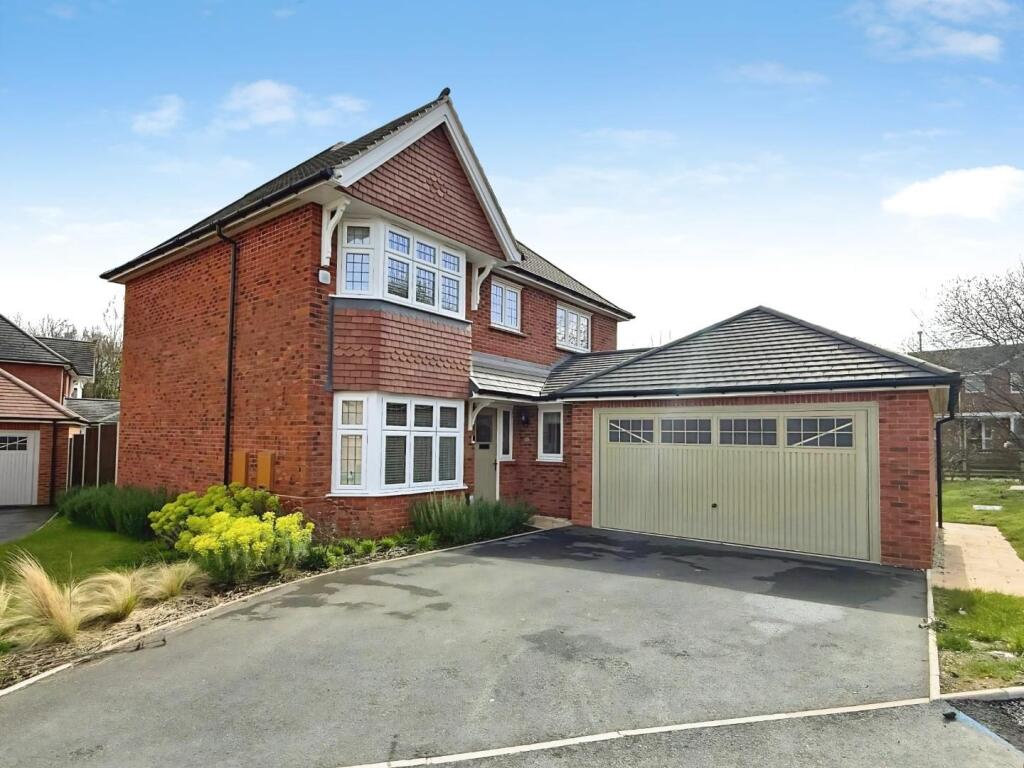
<br /><b>SUMMARY</b><br />This SPACIOUS home offers FOUR BEDROOMS across THREE FLOORS and includes a SPACIOUS KITCHEN DINER, located in a CHARMING POSITION with fantastic views to the front of the home.<br /><br /><br /><b>DESCRIPTION</b><br />This is a spacious and very well presented home in a fantastic spot on this popular Redrow development. The home has off road parking to the front and a welcoming entrance hallway that features storage and a useful utility cupboard. The ground floor also offers a front facing lounge in addition to spacious and contemporary kitchen diner. <br /><br />The first and second floor offer four bedrooms and a family bathroom- with the principal bedroom on the top floor also including an en suite shower room. Externally to the rear is a well tended enclosed rear garden. <br /><br />Call us today for more information and to see inside!<br /><br /><b>Entrance Hallway</b> <br />Door to front elevation, under stairs storage and utility cupboard.<br /><br /><b>Guest W.C</b> <br />Double glazed window to front elevation, W.C, wash hand basin and central heating radiator.<br /><br /><b>Lounge</b> <br />Double glazed French doors to rear elevation.<br /><br /><b>Kitchen</b> <br />Double glazed window to front elevation, a range of wall and base units with work surface over incorporating a sink with drainer unitl, space for appliances, central heating radiator.<br /><br /><b>Landing</b> <br />Stairs to second floor accommodation.<br /><br /><b>Bedroom One</b> <br />Double glazed dormer window to front elevation and central heating radiator.<br /><br /><b>En-Suite</b> <br />Double glazed dormer window to rear elevation, walk in shower, W.C, wash hand basin.<br /><br /><b>Bedroom Two</b> <br />Double glazed windowq to rear elevation and central heating radiator.<br /><br /><b>Bedroom Three</b> <br />Double glazed window to front elevation and central heating radiator.<br /><br /><b>Bedroom Four</b> <br />Double glazed window to rear elevation and central heating radiator.<br /><br /><b>Bathroom</b> <br />Double glazed window to front elevation, panelled bath, W.C, wash hand basin.<br /><br /><b>Rear Garden</b> <br />Patio area, laid to lawn and fencing to boundaries.<br /><br /><br /><br />1. MONEY LAUNDERING REGULATIONS - Intending purchasers will be asked to produce identification documentation at a later stage and we would ask for your co-operation in order that there will be no delay in agreeing the sale.
<br />2. These particulars do not constitute part or all of an offer or contract.
<br />3. The measurements indicated are supplied for guidance only and as such must be considered incorrect.
<br />4. Potential buyers are advised to recheck the measurements before committing to any expense.
<br />5. Burchell Edwards has not tested any apparatus, equipment, fixtures, fittings or services and it is the buyers interests to check the working condition of any appliances.
<br />6. Burchell Edwards has not sought to verify the legal title of the property and the buyers must obtain verification from their solicitor.