Property Details:
- Type: Semi-detached bungalow
- Bedrooms: 2
- Bathrooms: 1
Agent: Davies & Partners - Brackley
Phone: 01280 466962
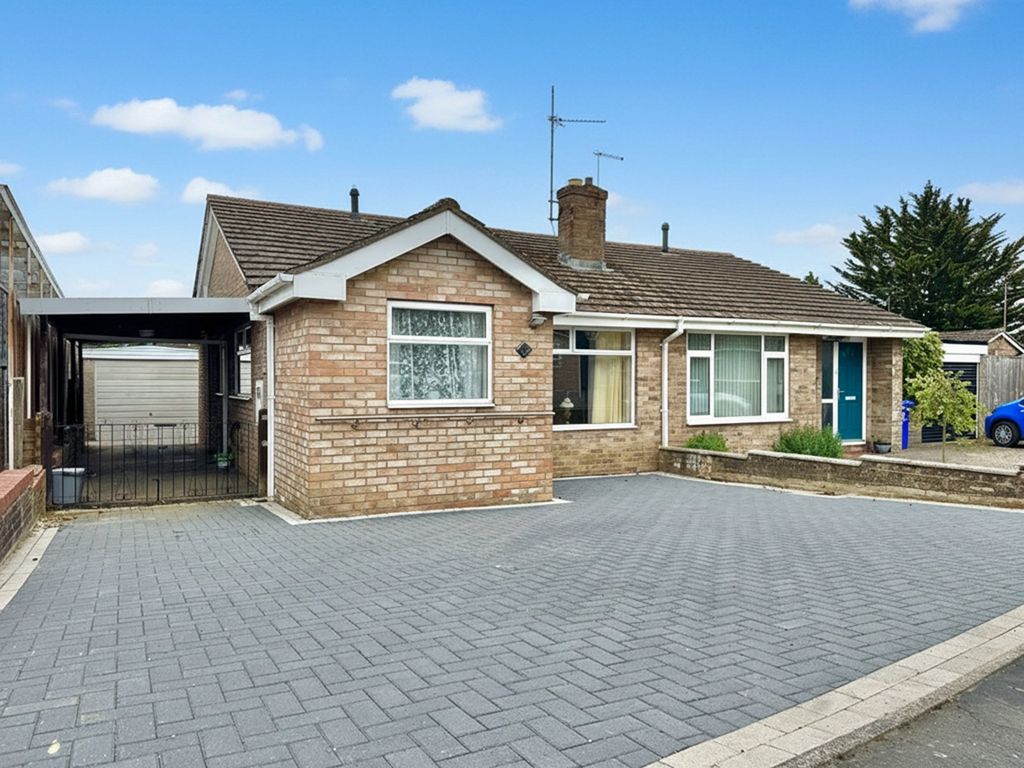
<strong></strong> <strong></strong> Offered 'For Sale' with no onward chain, this well presented and extended semi detached bungalow is located within a quiet cul de sac in North Brackley. The property features two reception rooms, a conservatory, an impressive rear garden, and a double width driveway with an adjoining store/workshop. Video tour available.<br/><br/>A part glazed entrance door opens into the dining/reception hall, which provides access to all principal rooms. The light and airy living room benefits from a large front aspect window and an ornamental fireplace. The kitchen includes a range of fitted units, a four ring electric hob, under counter oven, and space for further appliances, with a part glazed door leading to the side of the property. One of the bedrooms provides access to the conservatory, which overlooks the rear garden and opens onto the patio via casement doors.<br/><br/>The bungalow offers two well proportioned bedrooms and a three piece bathroom.<br/><br/>Externally, the property includes a block paved double driveway to the front and a paved terrace to the side leading to a powered store/workshop. The rear garden, extending to approximately 22m (71 ft), is a standout feature, comprising a large lawn, pond, greenhouse, paved patio, and well stocked borders.<br/><br/> <br/> <br/><br/><strong></strong> <strong></strong> ADDITIONAL INFORMATION:<br/>- Tenure: Freehold<br/>- Council Tax Band: B (West Northants Council) <br/>- EPC Rating: D<br/>- Services Connected: Mains water, gas & electric<br/>- Heating Type: Gas fired central heating<br/>- Broadband Coverage: Standard, Superfast & Ultrafast - - Mobile Network Coverage: Variable EE, Three, O2 & Vodafone - - Parking: Driveway parking<br/>- Restrictions: N/A<br/>- Stamp Duty Calculator - <br/><br/><strong>ESTATE</strong> <strong>AGENTS</strong> <strong>NOTE:</strong> <strong></strong> This property has been subject to recent structural movement and our clients have advised us that the reparations have been undertaken by the insurance company. A Certificate of Structural Adequacy (COSA) will be available prior to exchange of contracts. <br/><br/><strong>VIRTUAL</strong> <strong>VIEWING:</strong> <strong></strong> Please note that there is a video tour available for this property. Please contact Davies & Partners on[use Contact Agent Button] or via email – [use Contact Agent Button] and we will send you the web-link.