Elvin Drive, Grays RM16
About this home
Property Details: - Type: End of terrace house - Bedrooms: 3 - Bathrooms: 2
Agent: Lennard & Hill - Grays Phone: 01375 318547
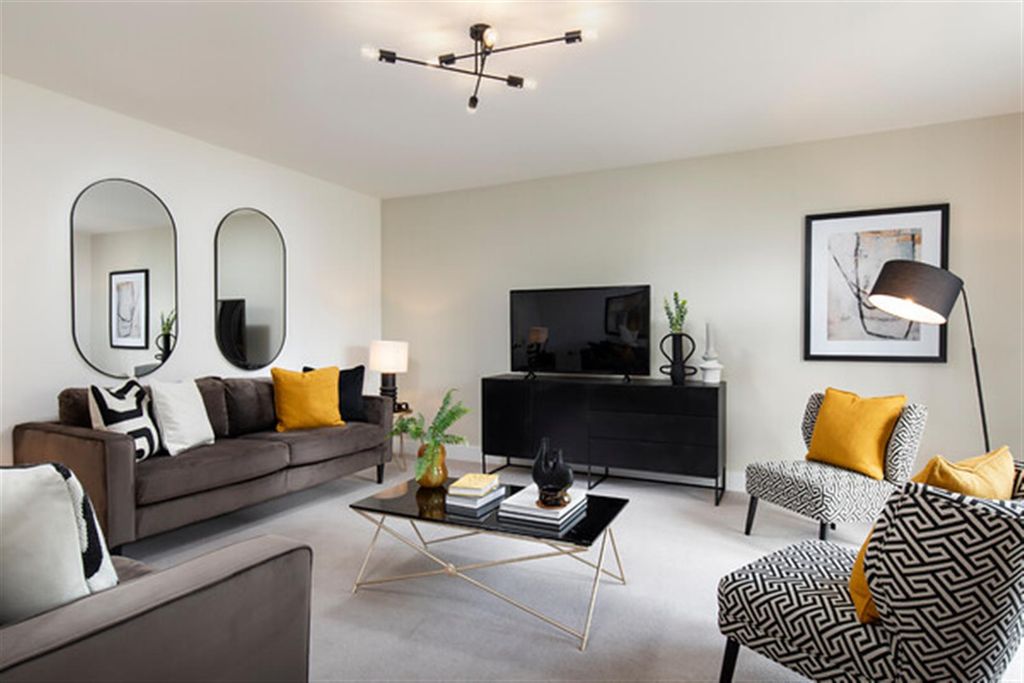
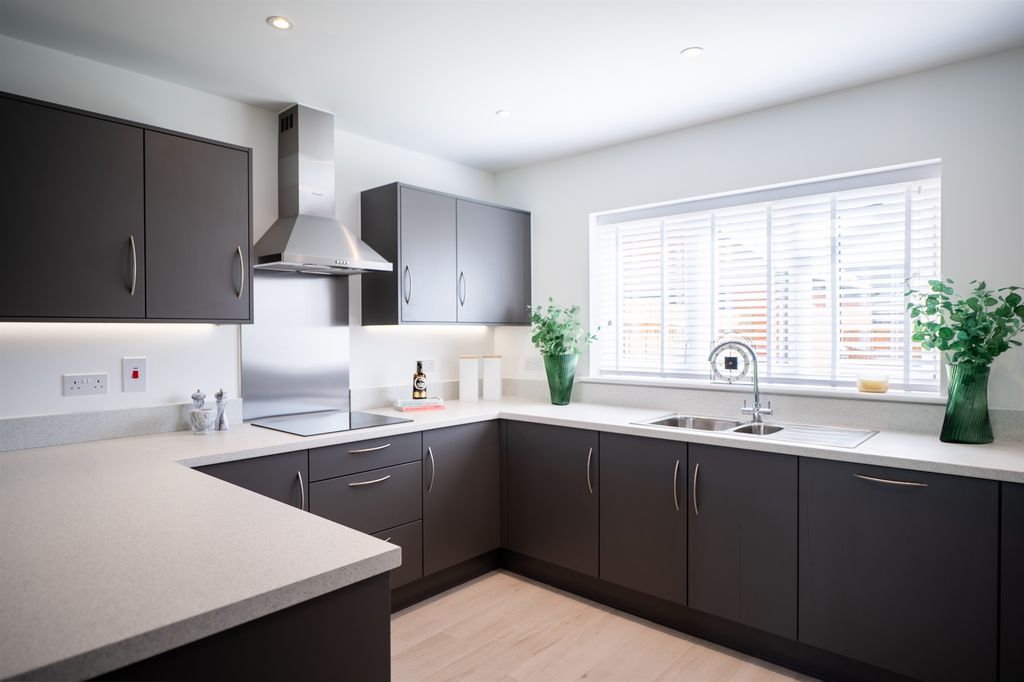
<p>GUIDE PRICE £475,000-£500,000. Situated on the edge of this popular development within a historic village is this extended 3 bedroom townhouse that is modern, spacious and well presented. The ground floor living space is quite special and features a 28ft living room and a beautiful kitchen.</p><p><strong>HALL</strong></p><p>Entrance door. Radiator. Stairs to first floor. Doors to Sitting Room.</p><p> </p><p><strong>GROUND FLOOR WC</strong></p><p>Ceramic tiled floor. White suite comprising close coupled WC and pedestal wash basin. Radiator.</p><p> </p><p><strong>FAMILY ROOM</strong></p><p>Double glazed window to front. Curved walls and fitted storage shelving. Plank style flooring. Radiator. Door to Ground Floor WC.</p><p> </p><p><strong>LIVING ROOM</strong></p><p>A great double aspect room with a vaulted ceiling. Two double glazed windows to front and a wide range of bi-folding doors to rear garden plus three double glazed roof light windows. Plank style flooring. Radiators. Opens to Kitchen.</p><p> </p><p><strong>KITCHEN</strong></p><p>A lovely room full of light with double glazed double doors and windows across the rear plus double glazed ceiling windows. A beautiful range of teal handle-less units at both base and eye level with a modern working & upstand. Stainless steel sink unit & mixer tap. Range cooker. Ceramic tiled floor.</p><p> </p><p><strong>LANDING</strong></p><p>Double glazed window to front. Radiator. Stairs to ground and 2nd floor. Doors to rooms.</p><p> </p><p><strong>BEDROOM 2</strong></p><p>Two double glazed windows to rear. Radiator. Laminate floor. Coving to ceiling.</p><p> </p><p><strong>BEDROOM 3</strong></p><p>Double glazed window to front. Radiator. Laminate floor.</p><p> </p><p><strong>SHOWER ROOM</strong></p><p>Modern suite comprising wall fixed unit with wash basin. concealed cistern WC and walk-in shower enclosure with mixer shower & overhead rose. Ceramic tiled walls. Chrome ladder radiator.</p><p> </p><p><strong>LANDING</strong></p><p>Cupboard. Door to:</p><p> </p><p><strong>BEDROOM 1</strong></p><p>Double glazed window to front. Radiator. Laminate floor. Built-in wardrobe.</p><p> </p><p><strong>BEDROOM 1 EN-SUITE</strong></p><p>Double glazed roof light window to rear. Modern white suite comprising bulkhead with semi inset WC and wash basin. Panelled bath with mixer tap & shower attachment. Chrome ladder radiator. Ceramic tiled floor and walls.</p><p> </p><p><strong>EXTERIOR</strong></p><p><strong>FRONT</strong> Situated on a slipway with plenty of parking and adjacent to fields.</p><p><strong>REAR</strong> The 46ft garden is south facing and commences with a paved patio area. Remainder laid to lawn with a selection of trees & shrubs. Summerhouse.</p>
Property facts
Location
Similar homes nearby