Log in Sign up
Back to search Home Countries United Kingdom Backwell Embercourt Drive, Backwell, BS48
£587,000

Embercourt Drive, Backwell, BS48

Embercourt Drive, Backwell, BS48
4 beds 2 baths Semi-Detached

About this home

Property Details: • Type: Semi-Detached • Tenure: N/A • Floor Area: N/A

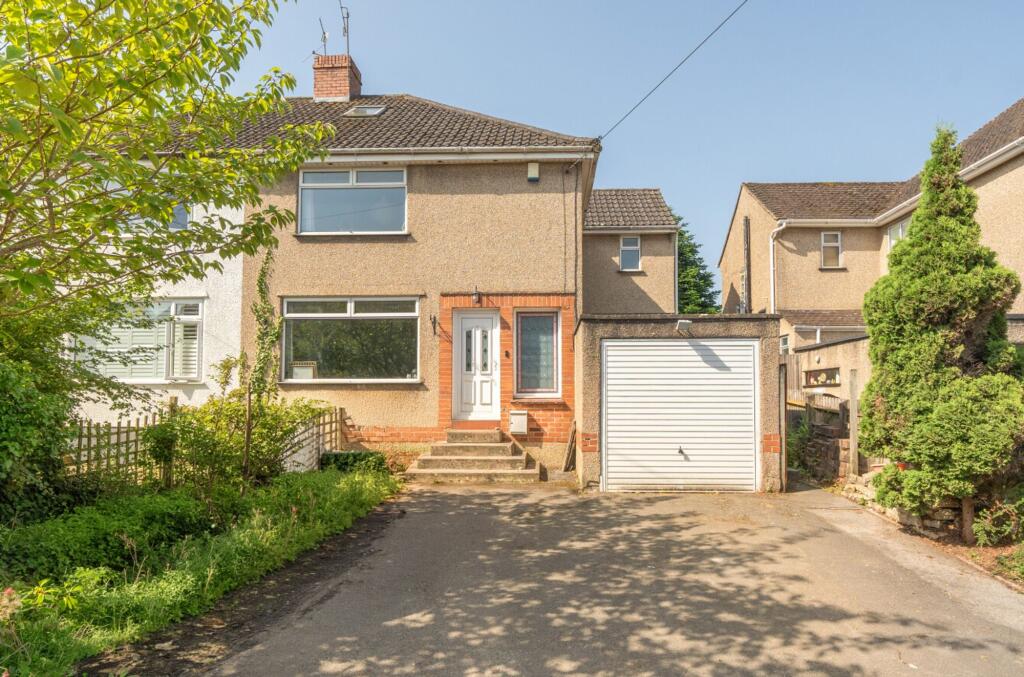
Key Features: • Semi detached house • Level walk to village amenities, schools and train station • 4 double bedrooms • Flexible accommodation • 27ft Family kitchen/ diner • Secure rear garden • Garage & driveway parking • EPC rating C

Location: • Nearest Station: N/A • Distance to Station: N/A

Agent Information: • Address: Station Road, Backwell, Bristol, BS48 3NW

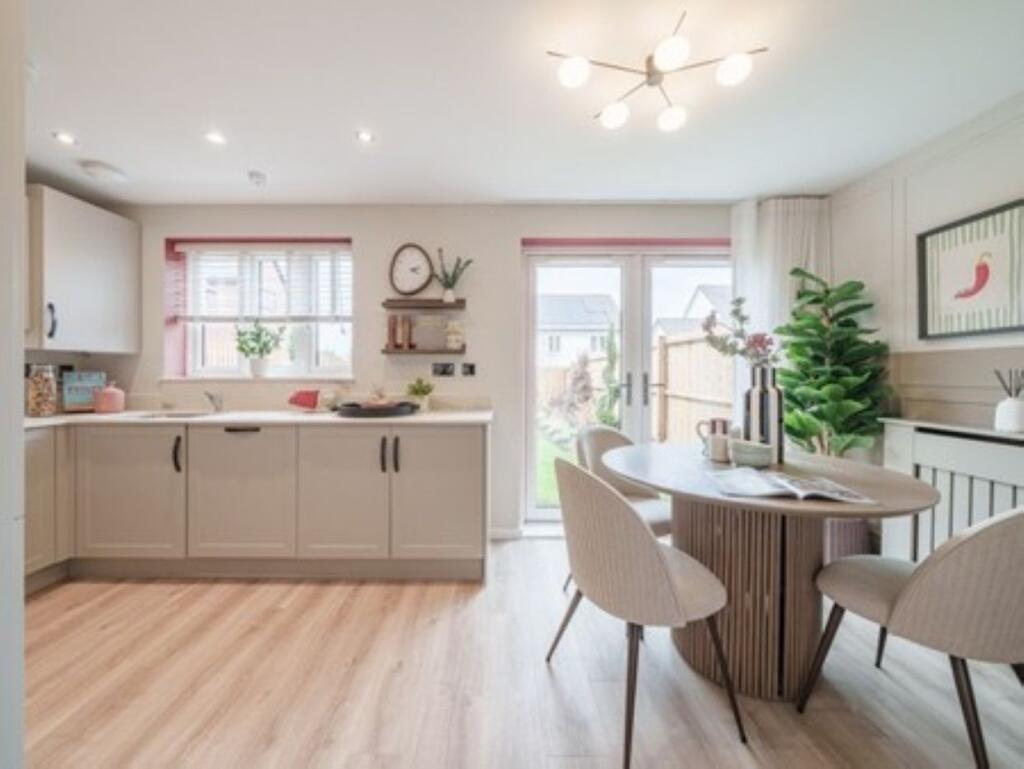
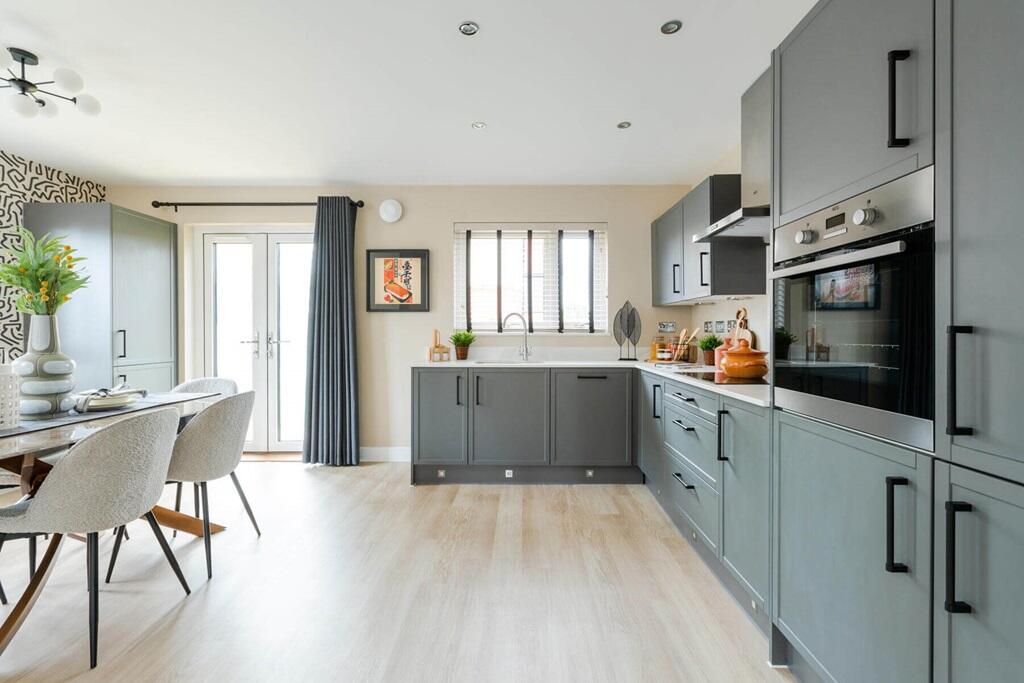
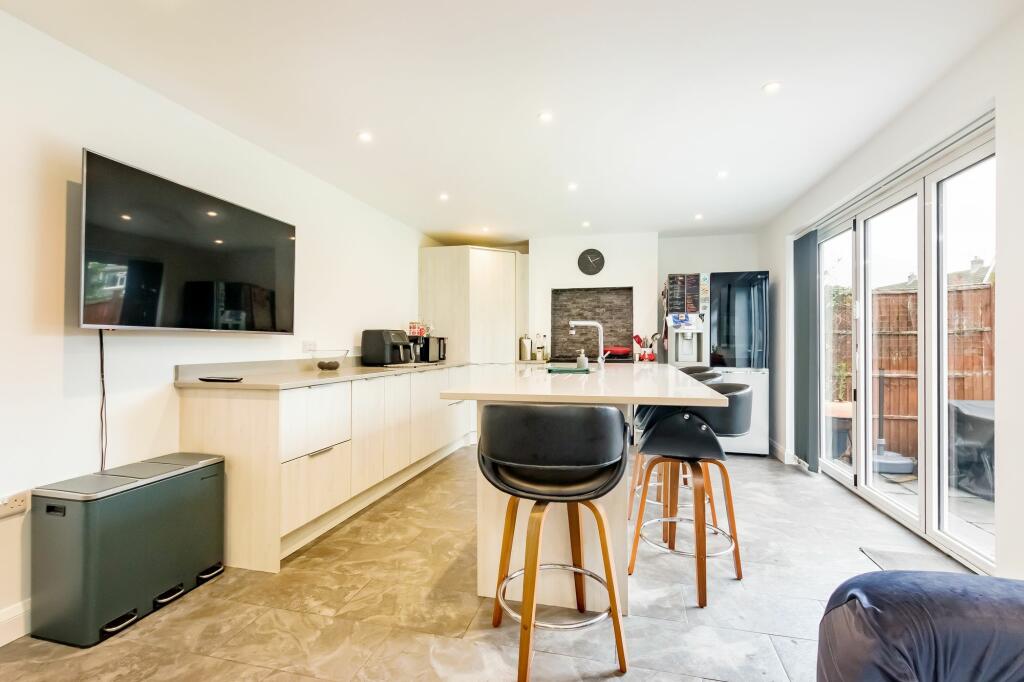
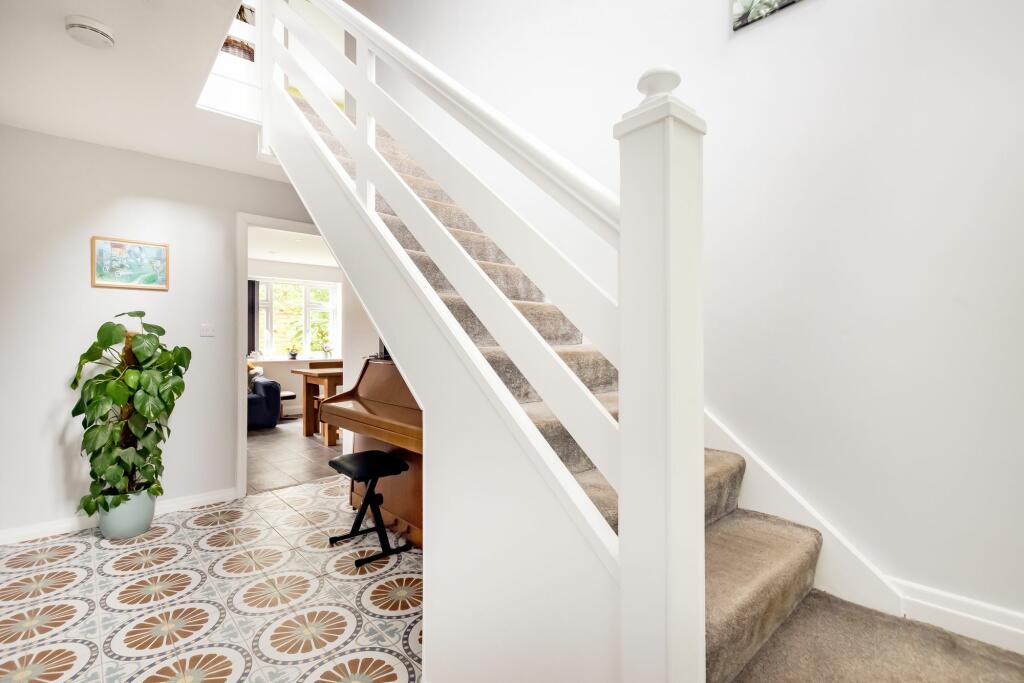
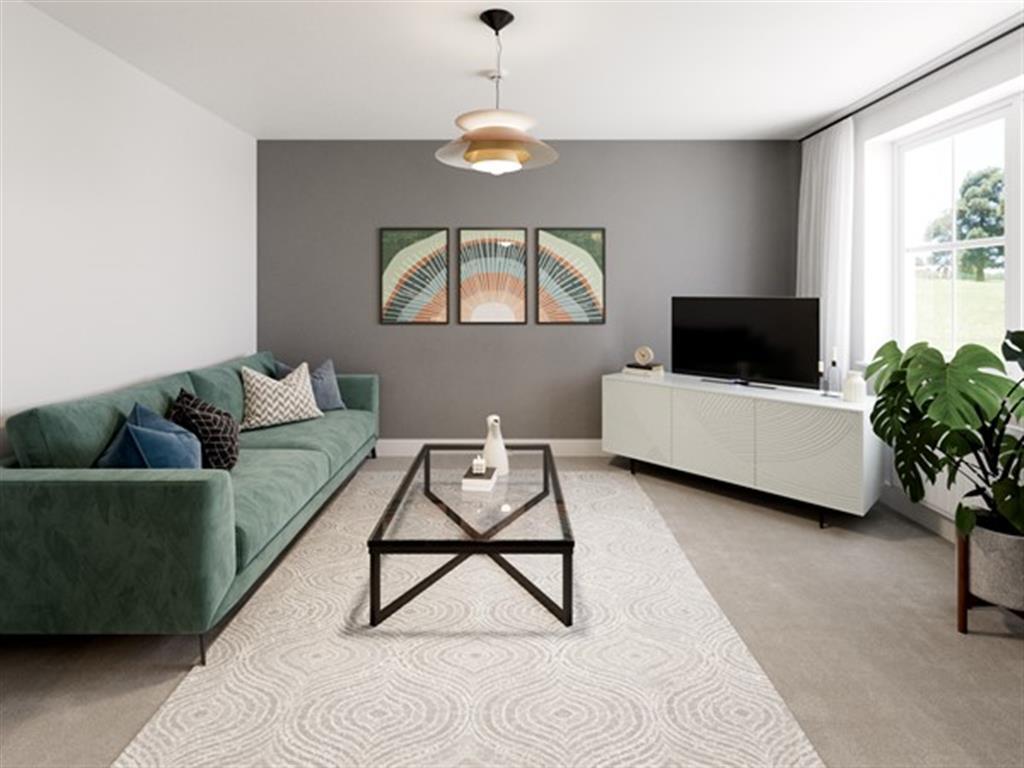
Full Description: The is a truly delightful family home situated in the heart of this much sought after village. The property has seen significantly altered by the current owners to create a family friendly space with spacious and flexible living accommodation. Its ideally located within a few minutes walk of the village amenities, shops, schools and mainline railway station.Upon entering the home you are presented with an enclosed porch area with plenty of space for coats which opens onto a wonderful hallway with beautiful tiled flooring and enough space for a piano. The hallways leads to the lounge with its views onto the front garden.A further door leads through to the kitchen, this is an amazing space and spans most of the rear width of the property being almost 27ft in length. Its the very heart of this home and the vendors have created a highly sociable area for entertaining and modern living alike with bi-fold doors opening onto the patio and secure rear garden. The kitchen is well equipped with arrange of integrated appliances and includes a large central island unit and breakfast bar with quartz worktops.Adjoining the kitchen is a second reception room currently used as a gym. In addition there is a good size downstairs shower room with WC and a separate utility room with a back door providing access to the garden and side of the property.Upstairs you will find four well-proportioned double bedrooms with a family bathroom.The property is doubled glazed and warmed with gas central heating.Outside the front garden is laid to lawn with a mature hedge shielding the property from the road.  It also provides access to the garage and includes off road parking for several cars.The rear garden can be accessed via the side of the property and is mainly laid to lawn with a gravelled area and raised patio. Its planted with a range of mature shrubs and is enclosed by a timber panelled fence and outside tap.  A perfect spot to enjoy a sunny day or entertaining space for children and friends alike.This home is perfect for families looking for a blend of stylish living and functional space, with plenty of light and room to grow.EPC Rating: CPorch2.26m x 1.45mHallway4.22m x 2.03mLounge4.22m x 3.56mKitchen/ Diner8.38m x 3.63mReception5.82m x 2.29mShower Room2.23m x 2.1mUtility Room2.36m x 2.12mBedroom 14.39m x 4.22mBedroom 23.63m x 3.48mBedroom 34.55m x 2.26mBedroom 42.87m x 2.69mBathroom2.67m x 1.78mGarage4.9m x 2.16mParking - GarageBrochuresBrochure 1

Property facts

Property type
Semi-Detached
Bedrooms
4
Bathrooms
2
Days on market
551 days

Features & amenities

Features & finishes
Semi detached house
Level walk to village amenities
schools and train station
4 double bedrooms
Flexible accommodation
27ft Family kitchen/ diner
Secure rear garden
Garage & driveway parking
EPC rating C

Location

Approximate location · exact address shared on inquiry
£587,000
4 bd · 2 ba
Contact agent
PE
Parkers Estate Agents, Backwell
Contact this agent
Log in Sign up