Property Details:
• Type: Town House
• Tenure: Freehold
• Floor Area: N/A
Key Features:
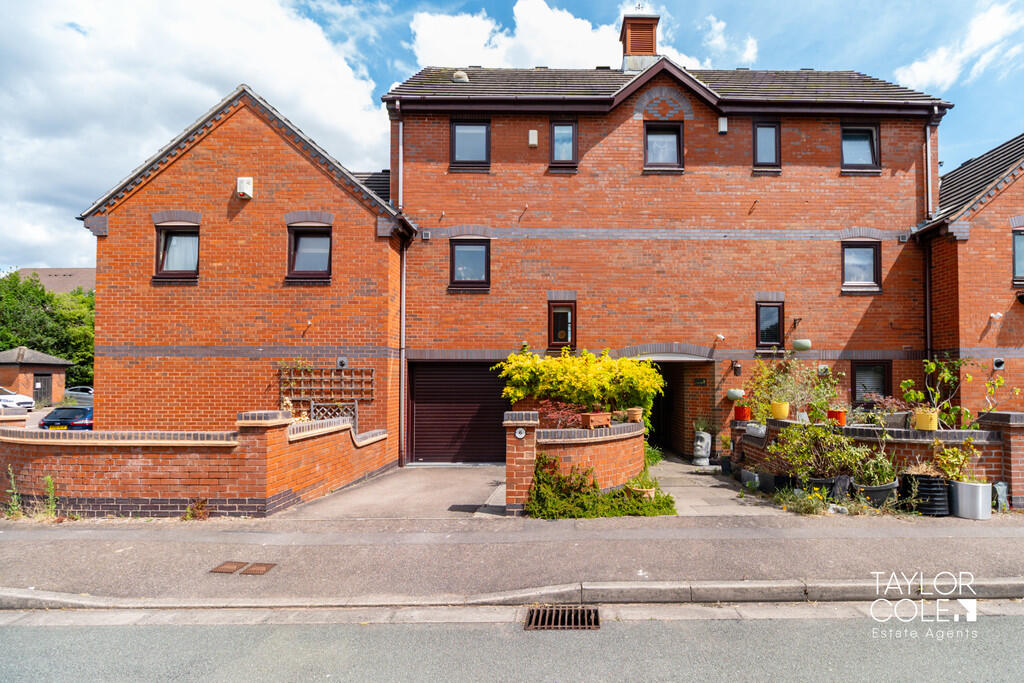
• Spacious three bedroom townhouse
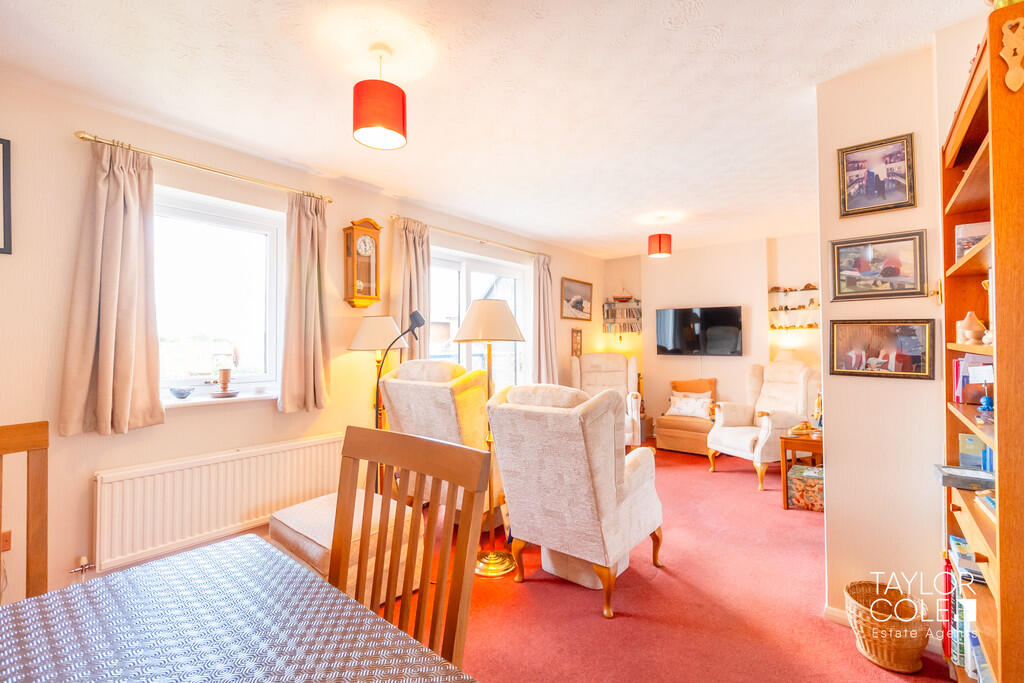
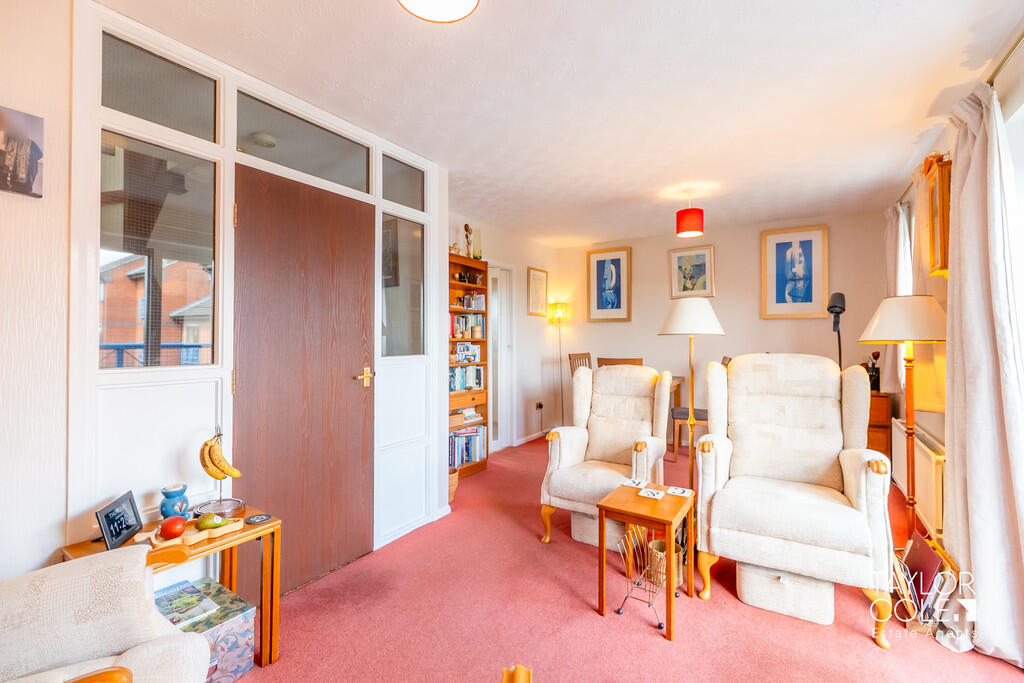
• Bright and airy living room with balcony and canal views
• Fitted kitchen with integrated appliances
• Master bedroom with en suite
• Two additional well proportioned bedrooms
• Stylish family bathroom and convenient ground floor WC
• Integral Garage And Driveway
• Quiet Residential Location
• Attractive Canal Side Setting
• No Onward Chain
Location:
• Nearest Station: N/A
• Distance to Station: N/A
Agent Information:
• Address: 8 Victoria Road,
Tamworth,
Staffordshire,
B79 7HL
Full Description:
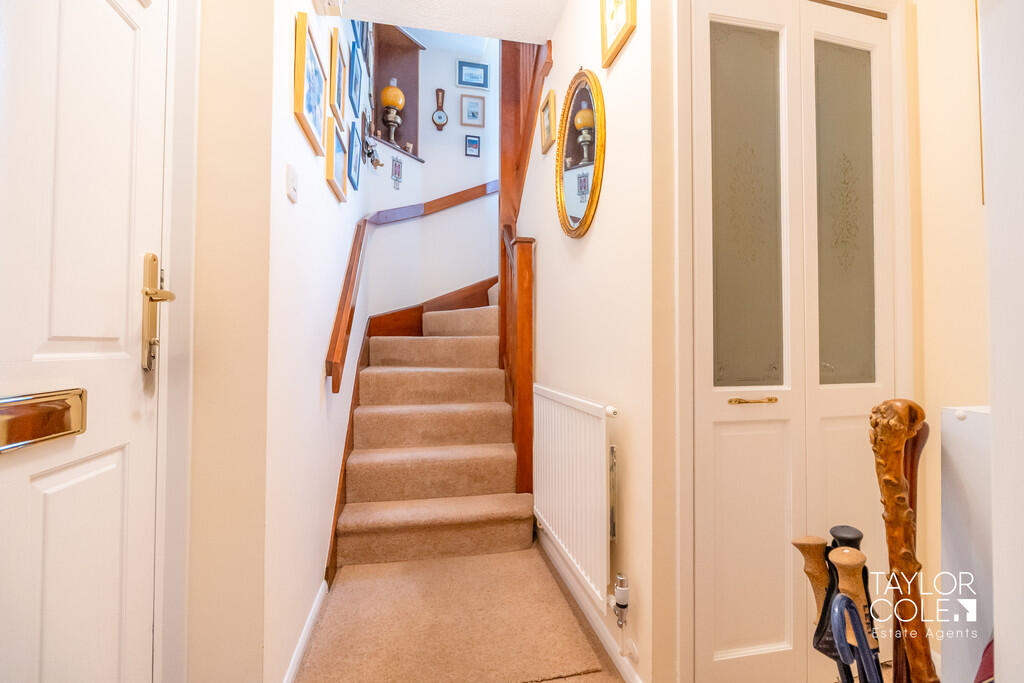
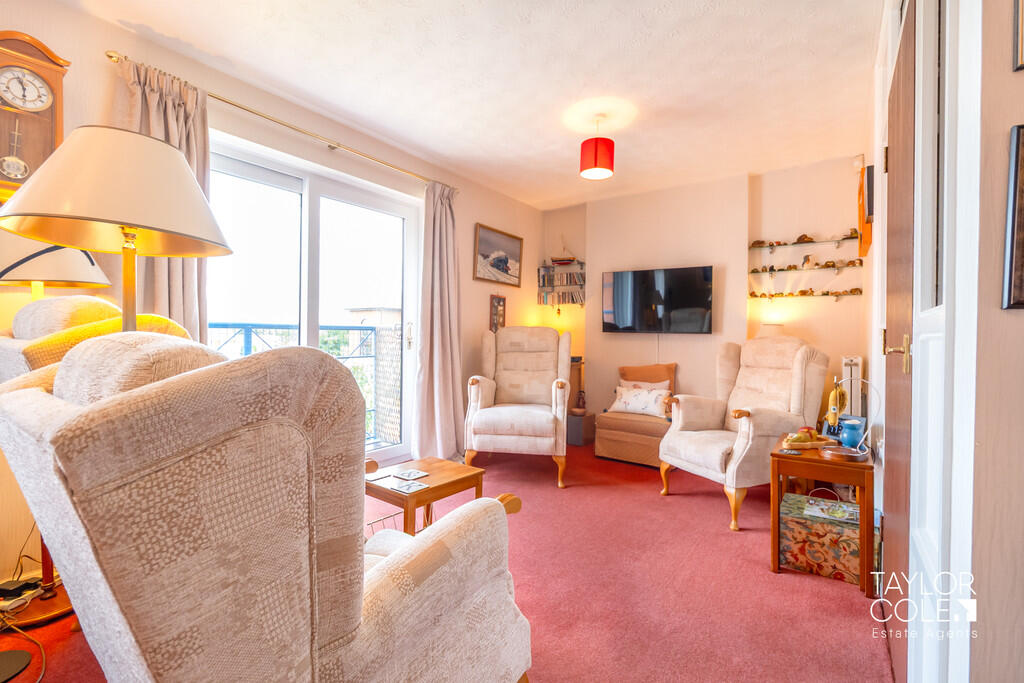
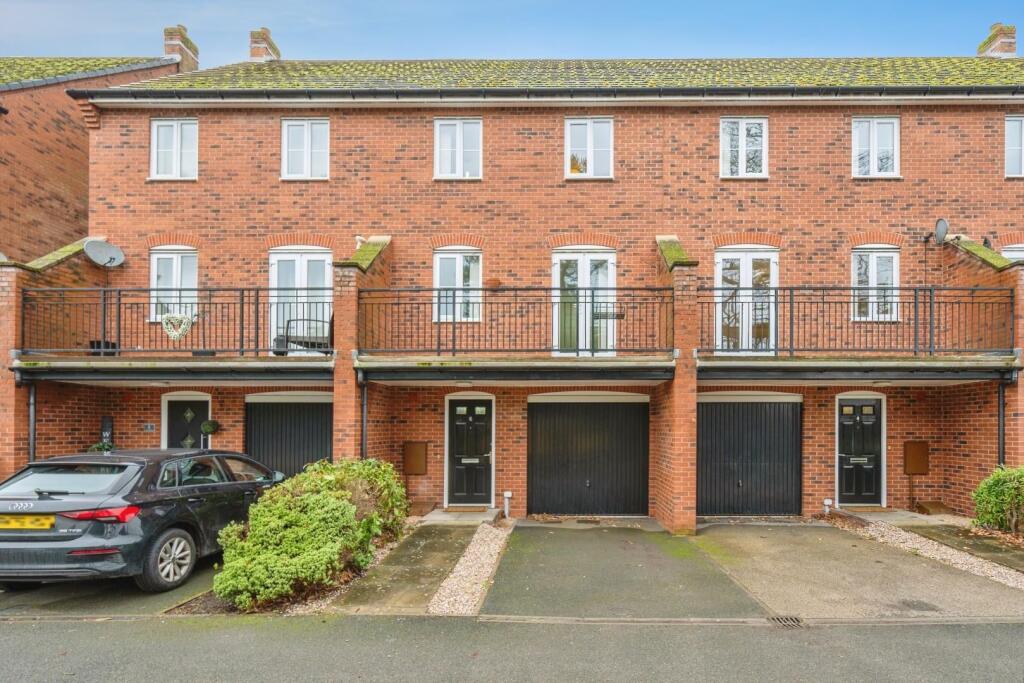
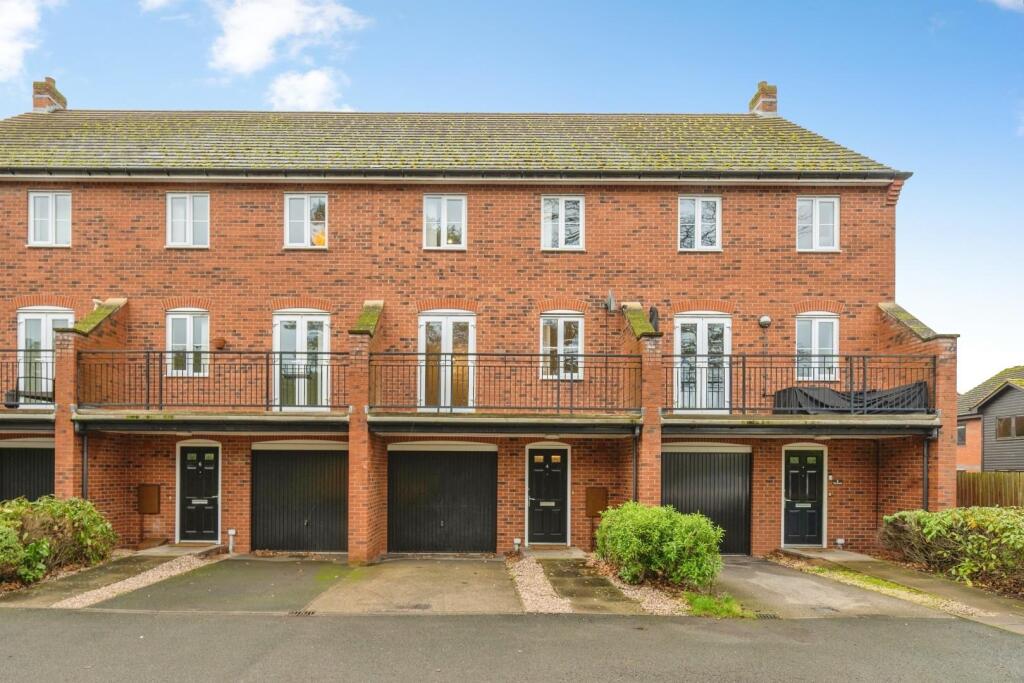
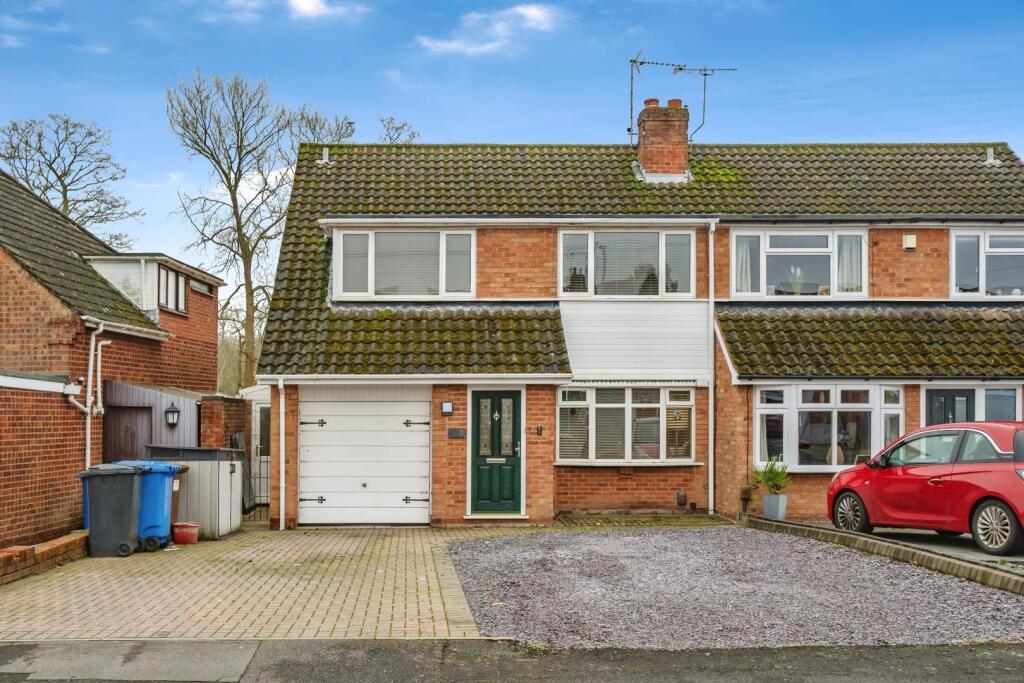
Taylor Cole Estate Agents are thrilled to offer 'for sale' this beautifully presented three bedroom townhouse with no onward chain,which offers spacious and versatile accommodation arranged over three floors, ideal for family living. Situated in a sought after residential area, the property boasts a bright and airy interior, a private rear garden, and scenic canal side views. THE FORE The property is set within a charming brick built terrace with a private driveway and integral garage, offering both off-street parking and practical storage. Well maintained communal areas and picturesque views of the adjacent canal add to the overall kerb appeal. GROUND FLOOR Upon entering the hallway, you are welcomed by a clean and well lit entrance space leading to a convenient WC and a generously sized third bedroom, which is currently set up as a study with ample natural light and garden access. STUDY 7' 4" x 7' 5" (2.24m x 2.26m) WC 4' 1" x 2' 7" (1.24m x 0.79m) FIRST FLOOR Stairs lead to the first floor landing, which opens into a bright and spacious living room and dining area featuring dual aspect windows and a balcony overlooking the canal. The adjoining kitchen is well appointed fitted with a range of matching wall units, base units and drawers making it a practical cooking area. OPEN PLAN LIVING ROOM/DINING AREA LIVING ROOM 8' 9" x 12' 6" (2.67m x 3.81m) DINING AREA 7' 0" x 11' 1" (2.13m x 3.38m) KITCHEN 9' 4" x 7' 7" (2.84m x 2.31m) SECOND FLOOR The upper floor comprises two double bedrooms. The master bedroom benefits from a built in wardrobe and an en suite shower room, while the second bedroom also includes fitted wardrobes and enjoys a light filled aspect. A separate family bathroom with a full suite is positioned off the landing, along with an airing cupboard for additional storage. BEDROOM ONE 11' x 7' 7" (3.35m x 2.31m) BEDROOM ONE EN-SUITE 4' 7" x 4' 5" (1.4m x 1.35m) BEDROOM TWO 10' 2" x 8' 9" (3.1m x 2.67m) BATHROOM 4' 9" x 7' 8" (1.45m x 2.34m) THE REAR The rear garden is a tranquil, low maintenance space with a combination of paved and planted areas, perfect for outdoor dining and entertaining. With direct access from the ground floor bedroom, the garden is both private and secure, offering a peaceful retreat from the bustle of daily life. GARAGE 19' 1" x 9' 3" (5.82m x 2.82m) ANTI MONEY LAUNDERING In accordance with the most recent Anti Money Laundering Legislation, buyers will be required to provide proof of identity and address to the Taylor Cole Estate Agents once an offer has been submitted and accepted (subject to contract) prior to Solicitors being instructed. TENURE We have been advised that this property is freehold, however, prospective buyers are advised to verify the position with their solicitor / legal representative VIEWING By prior appointment with Taylor Cole Estate Agents on the contact number provided. BrochuresSales Particulars