Property Details:
- Type: Semi-detached house
- Bedrooms: 4
- Bathrooms: 2
Agent: Gibson Honey - Ruislip
Phone: 01895 647044
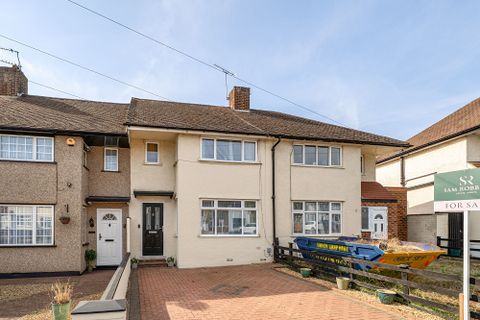
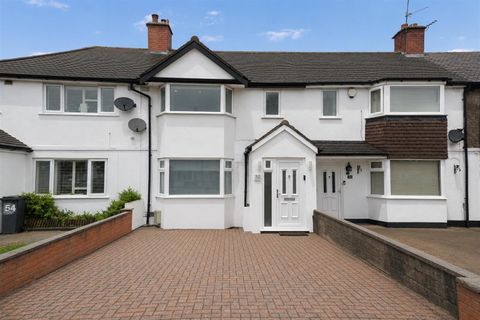
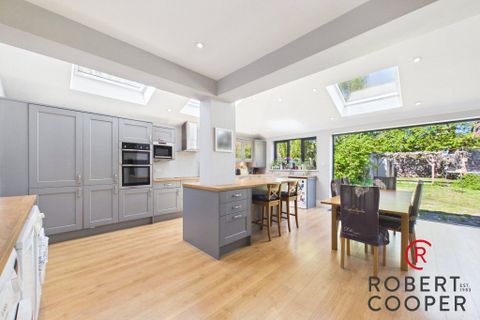
NO UPPER CHAIN. Situated on this highly desirable residential road, this stunning four bedroom, two bathroom semi detached family home offers spacious and versatile accommodation ideal for modern family living. Retaining much of its original charm and character, the property is offered to the market in good condition throughout and benefits from high ceilings and well proportioned rooms. The property briefly comprises; welcoming entrance hall, spacious lounge with feature fireplace, separate reception room with log burning stove leading into the dining area, fitted kitchen, ground floor shower room and integral garage. To the first floor there are four well appointed bedrooms, family bathroom, separate wc and large loft space including high eaves which offers scope to extend subject to the usual planning constraints. The property further benefits from a utility area, large private rear garden and garage via own drive.<br/><br/>Evelyn Avenue is conveniently positioned just moments from Eastcote and Ruislip’s shops, restaurants and transport links including the Metropolitan and Piccadilly Line stations. Schools nearby include Warrender Primary, Coteford, Newnham Junior, Bishop Ramsey and Haydon Secondary School, with leisure facilities including Highgrove Pool, Kings College playing fields, Ruislip Woods and Ruislip Lido all within easy reach.<br/><br/><b>Entrance Hall</b> - Front aspect frosted leaded light window, front as entrance door, engineered wood flooring, stairs to first floor landing, picture rail, coving to ceiling, doors to:<br/><br/><b>Living Room</b> - Front aspect double glazed leaded light window, wooden flooring, coving ceiling, feature gas fireplace, radiator.<br/><br/><b>Through Lounge/Diner</b> - Side aspect double glazed window, wooden flooring, coving ceiling, radiator x 2, wood burning stove, rear aspect double glazed sliding doors to rear garden.<br/><br/><b>Kitchen/Breakfast Room</b> - Rear aspect double glazed window, tiled flooring, breakfast bar, space for double oven with six ring induction job and extractor hood, inset sink with drainer, integrated dishwasher, downlighting, radiator, leading to:<br/><br/><b>Utility Area</b> - Plumbed fridge freezer, tiled flooring, radiator, door to:<br/><br/><b>Shower Room</b> - Side aspect frosted window, tiled flooring, low level wc, vanity unity incorporating wash hand basin, part tiled walls, wall in shower with power shower attachment, heated towel rail.<br/><br/><b>Garage</b> - Rear aspect frosted door to rear garden, front aspect up and over door, power and lighting, space for washing machine and dryer.<br/><br/><b>First Floor Landing</b> - Side aspect frosted leaded light window, hatch to loft space, doors to:<br/><br/><b>Bedroom One</b> - Rear aspect double glazed window, radiator, coving ceiling, built in wardrobes/drawers.<br/><br/><b>Bedroom Two</b> - Front aspect double glazed leaded light windows, built in wardrobes/drawers, coving ceiling, radiator.<br/><br/><b>Bedroom Three</b> - Dual aspect double glazed leaded light windows, radiator, built in wardrobes/drawers.<br/><br/><b>Bedroom Four</b> - Front aspect window, radiator.<br/><br/><b>Bathroom</b> - Rear aspect double glazed frosted window, tiled flooring, panel enclosed bath with power shower attachment and mixer taps, vanity unit incorporating wash hand basin, storage cupboard housing tank radiator.<br/><br/><b>Separate Wc</b> - Rear aspect double glazed window, part tiled walls, low level WC, radiator.<br/><br/><b>Rear Garden</b> - Patio area, mainly laid to lawn, panel enclosed fence, side access, outside tap.<br/><br/><b>Council Tax</b> - London Borough of Hillingdon - Band F - £2,954.55<br/><br/>N.B. WE RECOMMEND YOUR SOLICITOR VERIFIES THIS BEFORE EXCHANGE OF CONTRACTS.<br/><br/><b>Distance To Stations</b> - Eastcote (0.7 Miles) - Metropolitan/Piccadilly.<br/>Ruislip (0.8 Miles) - Metropolitan/Piccadilly.<br/>West Ruislip (1.7 Miles) - Central line/Chiltern Railways.<br/><br/>