Evergreen Road, Hetton Le Hole
About this home
Property Details: • Type: House • Tenure: N/A • Floor Area: N/A
Key Features: • Three Bedroom Detached Home • G/ch & Double Glazing • Spacious Lounge • Fitted Kitchen Diner • Cloaks w.c • Bathroom & Ensuite • Front & Rear Gardens • Driveway & Garage • No Chain • Beautiful Decor!
Location: • Nearest Station: N/A • Distance to Station: N/A
Agent Information: • Address: Haroldville, Gillas Lane East, Houghton Le Spring, DH5 8LB
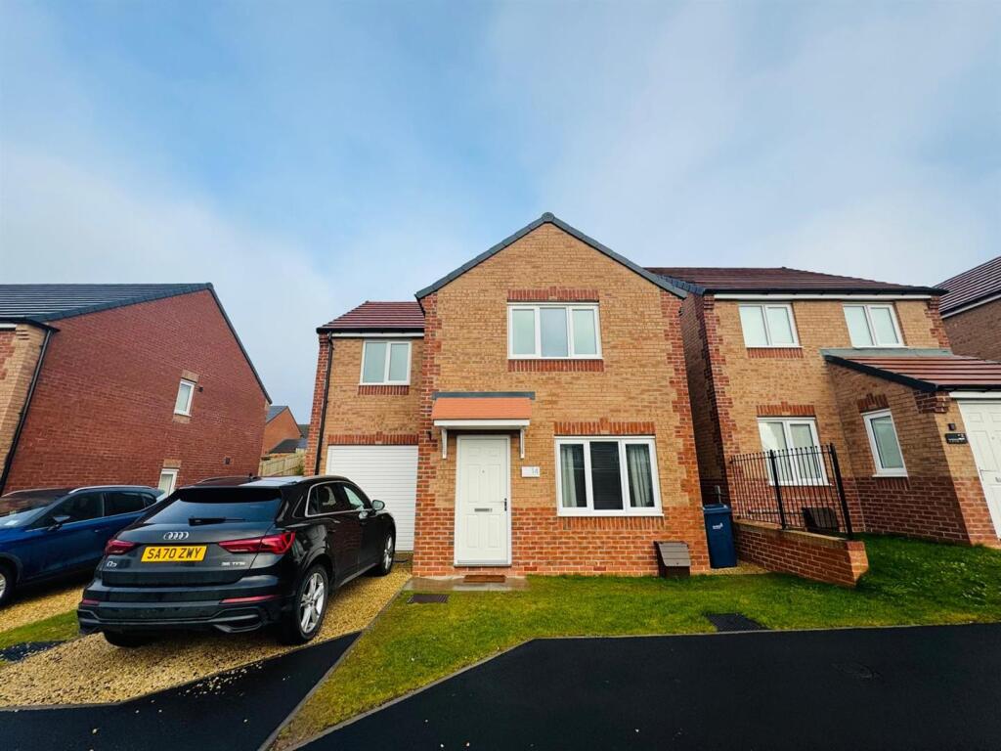
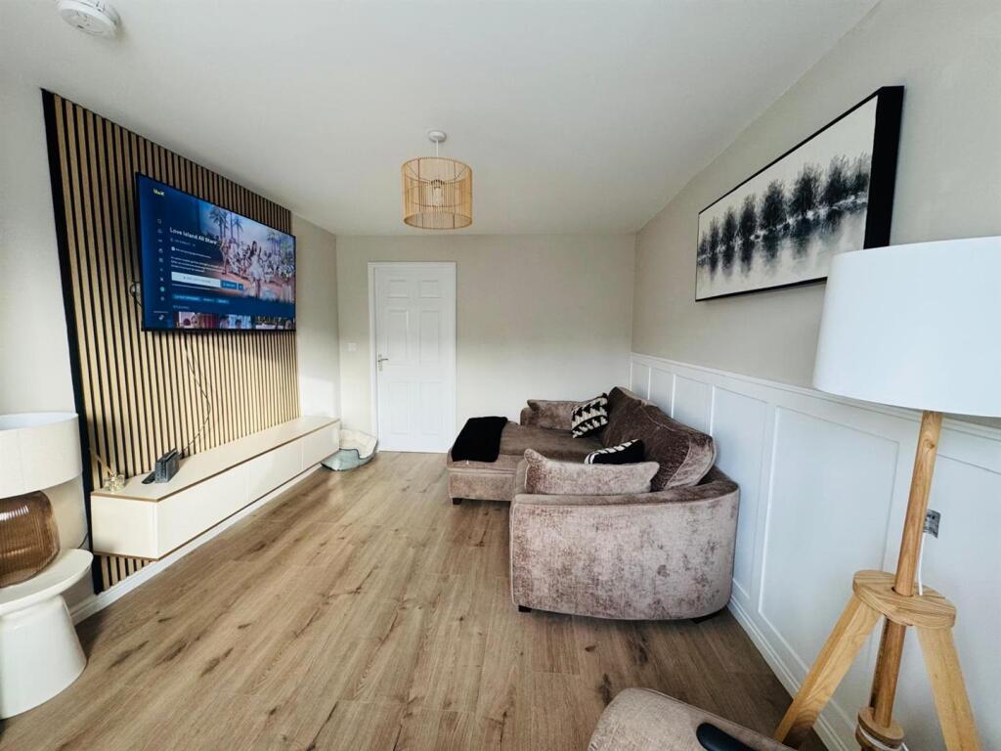
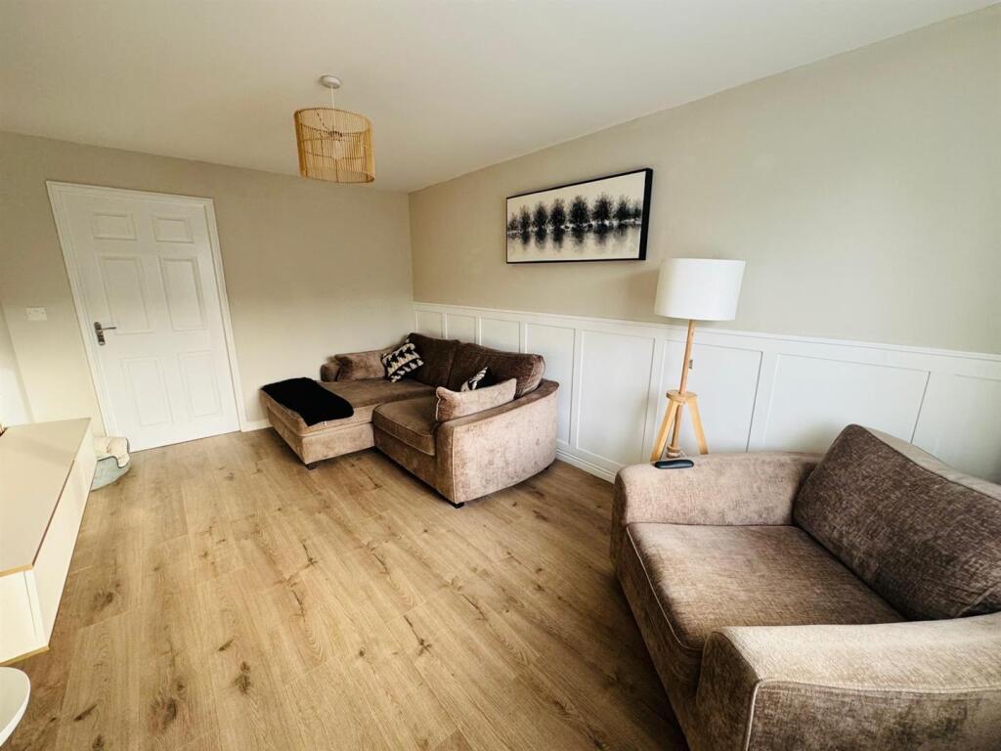
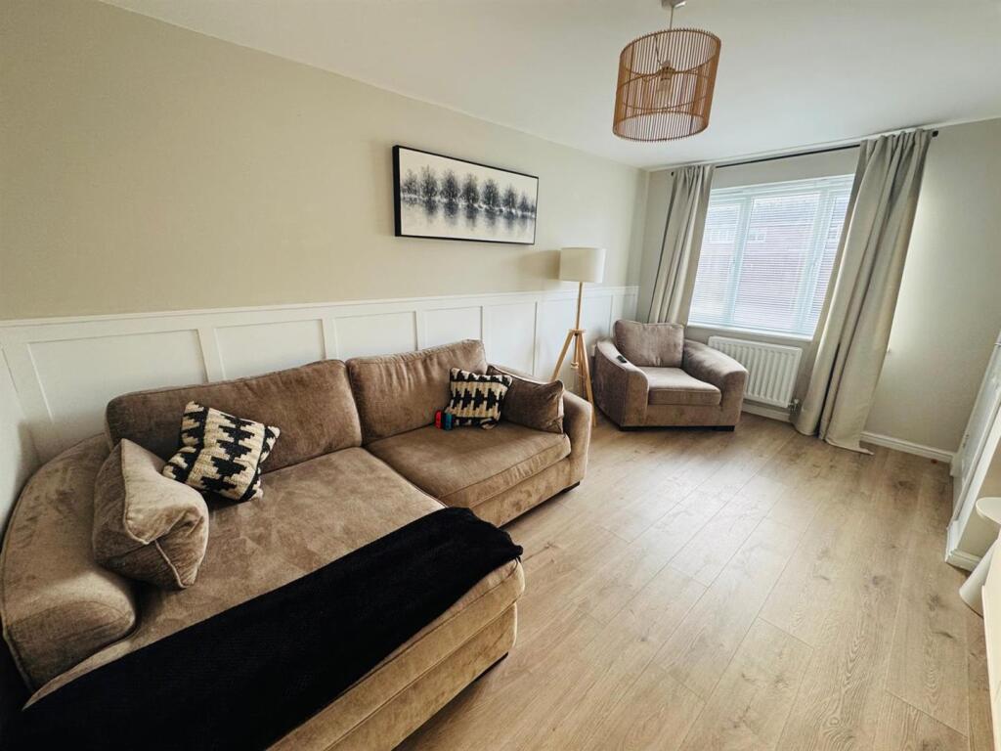
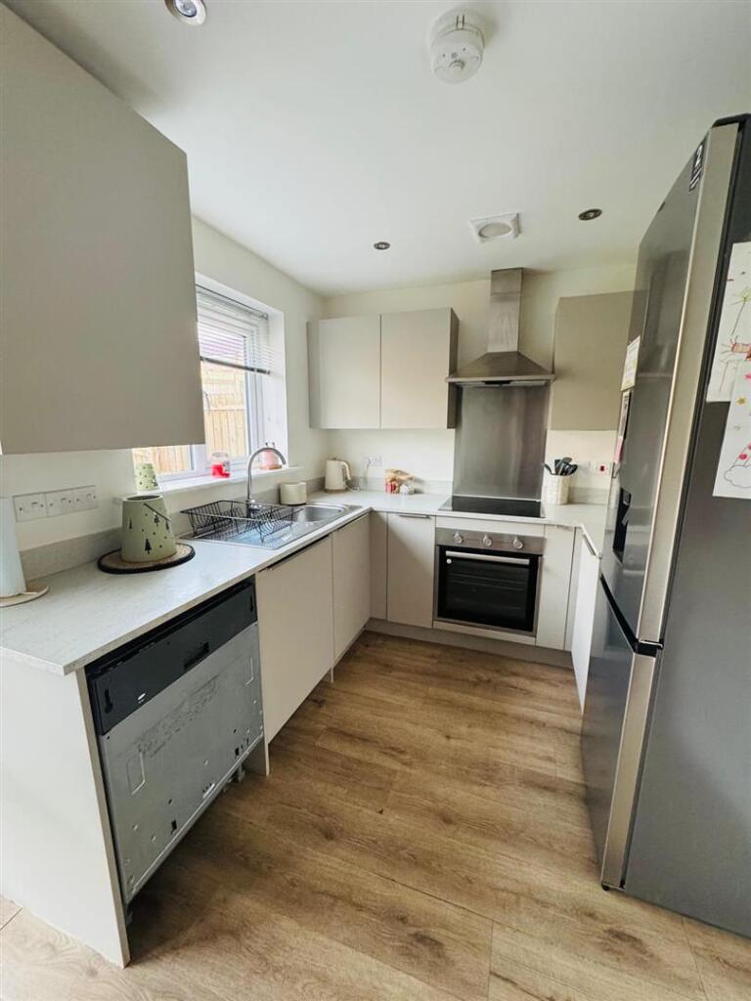
Full Description: PICTURE PERFECT... this three bedroom detached certainly has curb appeal! The immaculate accommodation briefly comprises: Entrance door to a welcoming hallway, spacious lounge, open plan kitchen diner, cloaks w.c, stairs to first floor landing provide access to a family bathroom and three bedrooms master with ensuite. Externally there is enclosed lawned garden and garage with driveway. Additional benefits include: Gas central heating, double glazing a beautifully proportioned home with NO CHAIN!!!Entrance Door To - Lobby - Staircase, radiator.Lounge - 3.05m x 4.8m (10'0" x 15'8") - Radiator, feature wall, panelling.Kitchen Diner - 4.08m x 2.6m (13'4" x 8'6") - Range of fitted base and wall units with contrasting work surfaces incorporating a stainless steel electric oven and hob with splash back and overhead extractor, stainless steel sink and drainer with mixer tap, spotlights to ceiling, radiator, French doors to rear.Cloaks W.C - Low level w.c, hand basin, single radiator.Staircase To First Floor - Bedroom One - 2.8m x 4.17m (9'2" x 13'8") - Radiator.Ensuite - White suite with chrome effect fittings comprising: Low level w.c, wash basin, shower cubicle, radiator.Bedroom Two - 4.11m x 3.59m (13'5" x 11'9") - Radiator.Bedroom Three - 2.22m x 3.5m (7'3" x 11'5") - Radiator.Bathroom - White suite with chrome effect fittings comprising: Low level w.c, pedestal wash basin, panel bath, part tiled, tiled floor, radiator.Externally - BrochuresEvergreen Road, Hetton Le HoleBrochure