Property Details:
• Type: Semi-Detached
• Tenure: Freehold
• Floor Area: N/A
Key Features:
• Four bedroom townhouse
• Semi-detached
• Living room
• Kitchen/diner
• En-suite and family bathroom
• Driveway with garage
• Downstairs cloakroom
Location:
• Nearest Station: N/A
• Distance to Station: N/A
Agent Information:
• Address: 1 St. Godwalds Road,
Bromsgrove,
B60 3BN
Full Description:
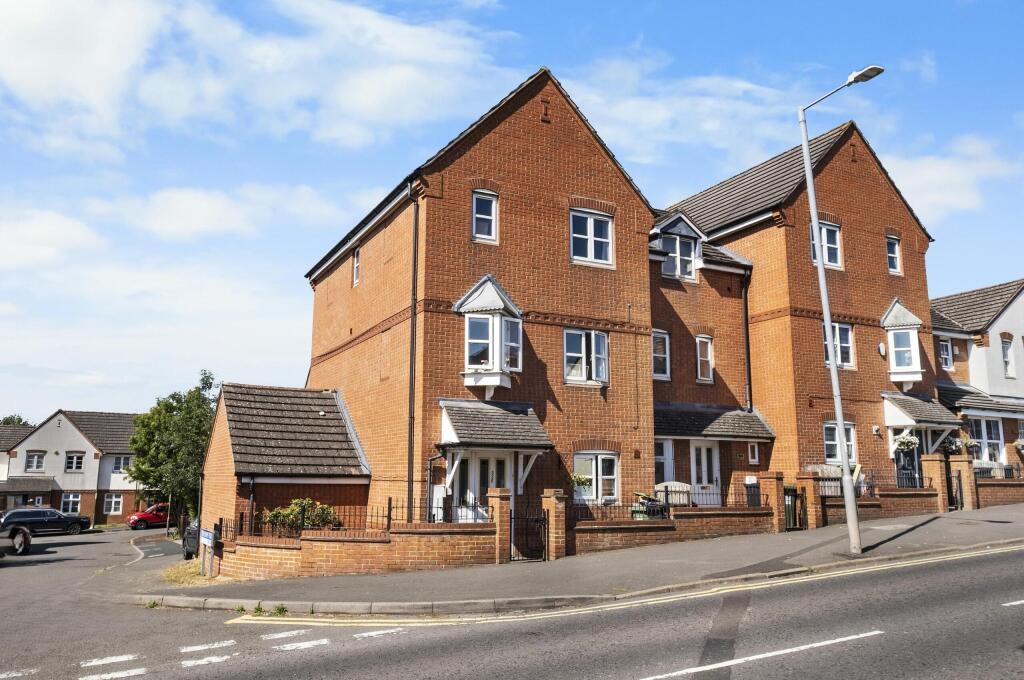
Situated in a desirable residential area on Evesham Road, Redditch, this substantial four bedroom townhouse is arranged over three floors and offers well-appointed, versatile accommodation ideally suited to modern family living.

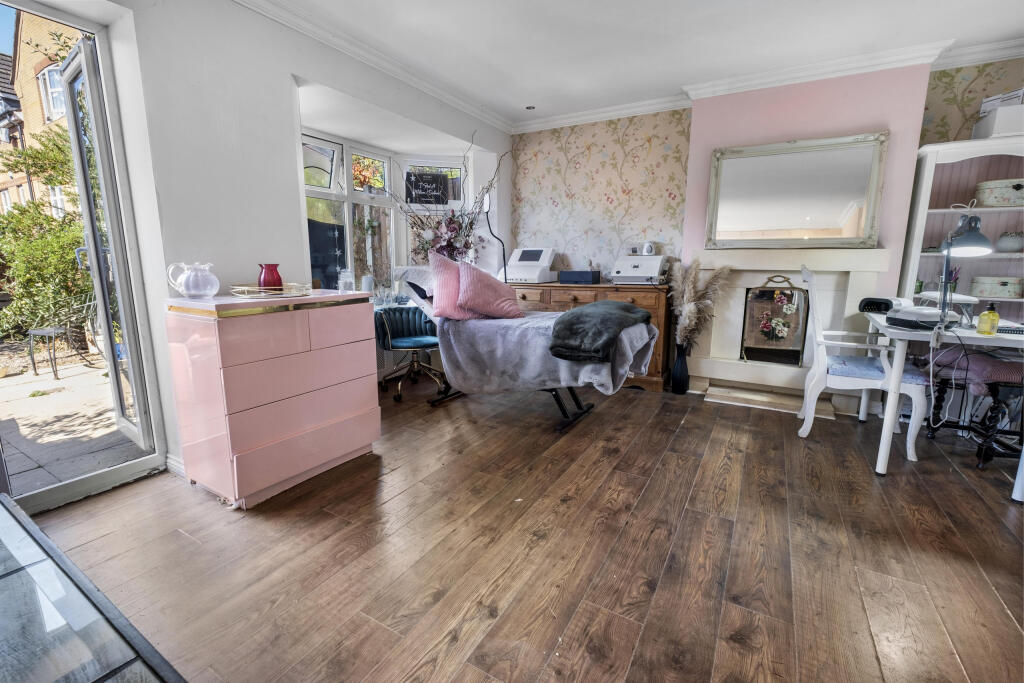
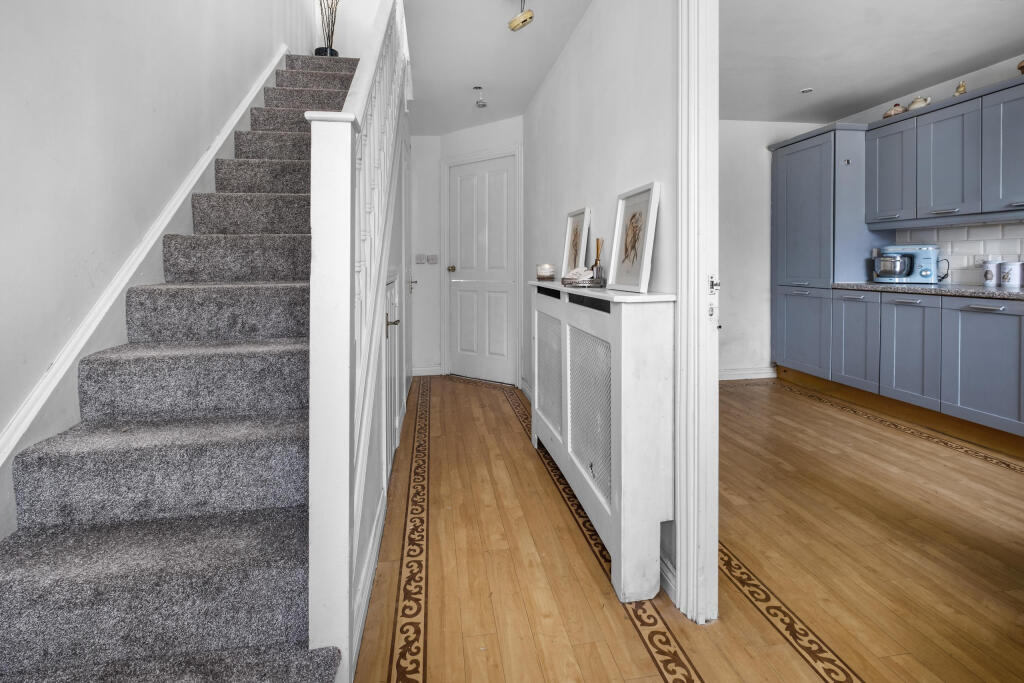
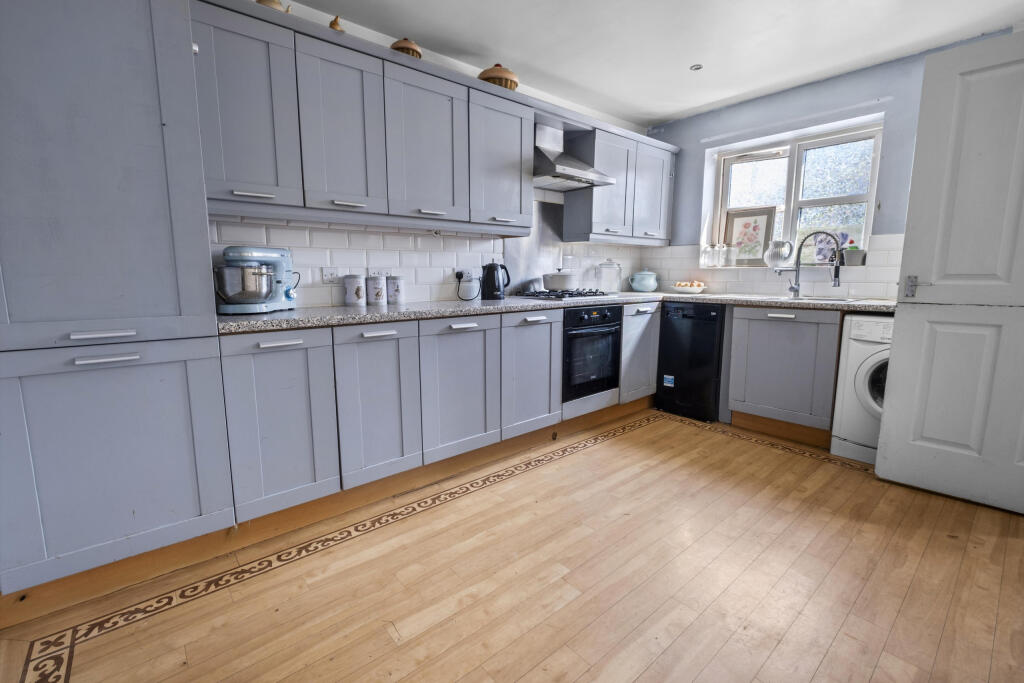
The ground floor features an entrance hall leading to a well-proportioned kitchen/diner at the front of the home, ideal for everyday meals and entertaining and to the rear, there is a generous living room with a bay window and patio doors opening directly onto the garden, creating a bright, inviting space with excellent indoor-outdoor flow. There is also a convenient downstairs WC. On the first floor, there are two good-sized bedrooms and a contemporary family bathroom. One of these bedrooms is currently used as a second reception room, providing extra flexibility for those needing a study, TV room, or play space. The top floor hosts the impressive master bedroom, complete with fitted wardrobes and a private en-suite shower room. There's also a fourth bedroom with a useful storage cupboard, ideal for guests, children, or as a dedicated home office.
Externally, the property benefits from a detached garage to the side with a driveway in front, offering secure off-road parking. The front garden is enclosed by a low, attractive brick wall with gate and pathway that leads to the front door. The rear garden provides a pleasant, private outdoor area perfect for relaxing or entertaining and is enclosed with attractive brick wall boundaries to the side and rear, providing privacy and a secure feel and a gate offers convenient access to the driveway.
This property offers generous and adaptable accommodation across three floors, making it an excellent choice for families or anyone seeking extra space and is also located close to local amenities, transport links and popular schools.
Tenure: Freehold*
EPC Rating: C
Council Tax Band: D
Approx. Floor Area: 119.4 sq m (1285.1 sq ft)
Rear Garden Orientation (approx.): North/East
For room measurements please refer to the floorplan.
*The property is believed to be freehold by the current owners. This will be verified during the legal process by the conveyancers.
The information provided about this property does not constitute or form part of an offer or contract. All descriptions, dimensions, references to condition, and necessary permissions for use and occupation, and other details are given in good faith and are believed to be correct at the time of publication. However, they are intended to give a general outline only and do not constitute any part of an offer or contract. Prospective purchasers should not rely on them as statements or representations of fact but must satisfy themselves by inspection or otherwise as to their accuracy. No person in the employment of Guest Estate Agents has any authority to make or give any representation or warranty whatsoever in relation to this property.
Measurements: These approximate room sizes are only intended as general guidance. You must verify the dimensions carefully before ordering carpets or any built-in furniture.
Services: Please note that we have not tested the services or any of the equipment or appliances in this property. Accordingly, we strongly advise prospective buyers to commission their own survey or service reports before finalizing their offer to purchase.
Photographs and particulars: Photographs show only certain parts of the property as they appeared at the time they were taken. Areas, measurements, and distances given are approximate only.