For Rent
Price on request
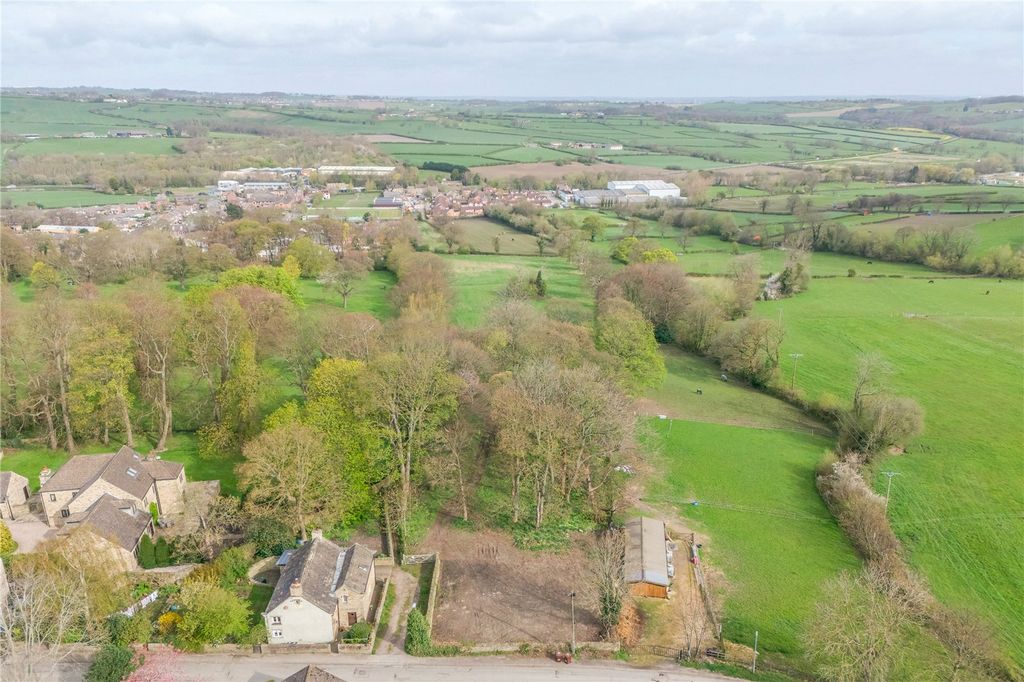
Land for saleLand Off Bilham Road, Clayton West, Huddersfield HD8
Studio
Huddersfield HD8


Property Details: - Type: Semi-detached house - Bedrooms: 3 - Bathrooms: 1
Agent: SnowGate - Holmfirth Phone: 01484 973431
An immaculate three bedroom extended semi detached family home in this quiet and sought after location. The property has modern fixtures and fittings throughout and to the rear a beautiful enclosed decked sitting out area which enjoys the evening sun. The property briefly comprises entrance lobby, lounge, open plan living/dining kitchen. Side porch area and downstairs WC. Two first floor double bedrooms, a study<br/>ursery area and family bathroom. Occasional loft double bedroom. Plenty of off road parking, enclosed rear garden and secure garden shed with power.<br/>Conveniently located for direct access to Huddersfield, Mirfield and Wakefield with close links to both M1 and M62.<br/><br/><b>Entrance</b> - The front door opens to the lovely and bright entrance lobby with stairs to the first floor and a door to the lounge.<br/><br/><b>Lounge</b> - 4.19m x 3.35m (13'9" x 11'0") - A spacious formal reception room with a large front aspect bay window and illuminated fireplace recess. A door opens to the dining kitchen.<br/><br/><b>Living/Dining Kitchen</b> - 5.13m x 5.13m average (16'10" x 16'10" average) - An extended living/dining kitchen with a clearly defined living/dining area and kitchen.<br/><br/><b>Living/Dining</b> - 4.65m x 3.02m (15'3" x 9'11") - Open plan to the kitchen with plenty of space for a dining table and chairs as well as sofa with a door to the side porch and under stairs storage.<br/><br/><b>Kitchen</b> - 6.78m x 1.70m (22'3" x 5'7") - The kitchen area comprises a range of base and wall units with granite work surface, sink and a half with mixer tap over, five burner gas hob with hood, double oven, plumbing for a washer and space for an American style fridge freezer. A rear window looks over the enclosed garden. A glazed door opens to the outside.<br/><br/><b>Side Porch</b> - 2.03m x 1.24m (6'8" x 4'1") - Doors open to the WC and externally to the off road parking at the front and side of the house. Side aspect window.<br/><br/><b>Wc</b> - 1.55m x 0.81m (5'1" x 2'8") - Comprises a white low flush wc and wash basin. Ceiling down lighters and fitted mirror.<br/><br/><b>First Floor Landing</b> - The landing has a side aspect window with lovely views and doors to the first floor bedroom.<br/><br/><b>Family Bathroom</b> - 1.96m x 1.75m (6'5" x 5'9") - Beautifully appointed with full floor and wall tiling and a contemporary suite including low flush wc, wash basin and walk in shower cubicle. Obscure window and down lighters.<br/><br/><b>Bedroom 1</b> - 3.99m x 2.77m (13'1" x 9'1") - A double bedroom with an open aspect front window.<br/><br/><b>Bedroom 2</b> - 3.38m x 2.74m (11'1" x 9'0") - A second double bedroom with lovely rear aspect view.<br/><br/><b>Bedroom 3/Study</b> - 1.80m x 1.12m (5'11" x 3'8") - An ideal study<br/>ursery area with a hatch to bulkhead storage, front aspect window and stairs to the occasional loft double bedroom.<br/><br/><b>Occasional Loft Bedroom</b> - 4.62m x 3.20m (15'2" x 10'6") - A spacious loft with two rear aspect velux windows, laminate floor and space for clothes hanging and drawers. A hatch opens to the eaves storage. Please note that this space does not benefit from building regulations approval.<br/><br/><b>Off Road Parking</b> - The property has off road parking to the front for four cars.<br/><br/><b>Garden</b> - To the rear of the property is a 40' private and enclosed low maintenance decked and slate chipped garden/entertaining space ideal for the evening sun with plenty of space for relaxed seating, garden shed (with power) and outside tap/dog shower area.<br/><br/>


