Property Details:
• Type: Not Specified
• Tenure: FREEHOLD
• Floor Area: 1798 sqft
Key Features:
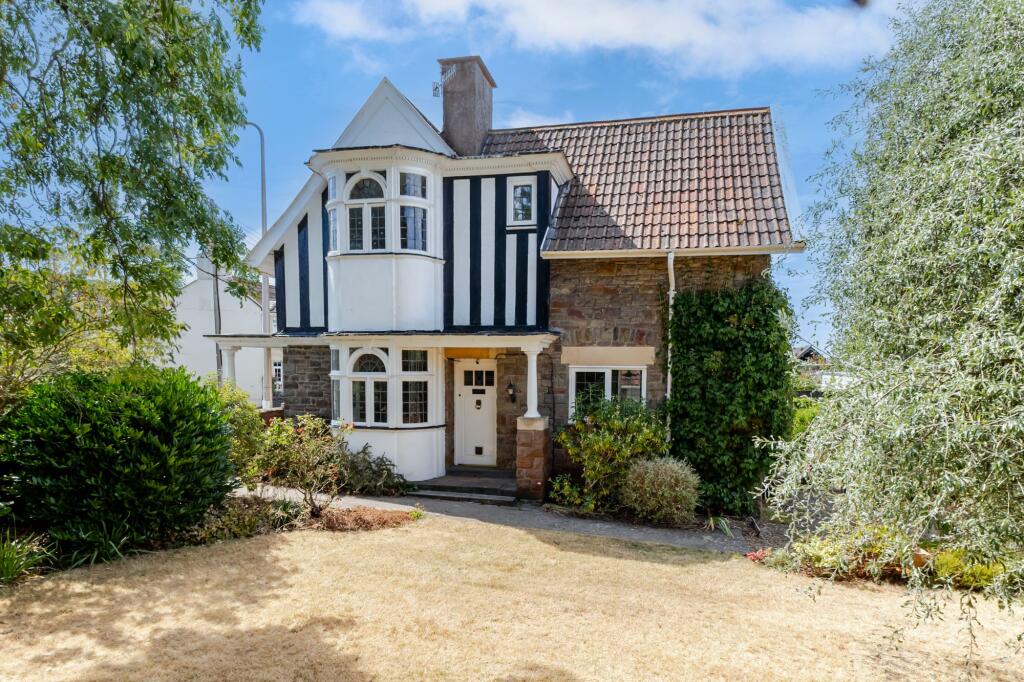
• Offered For Sale With No Onward Chain, This Much Loved Family Home Comes To Market For The First Time In 43 Years
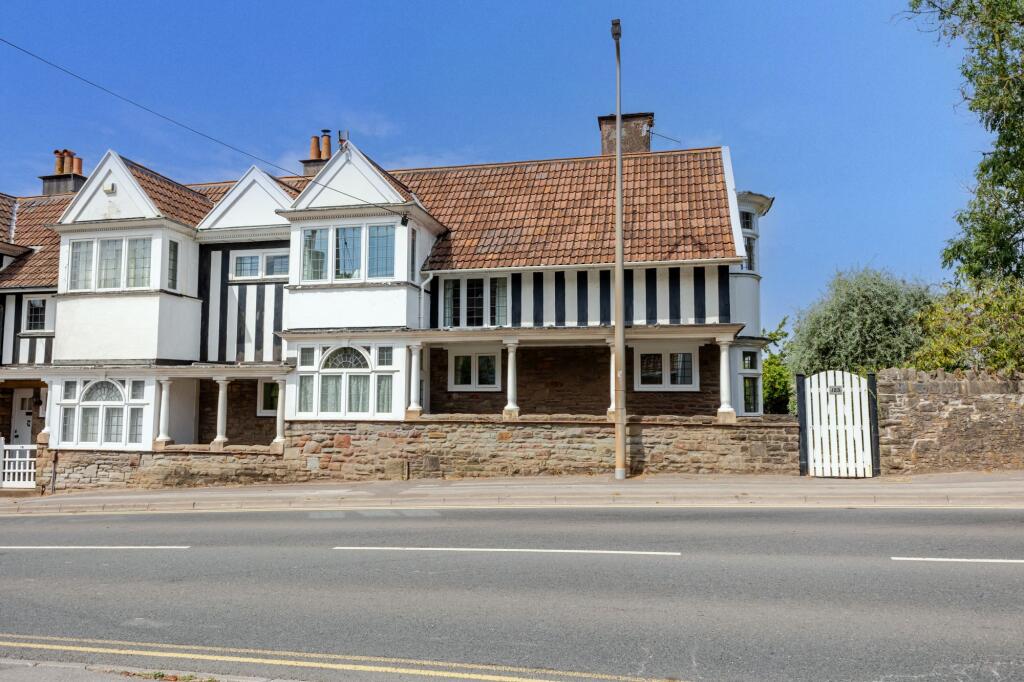
• Built Circa 1895 & Designed By Distinguished, Bristol Architect, Walter Cave. The Pair Of Workers Cottages Were Part Of The Former Tyntesfield Estate
• This Grade II Listed Cottage Retains Many Original Features Forming an Outstanding, Characterful Home, Backing On To Allotments & Benefitting Far Reaching Views
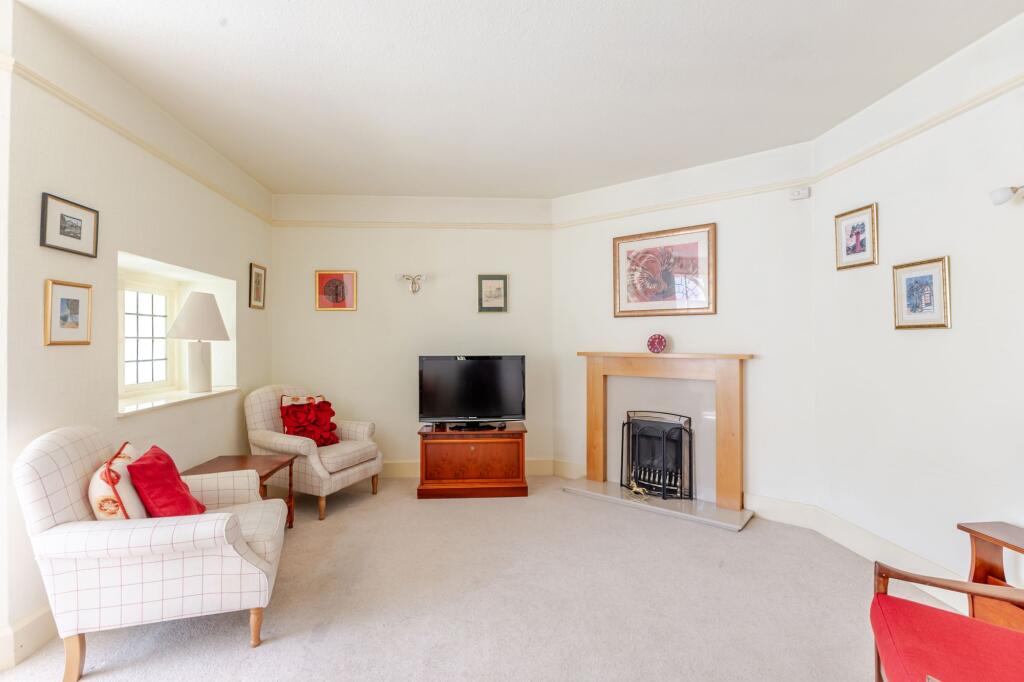
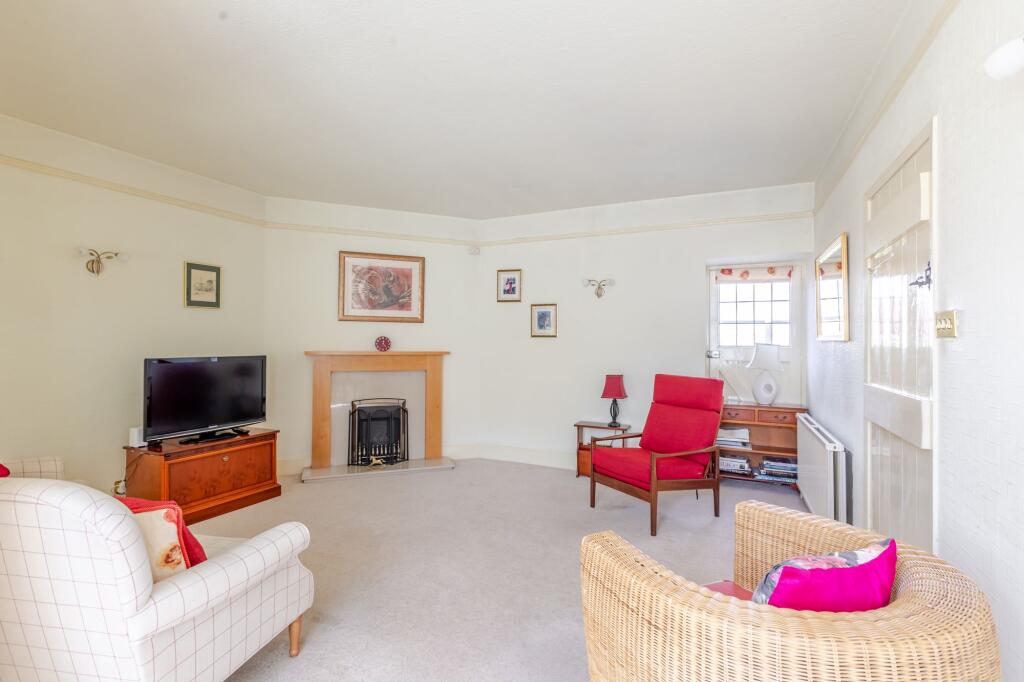
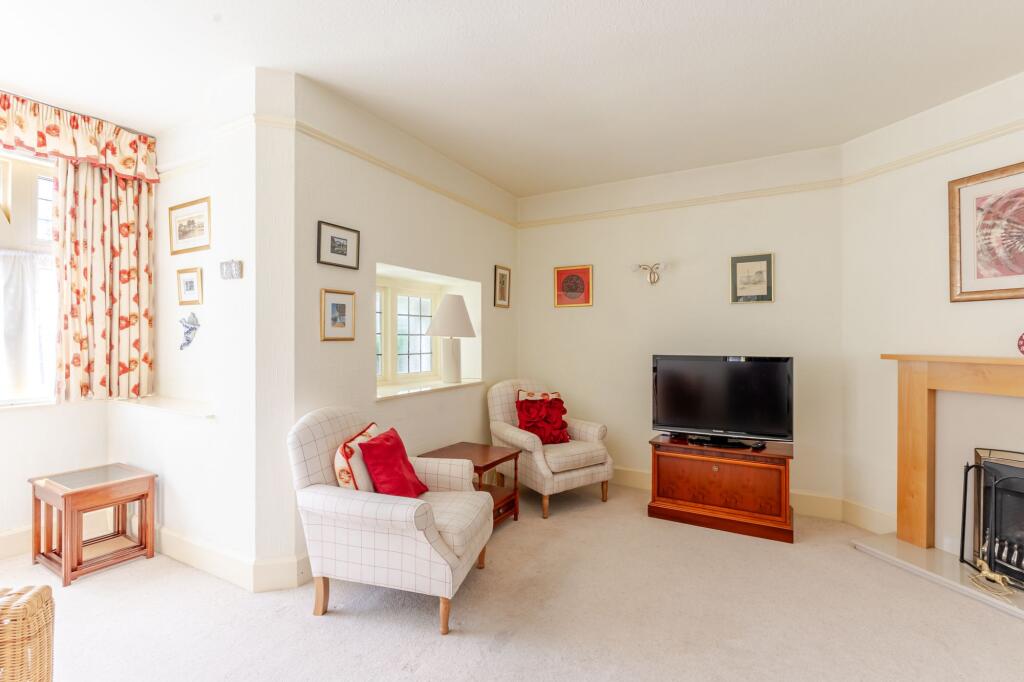
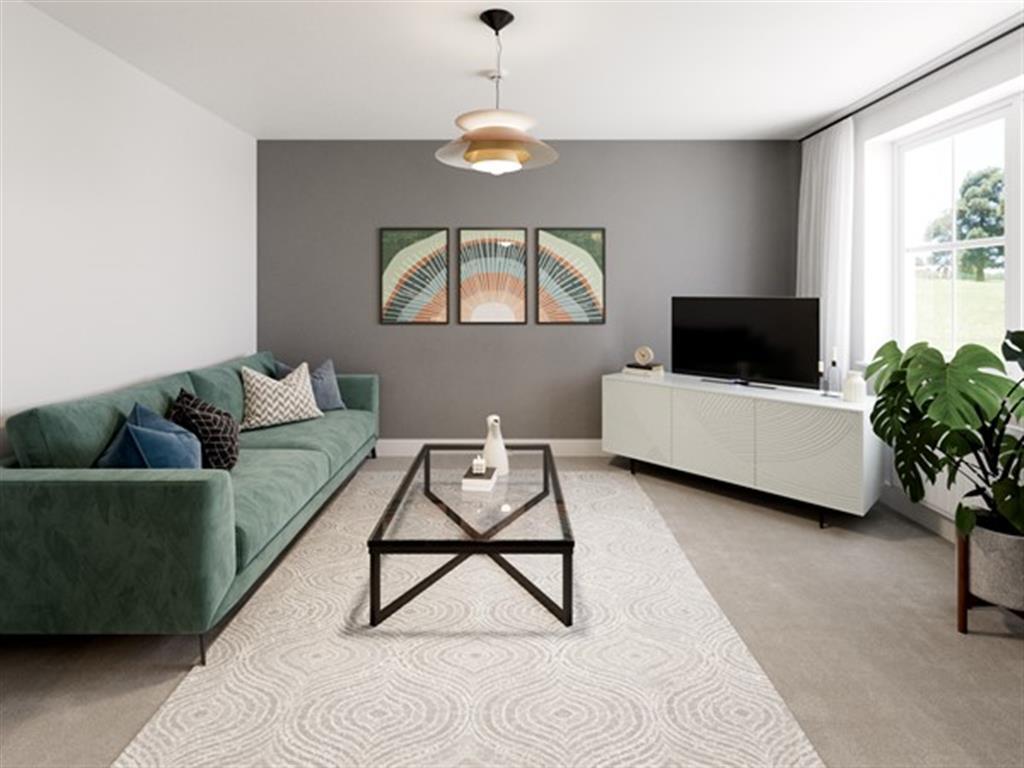
• Comfortable Living Accommodation With A Sitting Room & Dining Room Both Featuring Curved Ipswich Walk In Bays
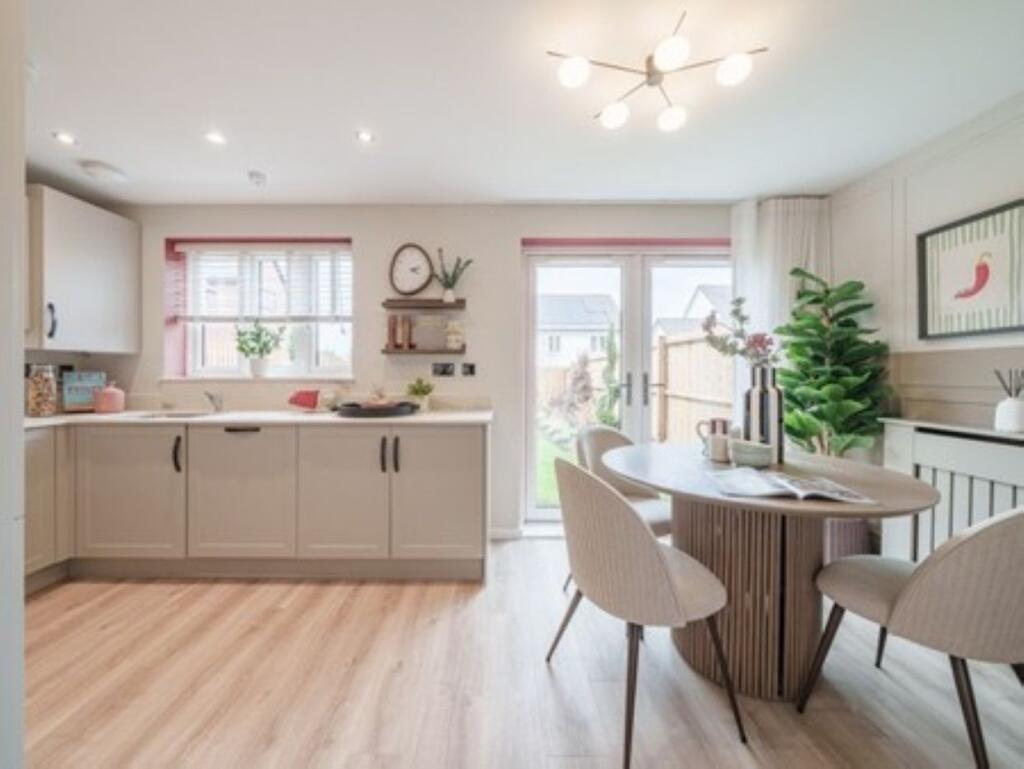
• Kitchen/Breakfast Room With Integrated Appliances & Pantry Plus Useful Cloakroom
• 3 Double Bedrooms With Built In Storage & Vaulted Ceilings Plus Family Bathroom & En Suite Shower Room
• Part Of The Original Build Contains An Externally Accessed Room, Ideal As A Study Or a Consulting Room
• Ideally Positioned For Commuters & Families Alike With Excellent Road, Rail & Bus Links. For Families, Excellent Local Schools & Leisure Facilities
• Extensive, Part Walled Gardens With An Abundance Of Mature, Establish Planting Including A Rowan Tree That Was Planted By The Family's Daughter As A Young Girl
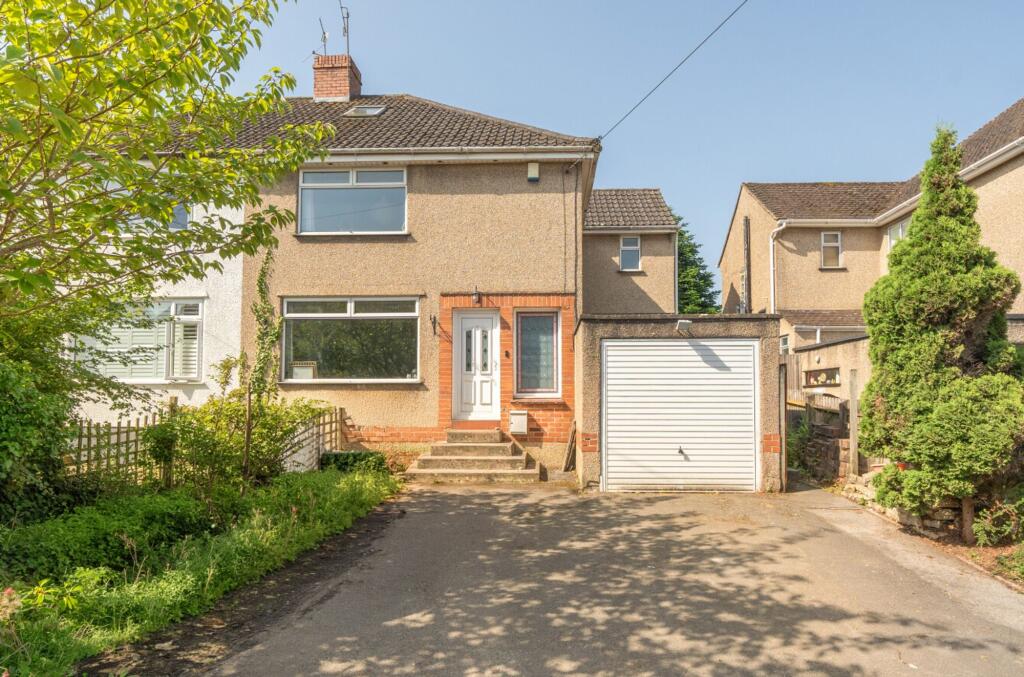
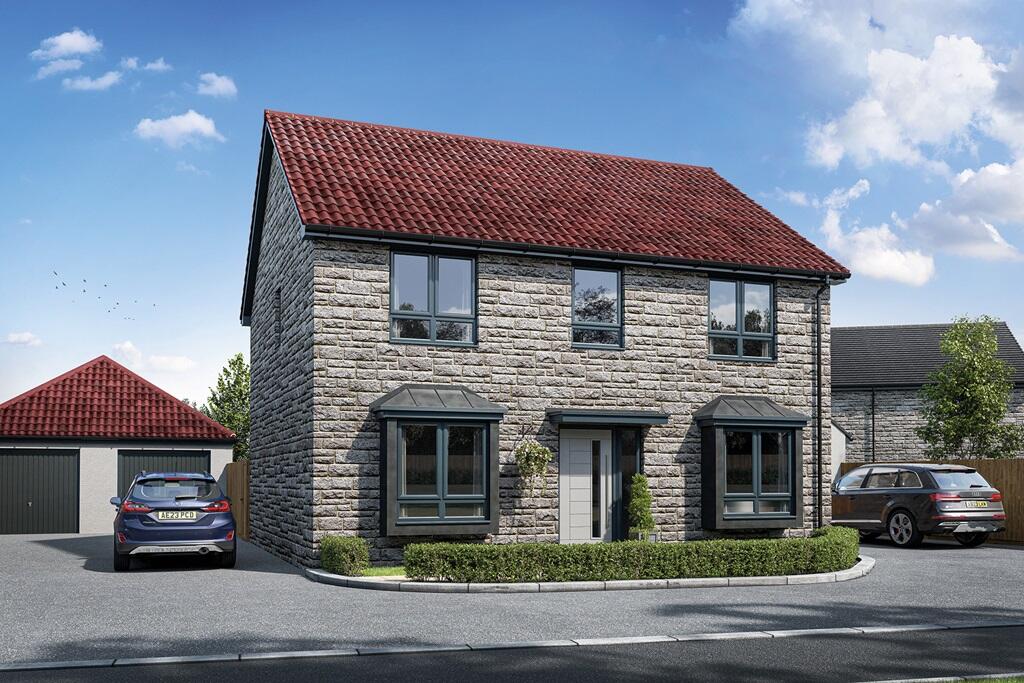
• Double Garage With Power Connected & Driveway Parking For Multiple Vehicles
Location:
• Nearest Station: Nailsea & Backwell Station
• Distance to Station: 1.0785659105865124 miles
Agent Information:
• Address: Station Road,
Backwell,
Bristol,
BS48 3NW
Full Description:
Offered for sale with no onward chain, this much-loved family home presents a rare opportunity to acquire a remarkable Grade II listed cottage, available for the first time in 43 years. Built circa 1895 and designed by the distinguished Bristol architect Walter Cave, the property forms part of a unique pair of workers’ cottages originally associated with the former Tyntesfield Estate. This characterful home retains many original features, including curved Ipswich walk-in bays in both the sitting room and dining room, creating elegant and comfortable living spaces. The kitchen and breakfast room are well-appointed with integrated appliances, a pantry, and a useful cloakroom. Upstairs, three double bedrooms benefit from built-in storage and vaulted ceilings, with a family bathroom and an en suite shower room serving the principal bedroom. Part of the original build includes an externally accessed room, ideal for use as a study or consulting room. The property is perfectly positioned for commuters and families alike, with excellent road, rail, and bus links, as well as highly regarded local schools and leisure facilities. Backing onto allotments, the cottage enjoys far-reaching views and a tranquil outlook, making it an outstanding home for those seeking character and convenience.<br /><br />The outside space is equally impressive, with extensive, part-walled gardens that have been lovingly maintained and matured over the years. Enclosed by stone walls and natural hedging, the gardens offer complete privacy and comprise lawned and patio areas, deep, well-stocked borders, and a beautiful Rowan tree planted by the family’s daughter as a young girl. Paved pathways wind around the property and provide access to the rear of the double garage, which features two up and over doors to the front, a window, and a pedestrian door to the rear. The garage is equipped with power and offers ample driveway parking for multiple vehicles. The garden is a true delight, providing a peaceful retreat and a wonderful setting for outdoor entertaining or family gatherings. This exceptional home offers a rare blend of historic charm, generous accommodation, and outstanding outside space, all within easy reach of local amenities and transport links.