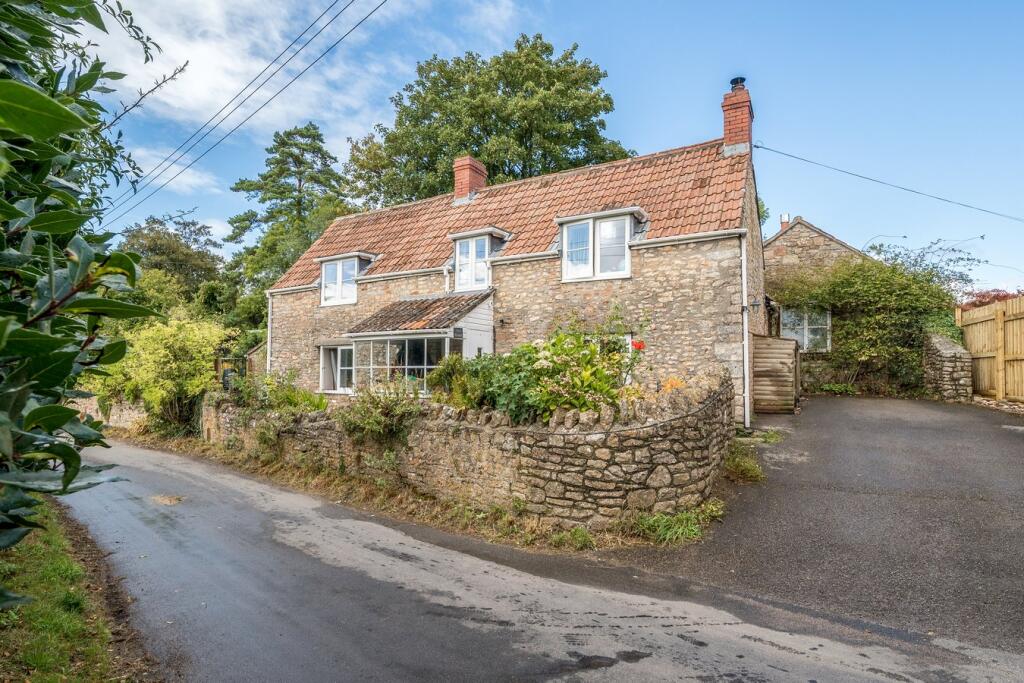
Property Details:
• Type: Detached
• Tenure: N/A
• Floor Area: N/A
Key Features:

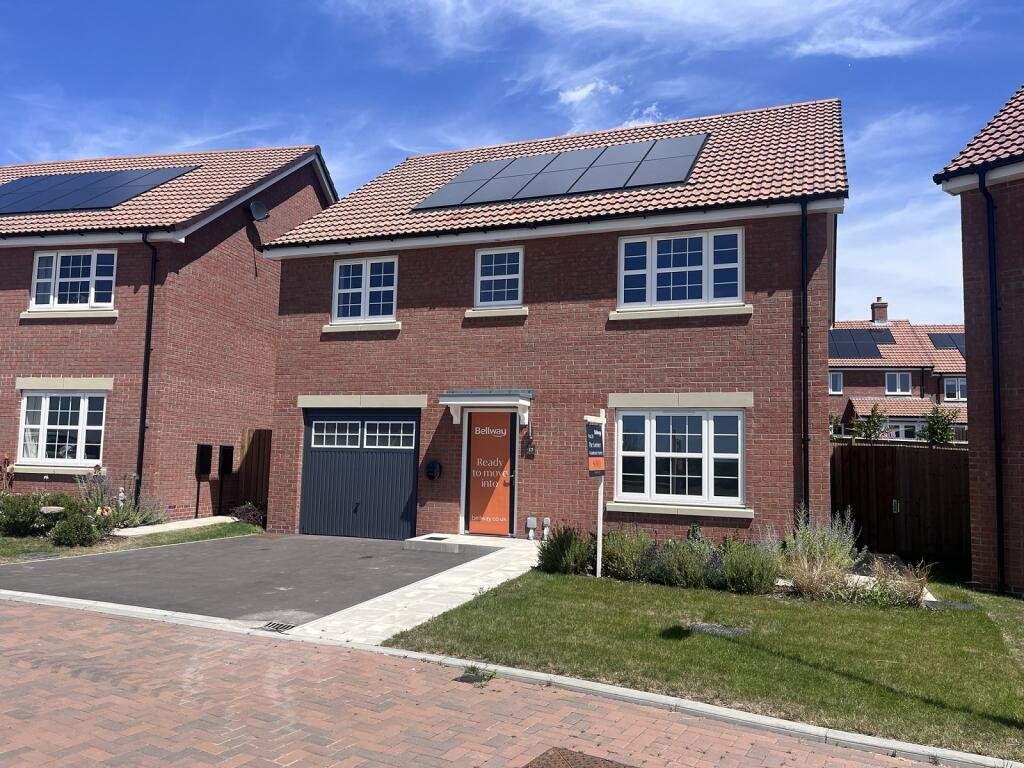
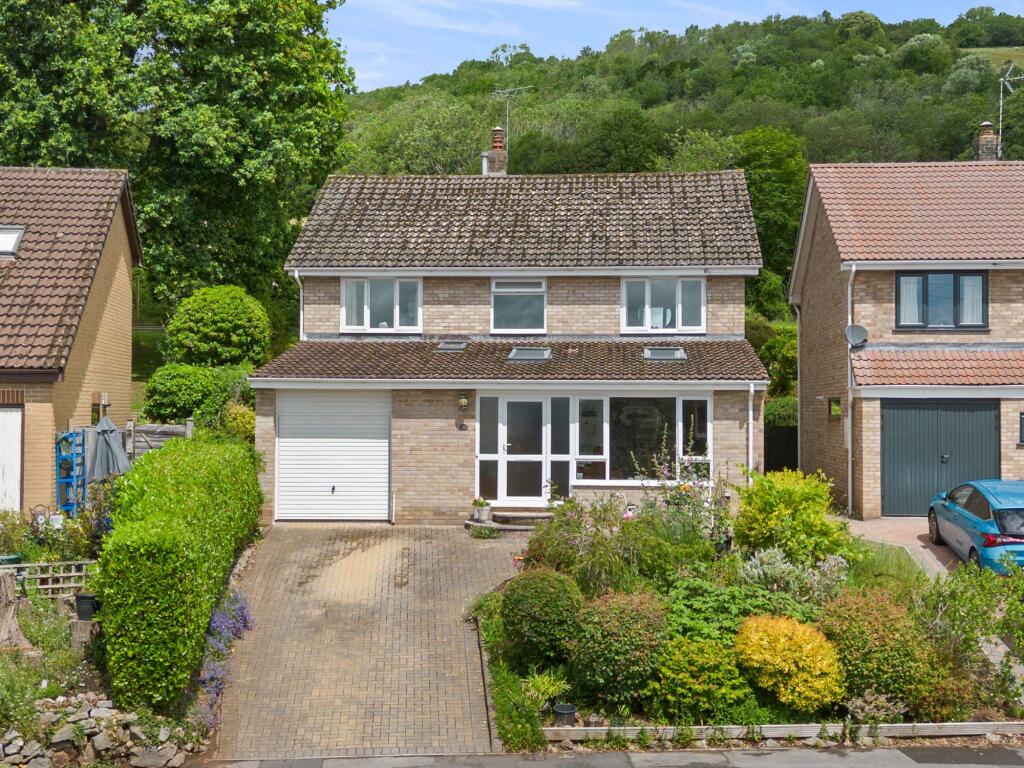
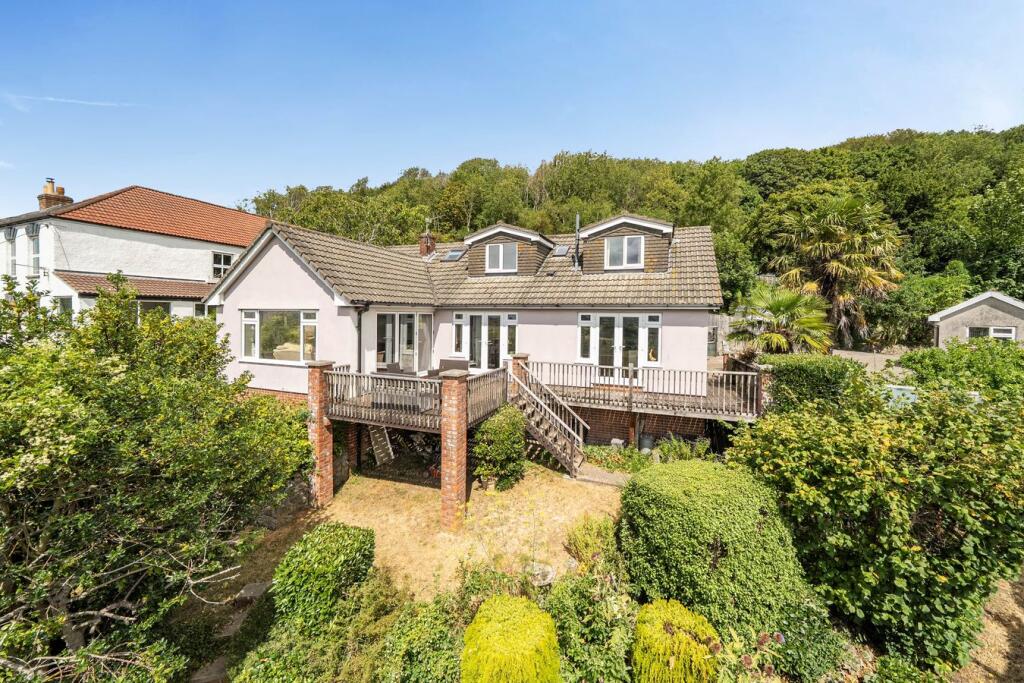
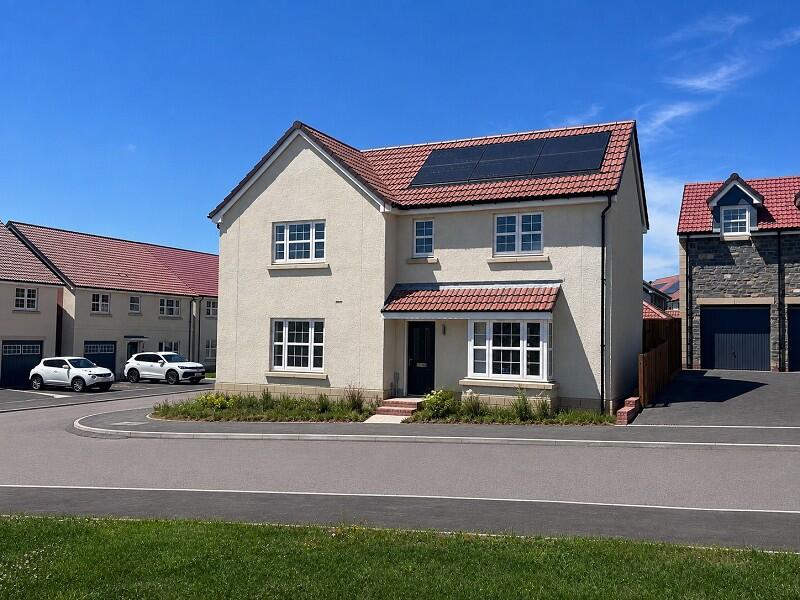
• Detached Family Home
• Four Bedrooms
• Dressing Room to Master
• Master En-Suite Shower Room
• Family Bathroom
• Living & Conservatory
• Kitchen & Dining Room
• Utility Room & Cloakroom
• Office & Double Garage
• Parking For 4-5 Cars & Space For Motorhome or Caravan Behind Gates
Location:
• Nearest Station: N/A
• Distance to Station: N/A
Agent Information:
• Address: 2 Bath Street,
Cheddar,
BS27 3AA
Full Description:
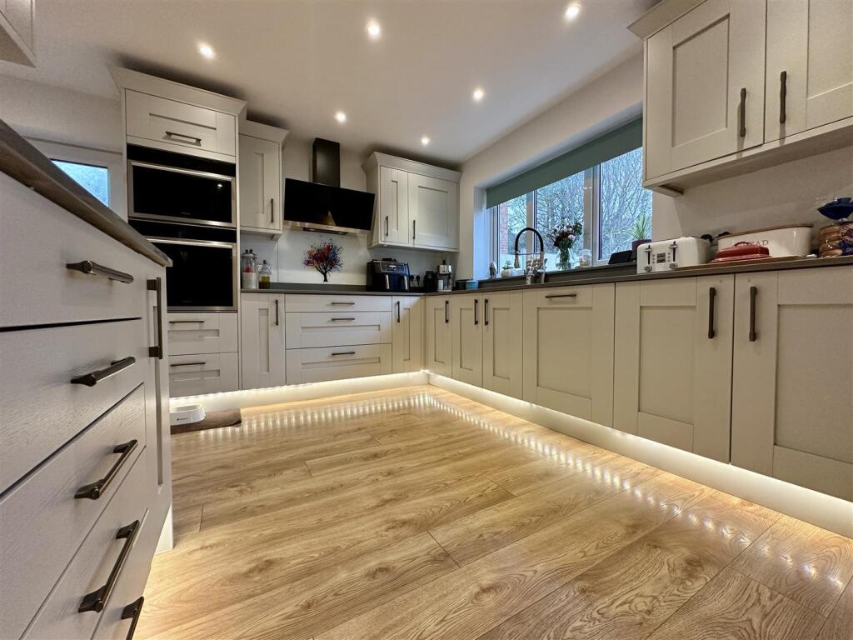
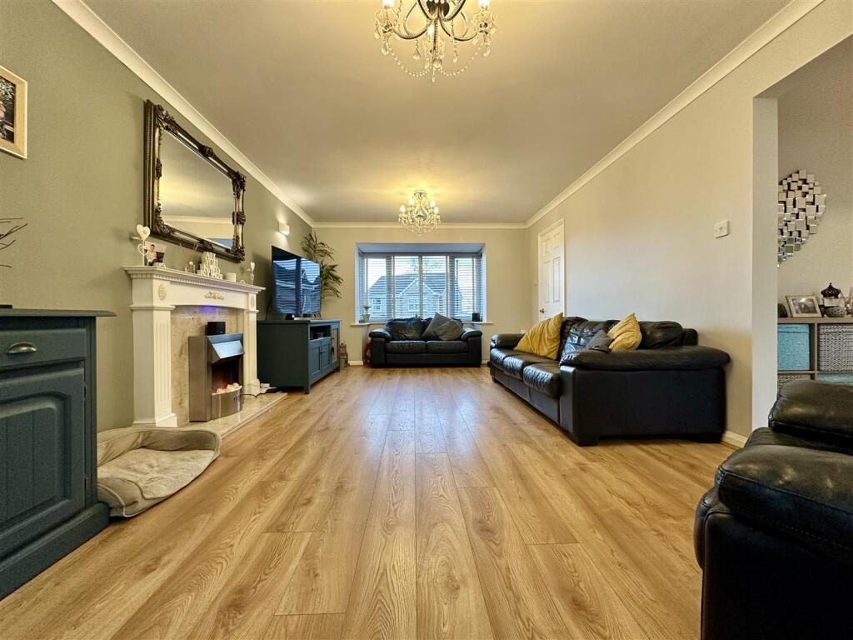
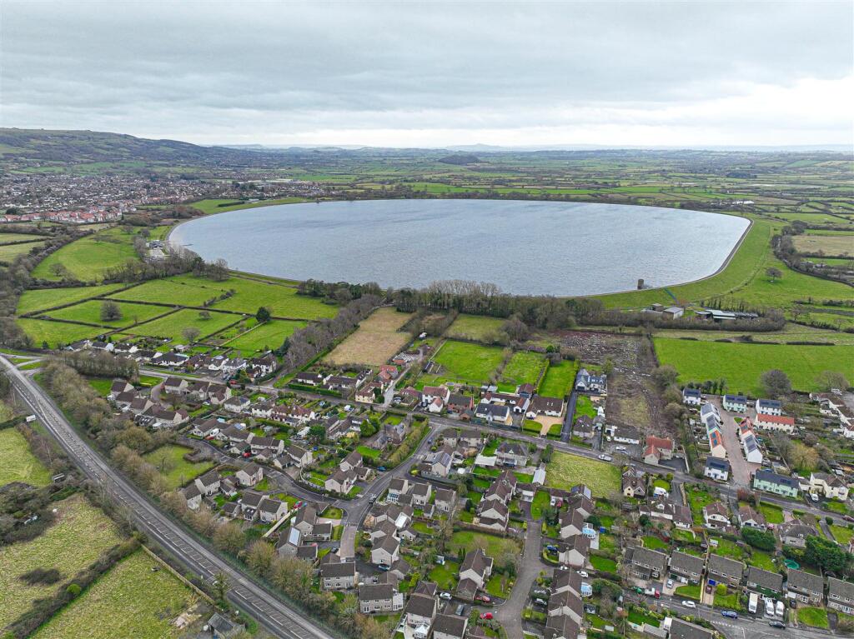
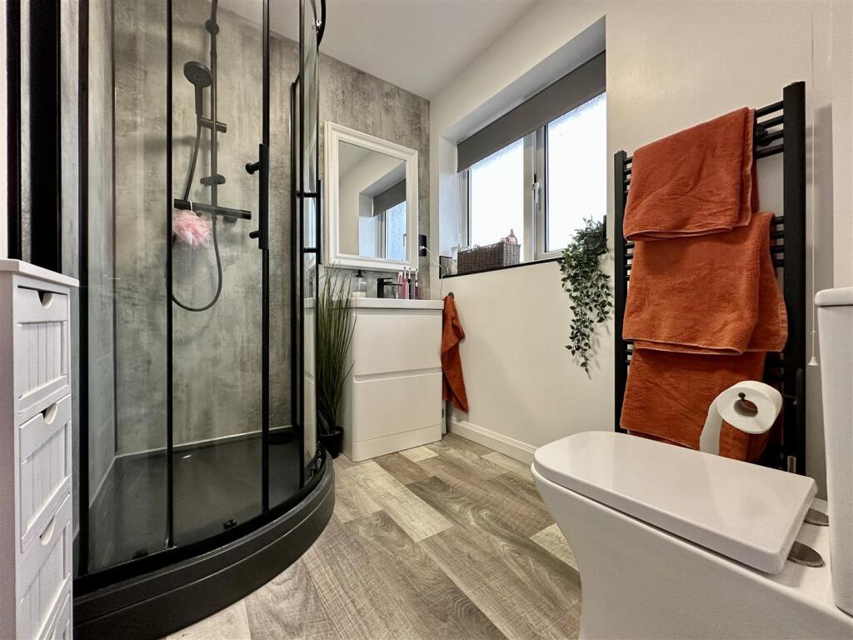
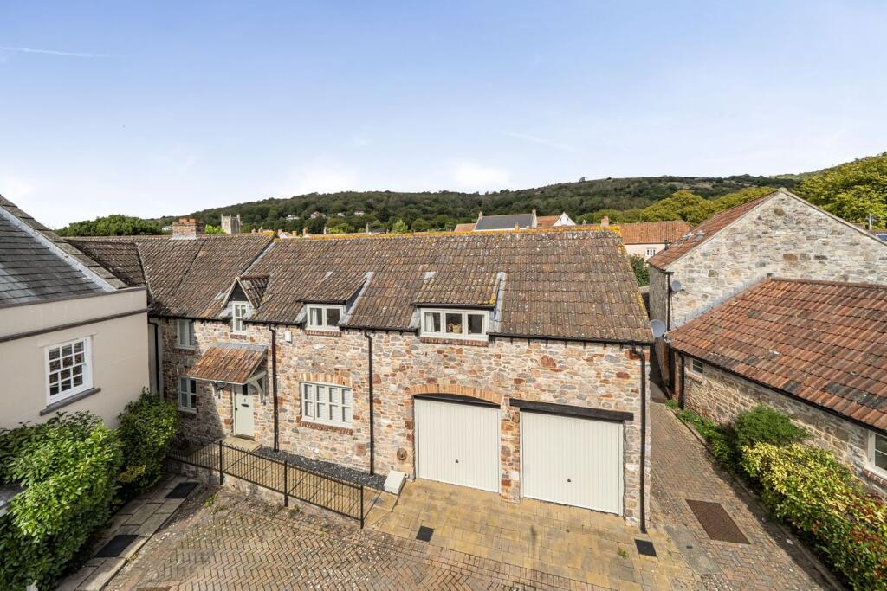
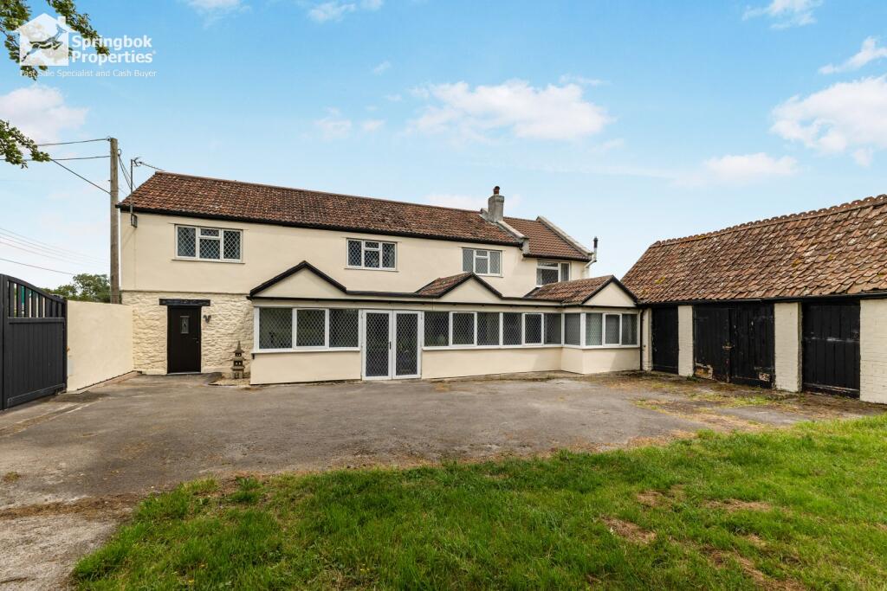
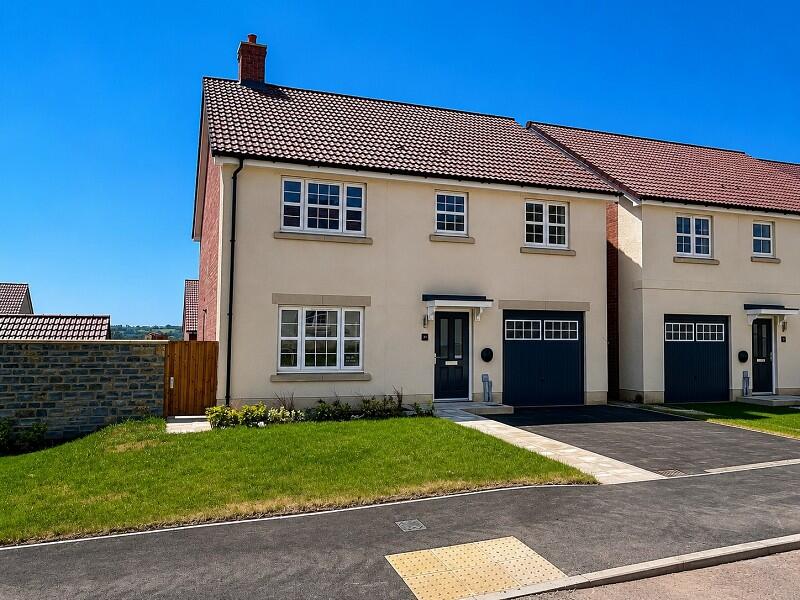
*** IF BROWSING ON YOUR PHONE, PLEASE CLICK ON THE 'VIDEO TOUR' TAB TO SEE OUR FABULOUS VIDEO *** WHAT A FANTASTIC OPPORTUNITY TO ACQUIRE THIS WELL APPOINTED HOME *** BEAUTIFULLY PRESENTED FOUR BEDROOM DETACHED HOUSE *** WELL POSITIONED IN A HIGHLY DESIRABLE ROAD IN AXBRIDGE *** GENEROUS LIVING ROOM *** KITCHEN/FAMILY/DINING ROOM *** SEPARATE STUDY *** CLOAKROOM *** CONSERVATORY *** UTILITY *** FOUR BEDROOMS TO THE FIRST FLOOR WITH THE MAIN HAVING BOTH AN EN SUITE AND DRESSING ROOM *** DOUBLE GARAGE *** OFF STREET PARKING FOR AT LEAST FOUR VEHICLES *** COULD CREATE ADDITIONAL PARKING FOR A MUCH LARGER VEHICLE *** GENEROUS PLOT WITH A SECURE AND WELL DESIGNED REAR GARDEN *** VIEWS ACROSS TO AXBRIDGE/CHEDDAR RESERVOIR *** EPC D *** COUNCIL TAX BAND E *** FREEHOLD ***Entrance Hall - Access through an obscure glazed composite door with a matching side panel, ceiling light, engineered oak wooden flooring, stairs leading to first floor landing, useful understairs storage cupboard, radiator, doors to the living room, kitchen/family room, cloak room and office/gym room.Living Room - 6.60m x 3.53m (21'8 x 11'7 ) - Light and airy front to back room with UPVC double glazed bay windows to the front and double glazed sliding patio doors to the rear/conservatory, two chandelier style hanging lights, engineered oak wooden flooring, opening through into the kitchen/family room, feature vertical radiator, feature living flame effect convector fire, with a marble inner surround hearth, wooden outer surround and mantel.Conservatory - 3.30m x 2.57m (10'10 x 8'5 ) - Kitchen/Diner/Family Room - 5.64m max x 4.78m max (18'6" max x 15'8" max) - A rear and side aspect room with a side aspect UPVC double glazed door and window, and rear aspect double glazed French doors leading out to the rear gardens. A range of ceiling lighting, engineered oak wooden flooring, ample space for dining table and chairs, further door back to the main entrance hall. The kitchen has been fitted with a range of base and eye level units with quartz rolled edge work surfaces, one and half bowl sink with adjacent drainer and mixer tap, integrated hot point ovens, with a hot point four ring induction hob, extractor hood over, there is a integrated dishwasher, integrated washing machine and fridge and freezerOffice - 2.67m x 2.49m (8'9 x 8'2 ) - A side aspect room with two UPVC double glazed windows, ceiling light, loft hatch giving access to roof space, vinyl flooring, radiator.Cloakroom - A side aspect room with glazed UPVC double glazed window, ceiling light, engineered oak wooden flooring, chrome heated towel rail, level WC, wash hand basin with tiled splashback.First Floor Landing - Ceiling light, loft hatch giving access to roof space, doors to bedrooms one, two, three, four and family bathroom and airing cupboard.Main Bedroom - 3.81m x 3.30m (12'6 x 10'10 ) - A sizable rear aspect bedroom with UPVC double glazed windows, providing views across to the Mendips, ceiling lights, radiator, opening through to the dressing room.Dressing Room - Has side aspect UPVC window, ceiling light, radiator, has been fitted out with a fabulous range of mirrored storage furniture. Door to en-suite shower room.En-Suite Shower Room - A front aspect room with an obscure UPVC double glazed window, ceiling light, extractor fan, wood effect vinyl flooring, low level WC, wash hand basin, good sized corner glazed and UPVC clad shower cubicle with a wall mounted mains shower system, heated towel rail.Bedroom Two - 3.05m x 2.79m (10 x 9'2) - A rear aspect room with UPVC double glazed windows, ceiling light, radiator, built in mirrored wardrobes.Bedroom Three - 2.82m x 2.69m (9'3 x 8'10 ) - A front aspect room with UPVC double glazed windows, ceiling light, radiator.Bedroom Four - 2.69m x 2.03m (8'10 x 6'8 ) - A rear aspect room with a UPVC double glazed window, ceiling light, radiator (this room is currently being used as a home office).Family Bathroom - A front aspect room with an obscure UPVC double glazed window, ceiling light, extractor fan, wooden effect vinyl flooring, chrome heated towel rail, wash hand basin, low level WC, a good sized P shaped bath with UPVC clad and glazed shower screen, mains shower system over.Outside - Of a great size, with two garden areas and a large block pave driveway providing parking for at least four cars, leading up to the timber gated access to the rear garden and to the double garage with two up and over doors, pitched and tiled roof, power and lighting and exterior lighting. Is of a great size, two areas, enclosed to panel wooden fencing and walling, there is a range of railway sleeper enclosed flower beds and boarders, there is a lawned area wrapping around the conservatory, and a lovely adventure play ground style play area in the main part of the garden.Plot And Location - BrochuresFarthing Combe, Axbridge