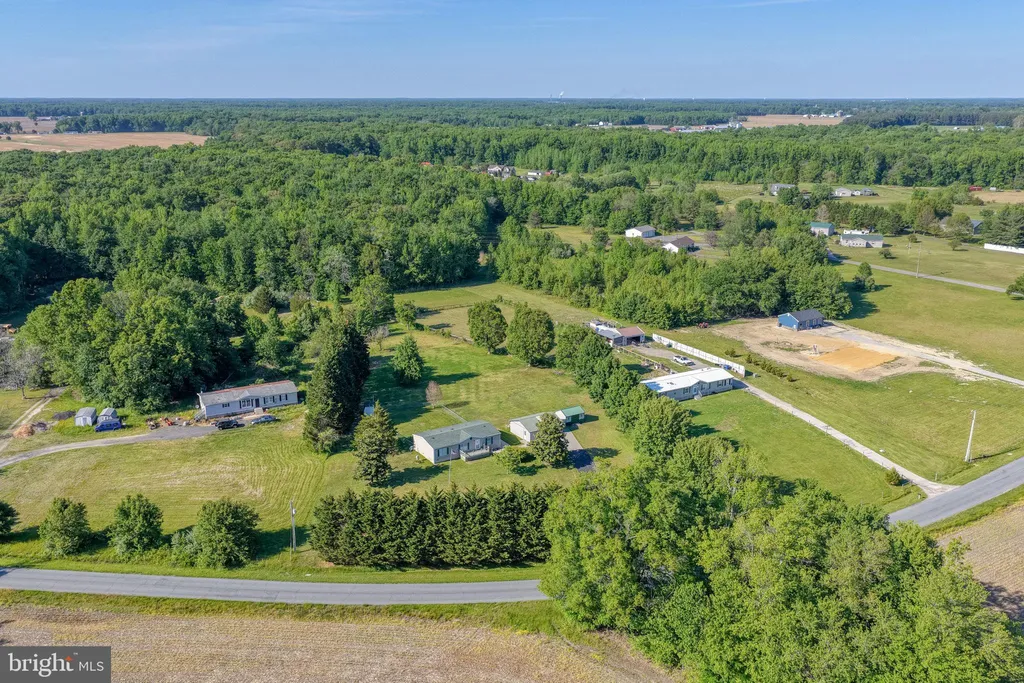
Property Details:
• Type: Semi-Detached
• Tenure: N/A
• Floor Area: N/A
Key Features:
• FOUR BEDROOM SEMI DETACHED
• GAS CENTRAL HEATING
• UPVC DOUBLE GLAZING
• SOUGHT-AFTER LOCATION
• TWO RECEPTION ROOMS
• CONSERVATORY
• OFF-ROAD PARKING
• GARAGE AND GARDENS
• POPULAR LOCATION
• NO CHAIN
Location:
• Nearest Station: N/A
• Distance to Station: N/A
Agent Information:
• Address: 11
Green End
Clayton
Bradford
BD14 6BA
Full Description:
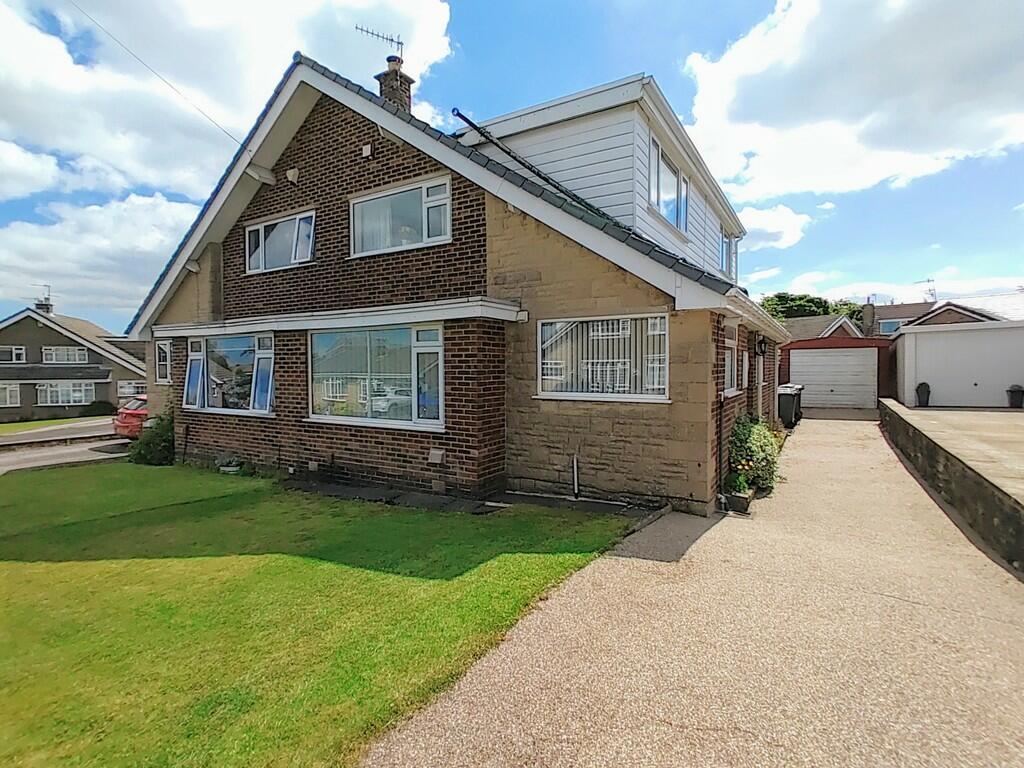
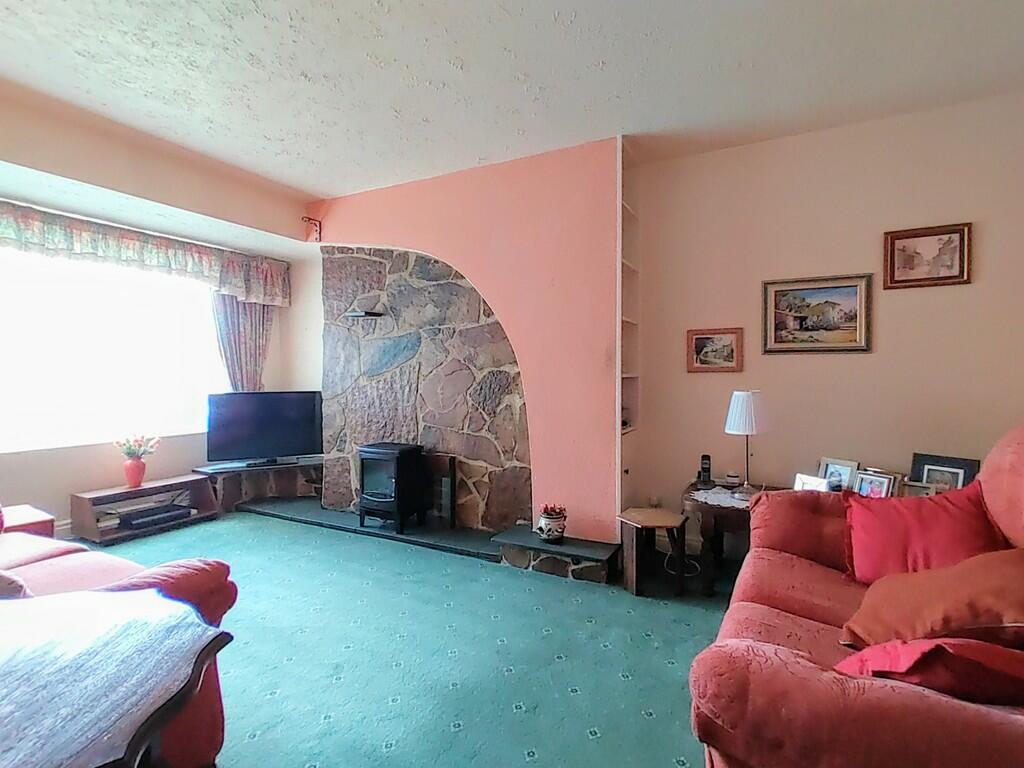
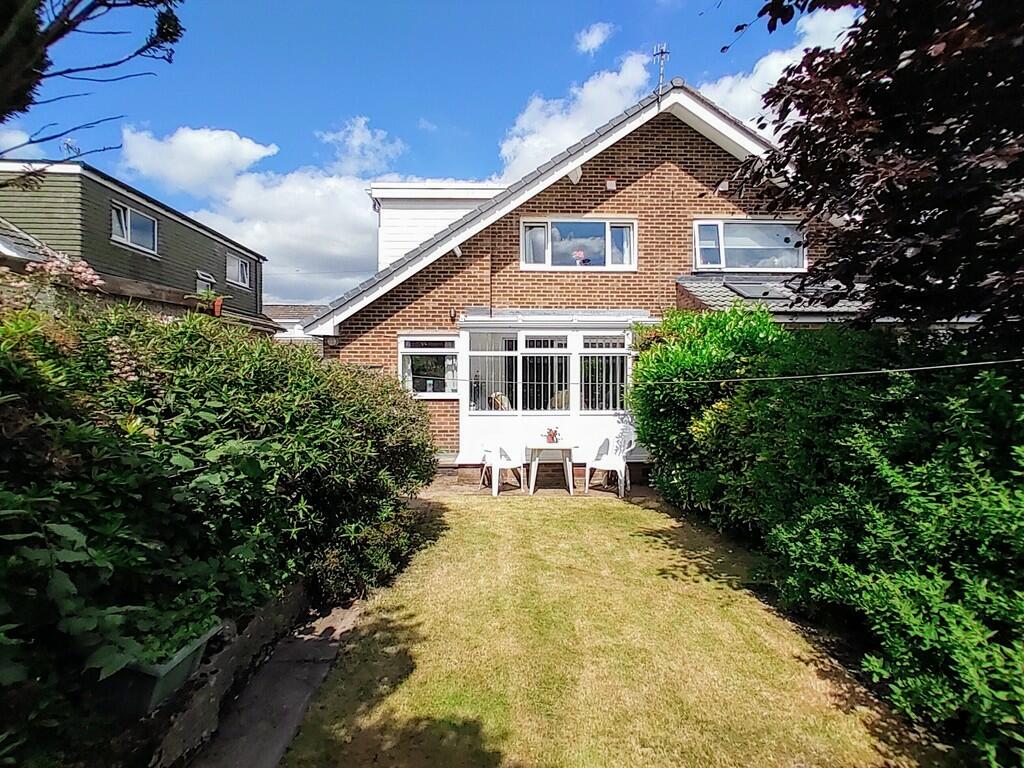

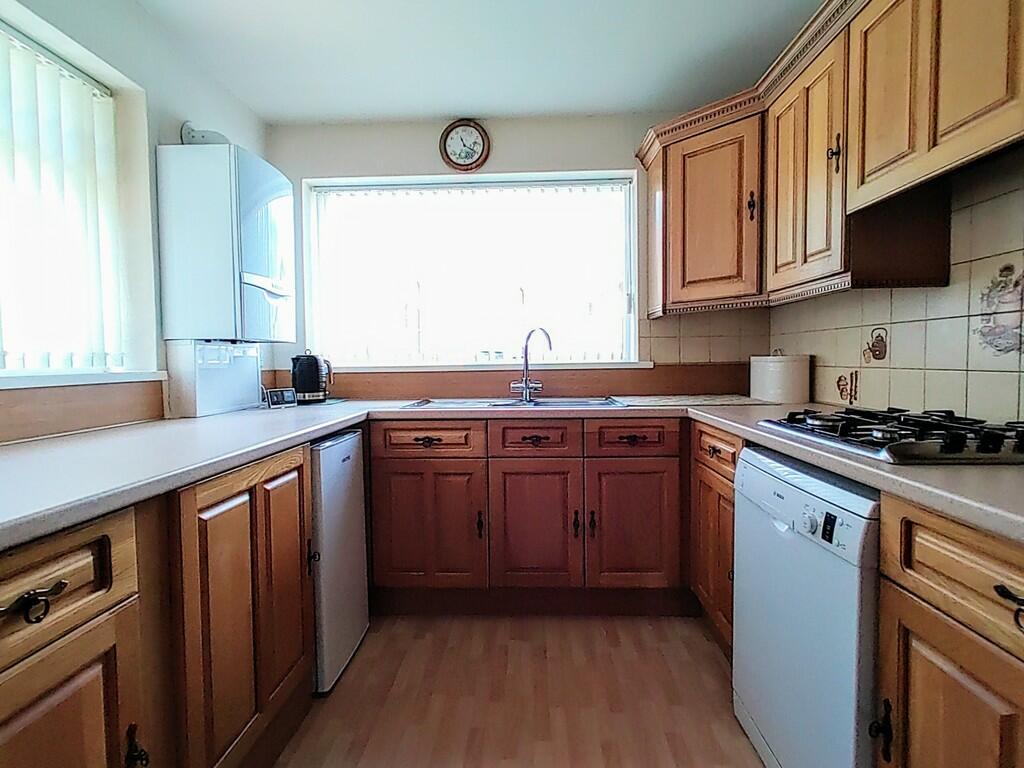
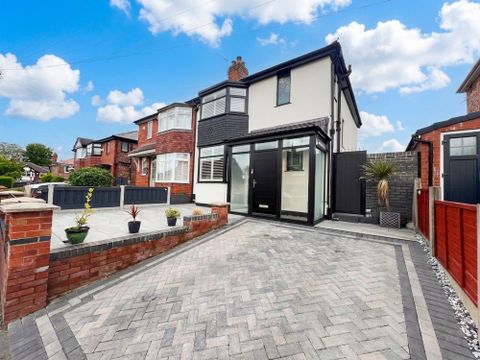
** THREE/FOUR BEDROOM SEMI DETACHED ** HIGHLY DESIRABLE CUL-DE-SAC ** POTENTIAL TO ADD VALUE ** DECEPTIVELY SPACIOUS ** NO CHAIN ** Located in a sought after part of Clayton is this good-sized semi detached offering potential to change the layout on the first floor and create a lovely family home. On the ground floor is an 'L' shaped hallway, fitted kitchen, a spacious lounge, dining room with patio doors leading to a conservatory, a ground floor bedroom (currently used as an office/study, and a family bathroom. To the first floor are currently two large double bedrooms and a good-sized occasional bedroom accessed through one of the bedrooms, with a walk-in store cupboard. With some reconfiguring of the first floor, there may be the option to create three bedrooms and add a bathroom (subject to obtaining the required planning consents). Externally there are gardens to the front and rear, a resin driveway providing off-road parking and a detached single garage. Although the property does require a degree of modernisation, the conservatory is less than two years old and the property is fully double-glazed, centrally heated and is available with no chain. ENTRANCE HALL A composite front door leads into an 'L' shape hallway with stairs off to the first floor, store cupboard, central heating radiator and doors to all ground floor rooms. KITCHEN 9' 9" x 8' 8" (2.97m x 2.64m) Fitted with a range of base and wall units, laminated working surfaces and splashback wall tiling. Central heating boiler, plumbing for a dishwasher and a one and a half bowl stainless steel sink and drainer. Integrated gas hob with extractor and an electric double oven. Windows to both the front and side elevations. LOUNGE 17' 6" x 11' 6" (5.33m x 3.51m) A good-sized reception room with a large picture window to the front elevation. Stone feature fireplace with gas fire and a central heating radiator. DINING ROOM 11' 7" x 9' 1" (3.53m x 2.77m) Sliding patio doors leading to the conservatory and a useful under-stairs store cupboard with plumbing for a washing machine, shelving a heated towel rail. Central heating radiator. CONSERVATORY 11' 3" x 7' 0" (3.43m x 2.13m) A modern white UPVC conservatory with a door to the rear garden. BEDROOM 8' 6" x 5' 10" (2.59m x 1.78m) Currently used as a home office/study. Window to the rear elevation and a central heating radiator. BATHROOM 8' 5" x 5' 5" (2.57m x 1.65m) A white bathroom suite comprising of a panelled bath with glass screen and electric shower over, pedestal washbasin and WVC. Chrome heated towel rail and a window to the side elevation. FIRST FLOOR Hatch to the loft space. BEDROOM 19' 10" x 9' 1" (6.05m x 2.77m) A large double bedroom with windows to both the side and rear elevations, and a central heating radiator. BEDROOM 14' 6" x 11' 1" (4.42m x 3.38m) Fitted wardrobes, window to the front elevation and a central heating radiator. Door to: OCCASIONAL BEDROOM 14' 6" x 6' 7" (4.42m x 2.01m) Window to the side elevation, central heating radiator and a good-sized store cupboard measuring 2' 10" x 7' 9" EXTERNAL To the front of the property is an open-plan lawn area and the driveway that runs down the side of the house to a detached single garage. To the rear is an enclosed garden, mainly laid to lawn, with a good range of mature shrubs and trees, offering a good degree of privacy. FREEHOLDCOUNCIL TAX BAND DEPC & FLOORPLAN TO FOLLOW Brochures5 Page Portrait -...