Property Details:
• Type: Detached
• Tenure: Freehold
• Floor Area: N/A
Key Features:
• Detached home
• Gated grounds
• Over .75 acres
• Three bath/shower rooms
• Three reception rooms
• Two double garages
• External workshop
• Rural location
• Walk to Romsley amenities
• Freehold
Location:
• Nearest Station: N/A
• Distance to Station: N/A
Agent Information:
• Address: C/O 433 Court Oak Road,
Birmingham,
B32 2DX
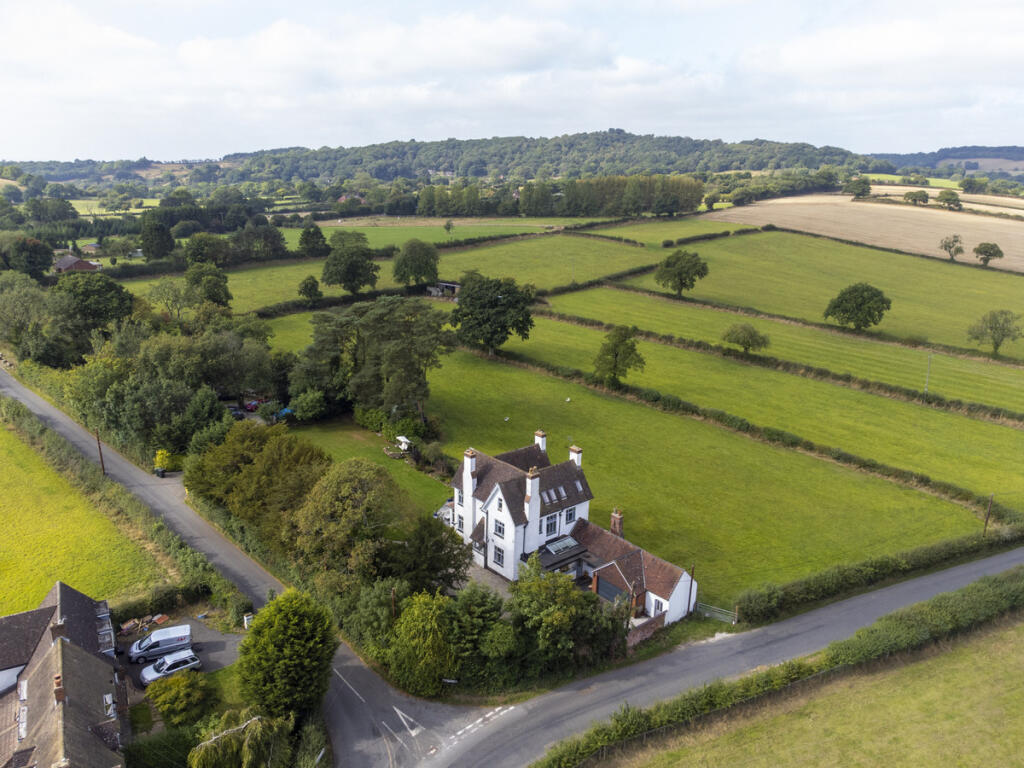
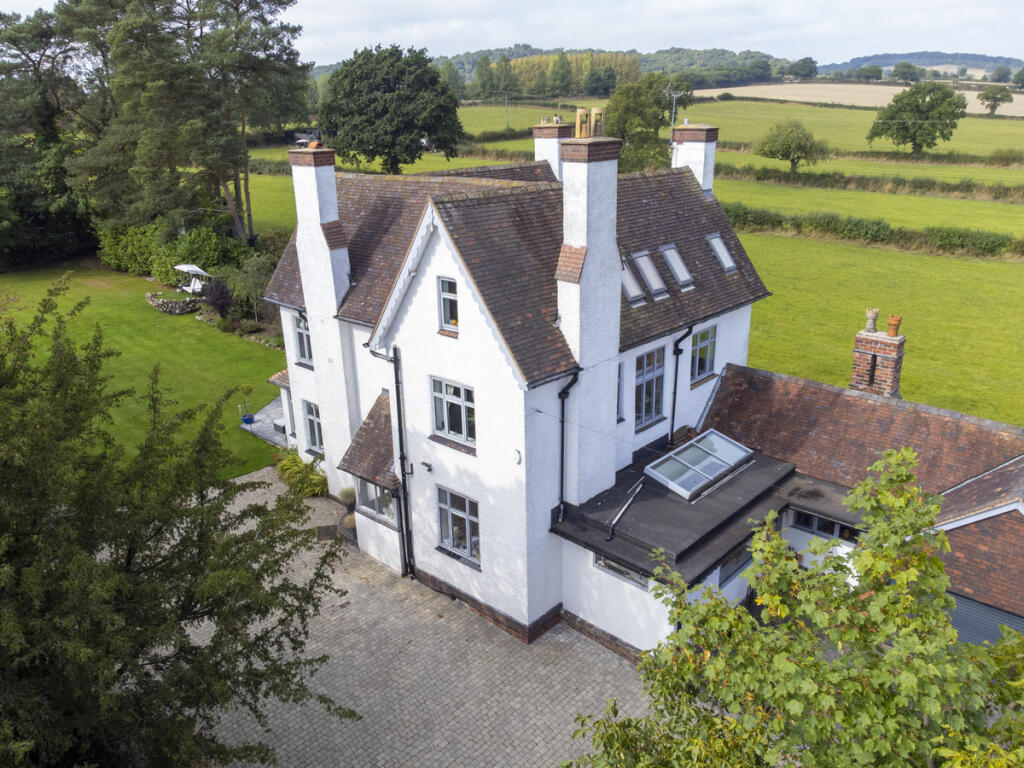
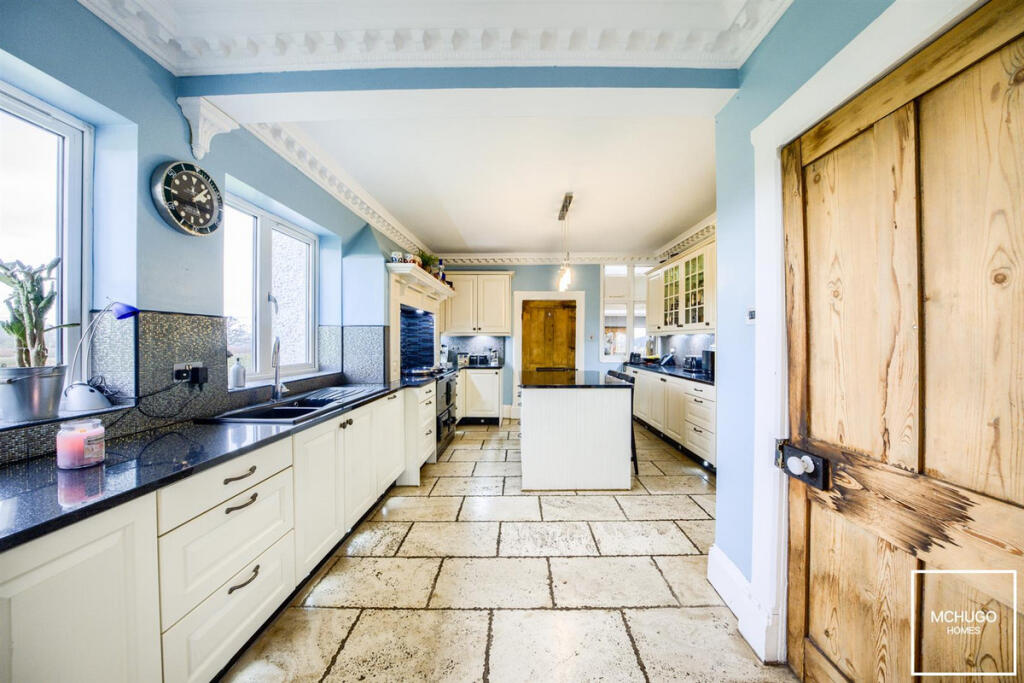
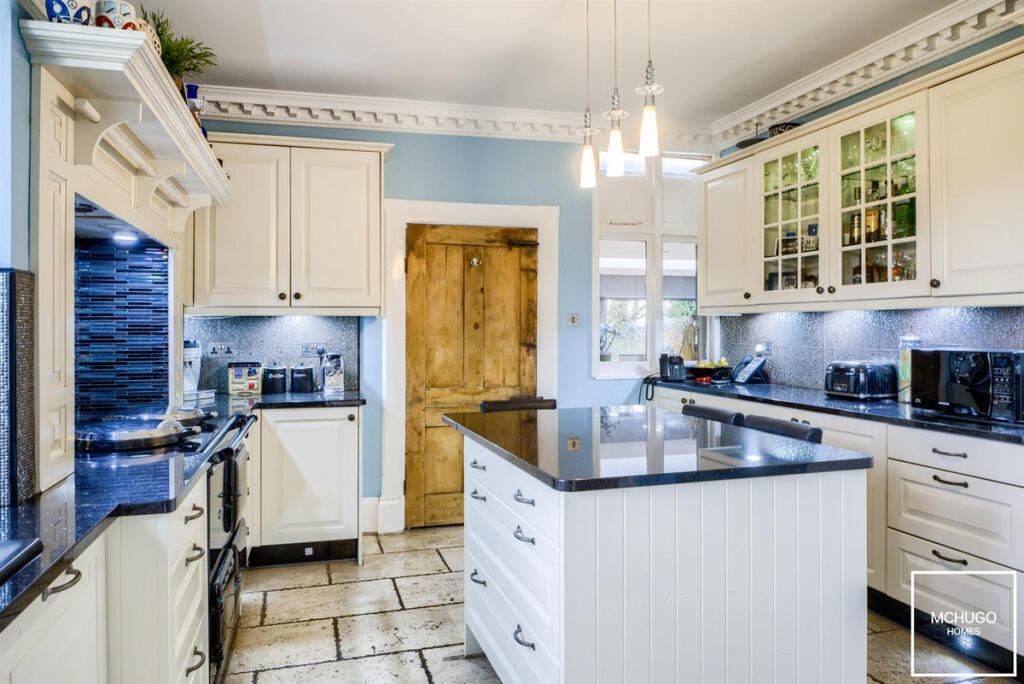
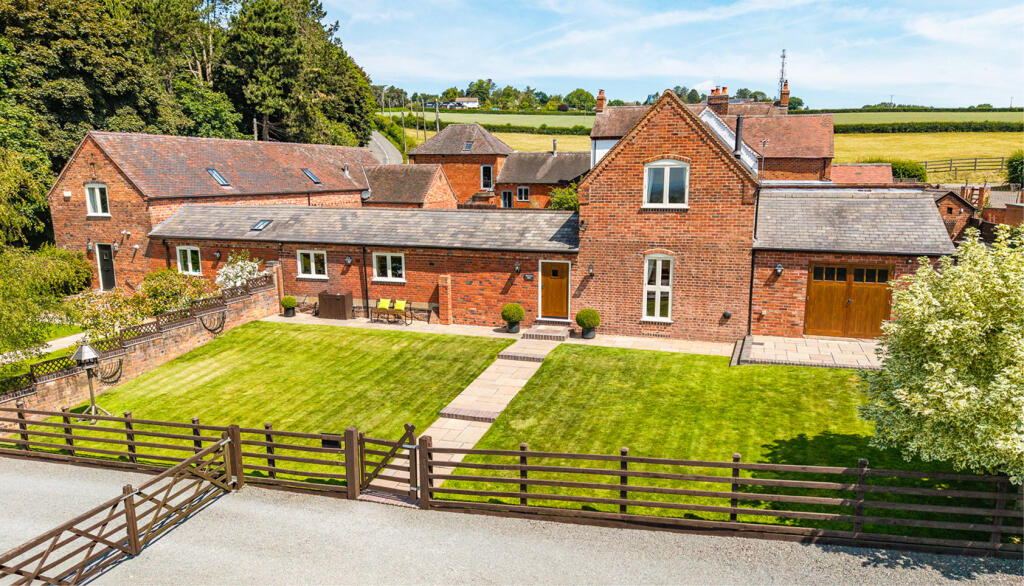
Full Description:

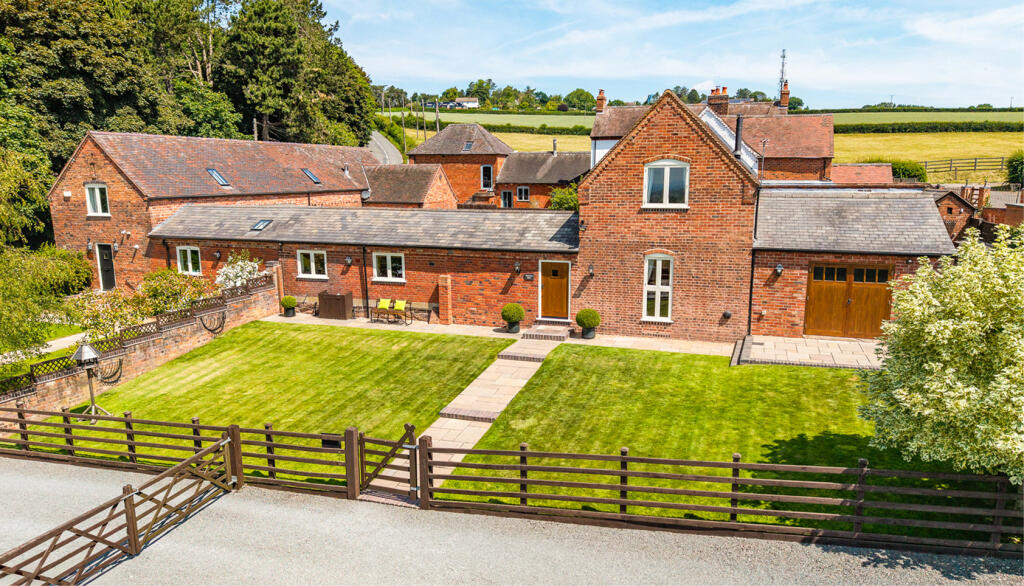
Welcome to this gorgeous Five/Six bedroom detached Victorian family home situated in beautiful grounds The Rectory dates back to circa 1853 and is situated close to local amenities of Romsley, a convenient semi rural location, offering stunning open aspect countryside views.Exclusive viewing appointments now being taken.PROPERTYMcHugo Homes are delighted to welcome this gorgeous Five/Six bedroom detached Victorian family home ideally situated in over .75 acres."The Rectory" dates back to circa 1853, originally designed and built for St Kenelms Church and offers over 3200 square feet of accommodation set overt three storeys, sympathetically upgraded by the current vendors during their ownership, not only fitted to a high specification but also offering the balance of modern features whilst retaining the character detailing befitting of its heritage including tall ceilings.The spacious ground floor layout consists of three reception rooms, the dining room of which offers an opening both to refitted kitchen and also patio access, with entrance hallway, porch plus reception hallway, and household essentials of downstairs WC and utility, together with boiler room, as an improved heating system has been configured with future sustainability in mind.The first floor hosts three bedrooms, family "Jack and Jill" bathroom, ensuite shower room and a large dressing room offering the flexibility to return to a potential sixth bedroom, whilst the second floor boasts two more double bedrooms, one with further ensuite shower room. A particular appeal is the sense of incoming light, through windows that in turn enable spectacular open aspect 360 degree views across the countryside plus the property further benefits from alarm and CCTV and intercom access systems, gas central heating and double glazing (where specified).APPROACH/GROUNDSEternally you are greeted by a gated entrance-electric operated doors plus intercom access, paved driveway sweeps down to main house, access to two double garages, workshop and gates to adjacent field, main garden laid to lawn with paved patio area, and established tree lined borders with wall and fencing to boundaries.STORM PORCHWelcoming entrance, double glazed window, door into:HALLWAYWooden flooring, high ceilings with light point, beautiful architraves, decorative ceiling coving, radiator, carpeted stairs to and doors to:LIVING ROOMDual facing double glazed windows, including bay with garden aspect, wooden flooring, stone fireplace with wood burning stove, power points, telephone point, two radiators, two ceiling light points.SITTING/FAMILY ROOMCeiling cornice and light points, carpeted, double glazed window, power points, radiator.DINING ROOMWooden flooring, bifolding doors lead to patio area, feature fireplace, radiator, power points, ceiling coving and light point.KITCHENRange of wall and basin units, granite worktops including central island, two plate Aga with integrated appliances of tall 'AEG' fridge and freezer, 'Sharp' dishwasher, tiled, decorative cornice detailing, two double glazed windows, fuse board, one and half sink with mixer tap above and 'insinkerator' waste disposal, power points, ceiling light point and opening to:UTILITY ROOMWall and base unit storage, roll top surfaces with stainless steel sink. double glazed window, power points, plumbing for washing machine, door to:BOILER ROOM'Vaillant' boiler, water cylinder, with heat bank set up enabling alternative heating sources.WCWooden flooring, double glazed windows, contemporary sink within vanity unit, low level WC, recessed ceiling down lighters, radiator.REAR RECEPTION HALLProviding alternative access, wooden flooring, pitched glazed ceiling, eight recessed ceiling down lighters, radiator, double glazed window, power points, telephone point, doors to:CELLARUsed as store and potential for wine store.FIRST FLOOR LANDINGCarpeted, tall ceilings, Double glazed window above half landing, doors to:MASTER BEDROOMDual facing double glazed windows, decorative cornice, radiator, carpeted, two ceiling light points, power points, opening to:"JACK AND JILL" BATHROOMMatching suite of bath, low level WC and contemporary floating sink, with shower cubicle, wall heated towel rail, tiled with under floor heating, double glazed windows with open aspect views, six recessed ceiling down lighters.DRESSING ROOM/BEDROOM SIXPotential fir further bedroom, currently used for dressing room, double glazed windows, radiator, carpeted, ceiling light point, decorative cornice, door to:BEDROOM TWOCorner dual aspect, carpeted, ceiling light point, power points, radiator, opening to:BEDROOM THREEDouble glazed bay window, carpeted, radiator, ceiling light point.ENSUITEStylish tiling, walk in shower cubicle with adjustable shower hose, low level WC, floating contemporary sink, ceiling light point, radiator.SECOND FLOORCarpeted, wooden spindle banister, two 'Velux' skylights, doors to:BEDROOM FOURCeiling 'Velux' skylight, carpeted, double glazed window, two ceiling light points, radiator, power points, door to:ENSUITECentral show cubicle with adjustable hose, low level WC, contemporary wash hand basin, two ceiling skylights, five recessed ceiling down lighters, partly tiled.BEDROOM FIVECarpeted, power points, two ceiling light points, two 'Velux' skylights plus two double glazed windows, radiator.GARAGE ONEElectric door, side store and entrance, radiator, window with rear aspect, power supply, lighting.GARAGE TWOOpposite house, electric door, side door, power supply, lighting.Full DescriptionTENURE: FREEHOLDCOUNCIL TAX BAND: GEPC: CAREAOn the cusp of the tranquil village of Romsley, with convenient road access to Halesowen and Hagley, this semi rural setting offers the tranquil countryside living whilst well connected to Junctions 3 and 4 of M5 for national motorway links and Birmingham Airport access. Birmingham city centre-visibile on the horizon-is accessible via A38 or A456 plus train links of Hagley train station being a short commute, a line which also takes you to Worcester in the opposite location. |Lifestyle wellbeing is key in such a location, with popular recreation hotspots of the popular National Trust Clent Hills, Uffmoor woods and a walk (and ice cream) at Waseley Hills Country Park as the North Worcestershire Equestrian Centre is nearby for any horse enthusiasts, and both popular golf clubs of both Hagley and Halesowen a short drive away.DisclaimerWith approximate measurements these particulars have been prepared in good faith by the selling agent in conjunction with the vendor(s) with the intention of providing a fair and accurate guide to the property. |However, they do not constitute or form part of an offer or contract nor may they be regarded as representations, all interested parties must themselves verify their accuracy. No tests or checks have been carried out in respect of heating, plumbing, electric installations or any type of appliances which may be included.BrochuresBrochure 1Brochure 2