Property Details:
• Type: Detached
• Tenure: N/A
• Floor Area: N/A
Key Features:
• Four Double Bedrooms
• En-Suite to the Master Bedroom, Family Bathroom and Guest WC
• Four Reception Rooms
• Kitchen and Separate Utility Room
• Delightful Rear Garden
• Driveway and Garage
• Desirable Location
• South Catchment for Schools
• Close Proximity to Aston Fields (Shops and Amenities)
• Nearby Bromsgrove Train Station
Location:
• Nearest Station: N/A
• Distance to Station: N/A
Agent Information:
• Address: 14
Old Birmingham Road
Lickey End
Bromsgrove
B60 1DE
Full Description:
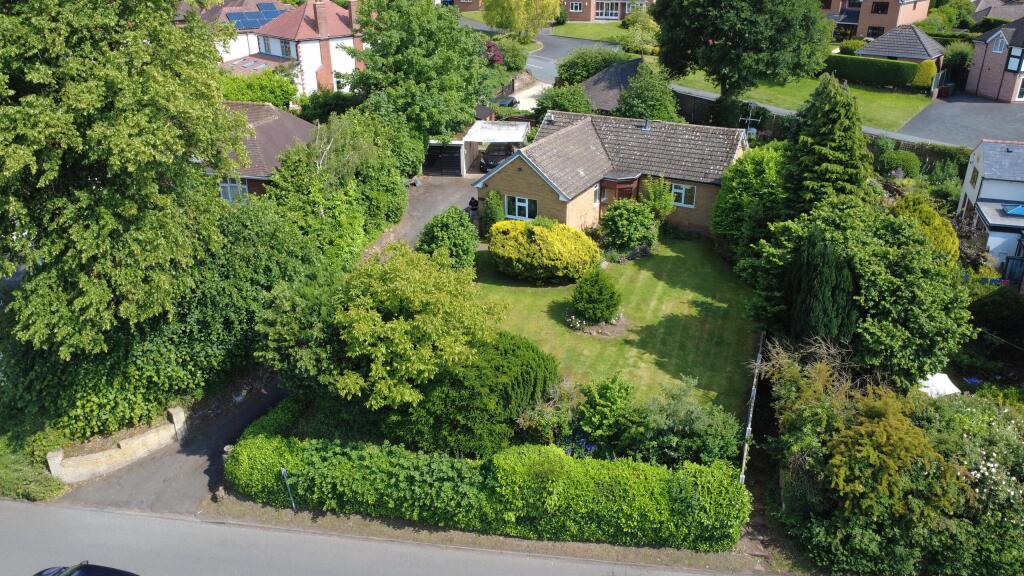
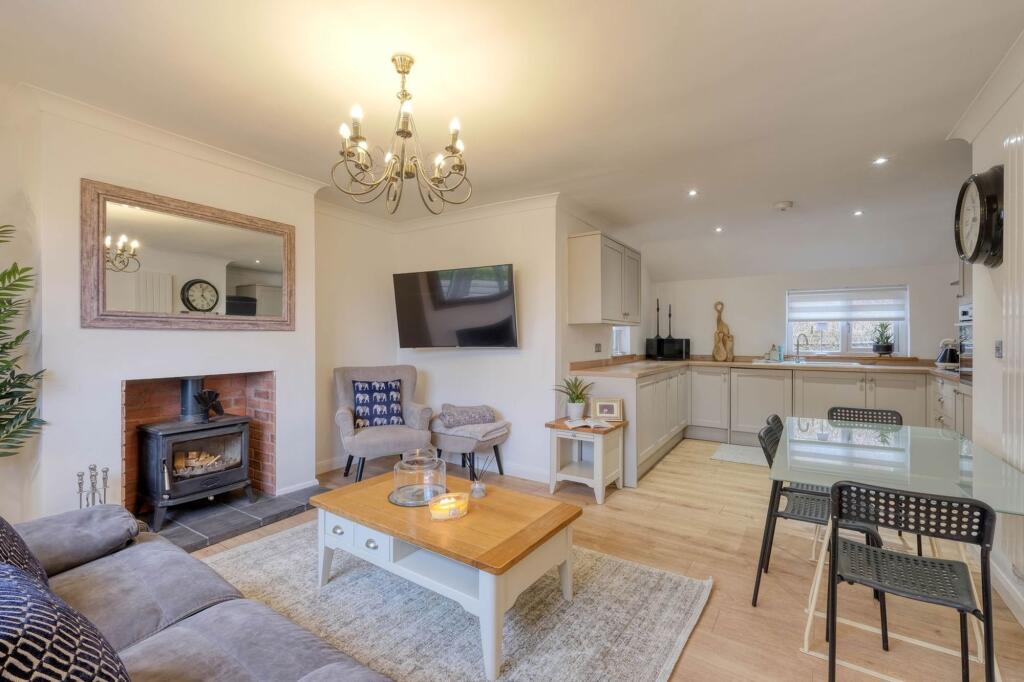
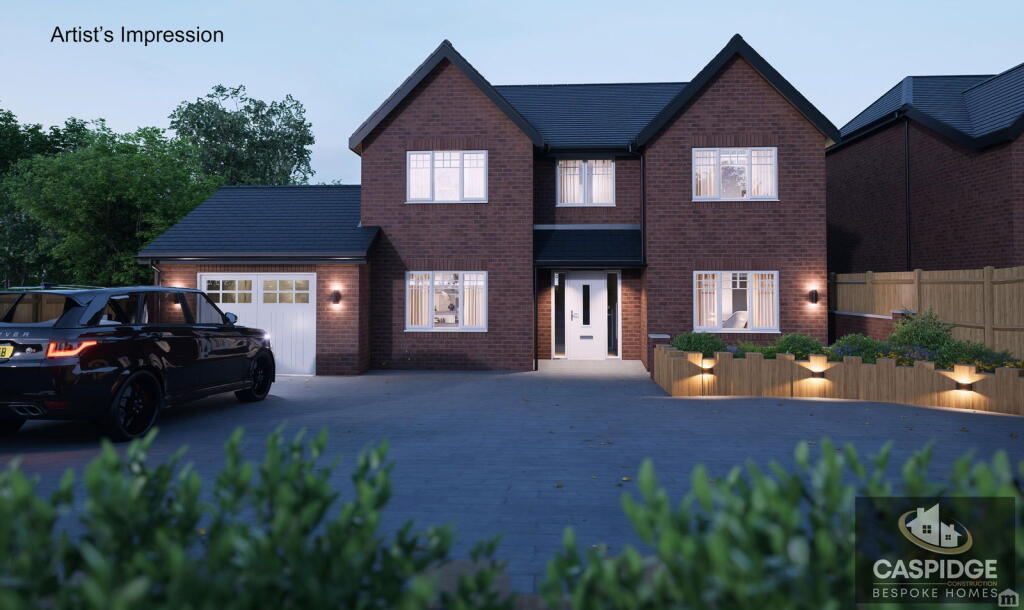
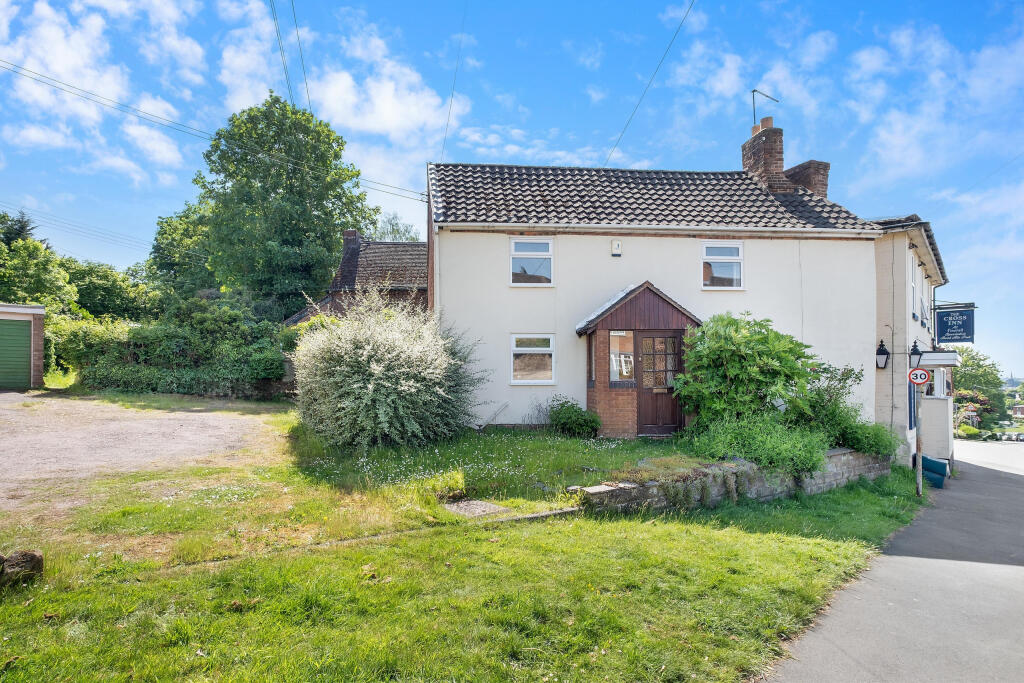
A truly exceptional four-bedroom detached family home, exuding character and charm, situated in the heart of Finstall, Bromsgrove. Offering breathtaking views of the surrounding rolling countryside, this is a rare opportunity to acquire a property of such calibre. The home features four generously sized reception rooms, a shaker-style kitchen and a utility room. The master bedroom is complemented by an en-suite, alongside a family bathroom and guest WC. The delightful rear garden provides an ideal setting for outdoor relaxation, whilst the driveway and double garage offer ample parking for a family. Finstall is a highly desirable location, conveniently close to Aston Fields and Bromsgrove train station. This property also falls within the sought-after South School catchment area.The property is approached via a driveway offering off-road parking for multiple vehicles, with access to the double garage.Step through the secure porch and into the entry hallway, where double doors open to a spacious lounge featuring a bay window and a log-burning stove. From the lounge, a doorway leads to the orangery, currently serving as an additional sitting room. This room is bathed in natural light thanks to a sky lantern and multiple doors that open onto the rear garden. Adjacent to the orangery is the formal dining room, which flows seamlessly into the Shaker-style kitchen. This stunning bespoke kitchen is equipped with a breakfast island, high-quality fixtures and fittings, and integrated appliances. French doors open to the rear garden patio, while an internal door leads into the garage.Connected to the kitchen is a practical utility room, complete with a sink and plumbing for washing appliances.To the left front wing of the home, you'll find an additional reception room, currently used as a family room, with an adjoining guest WC.The stairs lead to the first-floor gallery landing, where you'll find doors to the sleeping quarters. Each room is a spacious double, with the master suite offering the added luxury of an en-suite shower room and fitted wardrobes. Also on this level is a modern family bathroom, complete with his-and-her sinks, a bathtub, and a separate shower enclosure.Externally, the property boasts a delightful rear garden featuring a paved patio area, ideal for outdoor dining and entertaining. Steps lead up to a well-maintained lawn, complemented by planted beds and borders along the fenced boundaries.Finstall is a sought-after village located on the edge of Bromsgrove, home to the Bromsgrove Rugby Football Club. The town of Bromsgrove provides a variety of shopping, dining, leisure, and high street options, as well as the renowned Bromsgrove School. Just a short distance away, Aston Fields train station offers convenient transport links, and Bromsgrove enjoys easy access to the motorway network, making travel and commuting simple. Room Dimensions: Kitchen - 3.62m x 4.13m (11'10" x 13'6")Dining Room - 3.55m x 3.62m (11'7" x 11'10")Lounge - 3.92m x 7.7m (12'10" x 25'3") maxOrangery - 7.08m x 3.56m (23'2" x 11'8")Family Room - 3.64m x 3.35m (11'11" x 10'11")Utility Room - 2.63m x 2.2m (8'7" x 7'2")WC - 2.63m x 1.11m (8'7" x 3'7")Garage - 4.95m x 5.99m (16'2" x 19'7")Stairs to the First Floor LandingMaster Bedroom - 3.93m x 7m (12'10" x 22'11") maxEnsuite - 1.91m x 2.46m (6'3" x 8'0")Bedroom 2 - 3.63m x 4.11m (11'10" x 13'5")Bedroom 3 - 3.55m x 3.65m (11'7" x 11'11")Bedroom 4 - 3.64m x 3.34m (11'11" x 10'11")Bathroom - 2.39m x 3.45m (7'10" x 11'3") max