Property Details:
• Type: Semi-Detached
• Tenure: N/A
• Floor Area: N/A
Key Features:
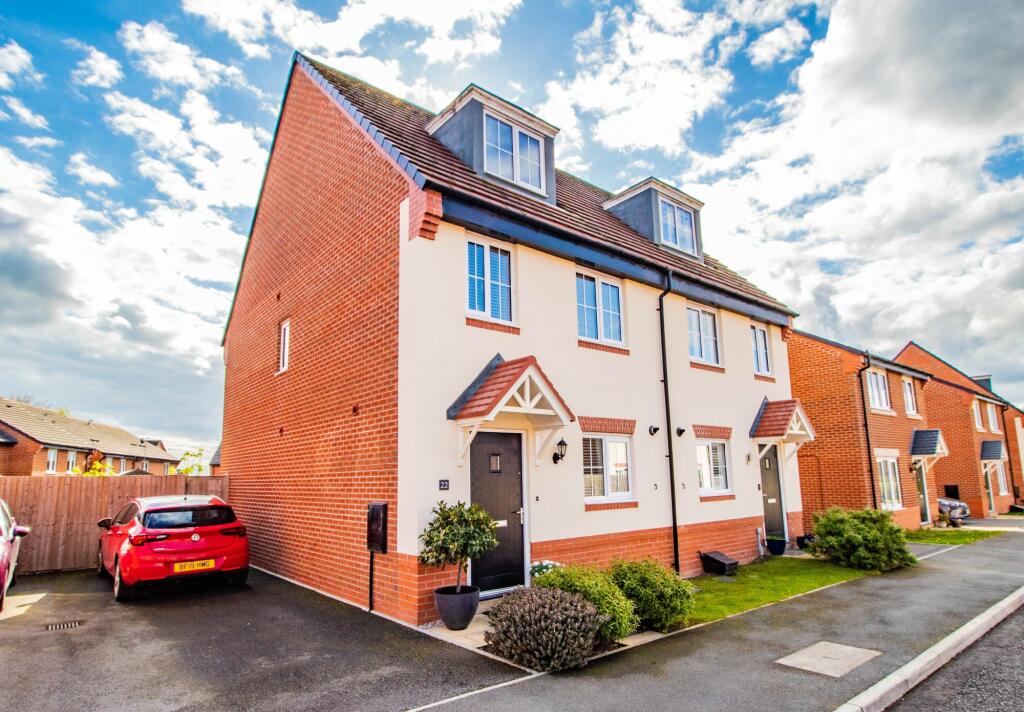
• Modern Semi-Detached House
• Superbly Presented Throughout
• Extremely Popular Village Close to Chester
• Three Bedrooms, En-suite Shower Room & Bathroom
• Adaptable Accommodation Over Three Floors
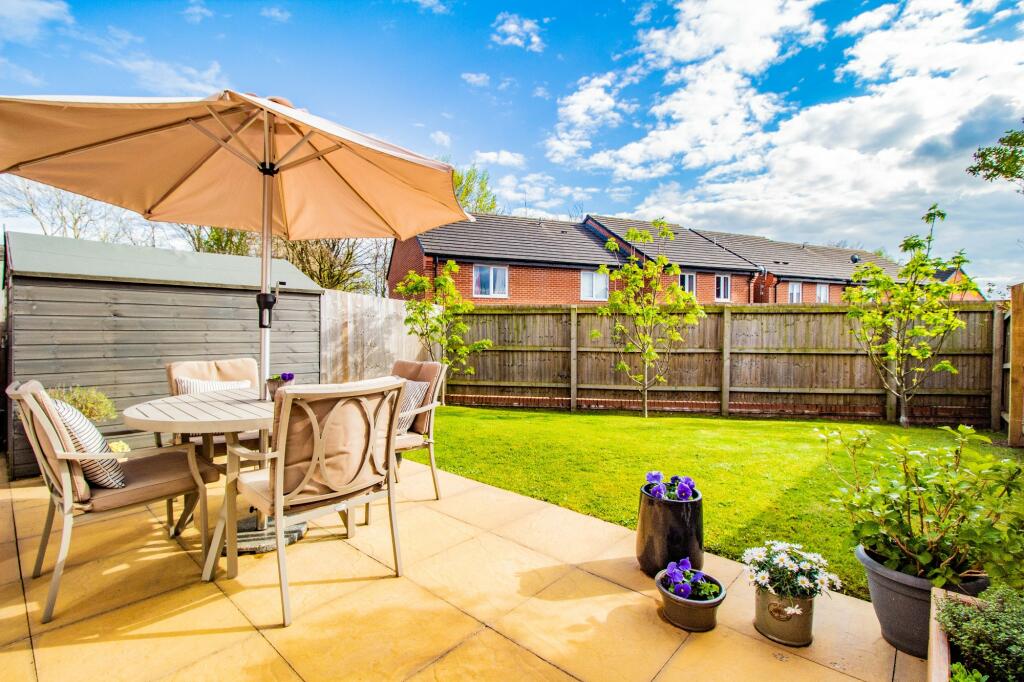
• Enclosed Rear Garden & Driveway
• Quiet Cul-De-Sac
• Easy Access For Schools & Transport Links
Location:
• Nearest Station: N/A
• Distance to Station: N/A
Agent Information:
• Address: First Floor
24a Charles Street
Chester
CH2 3AZ
Full Description:
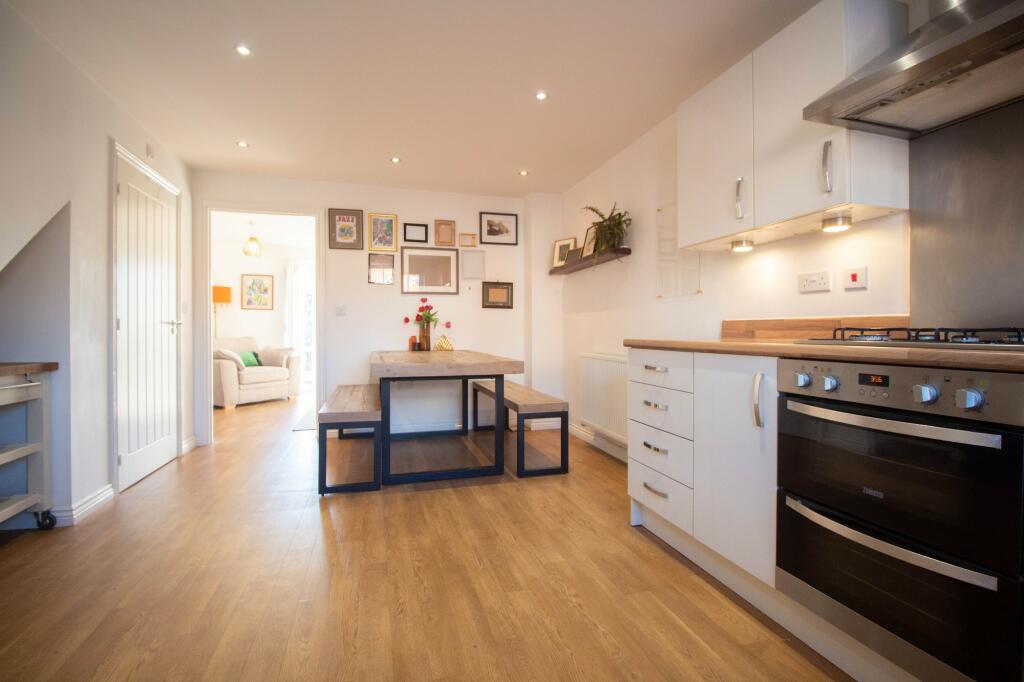
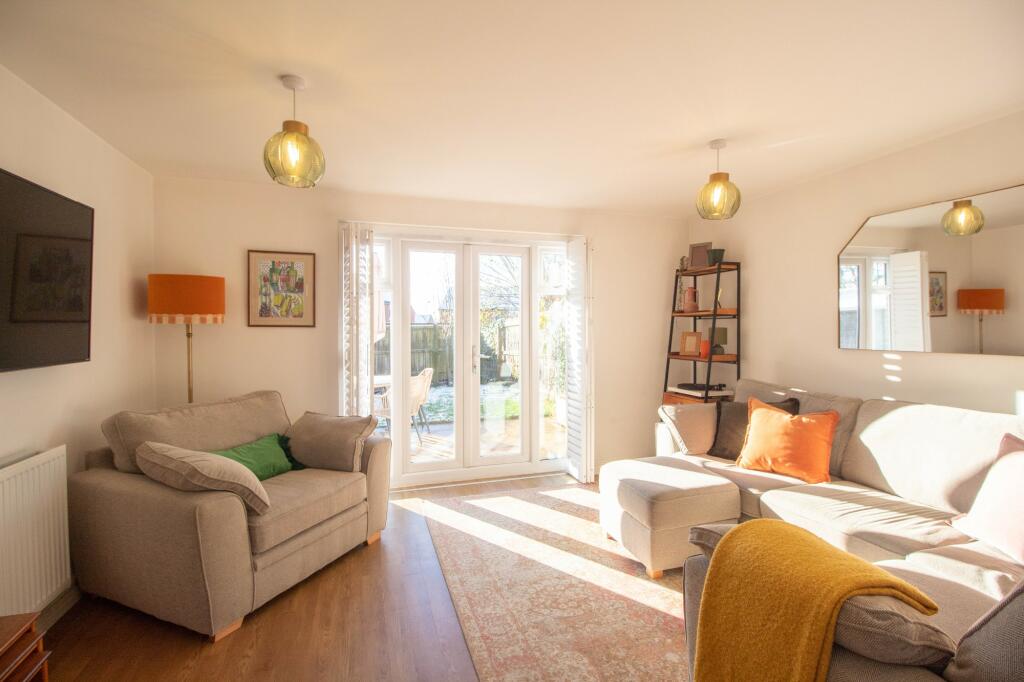
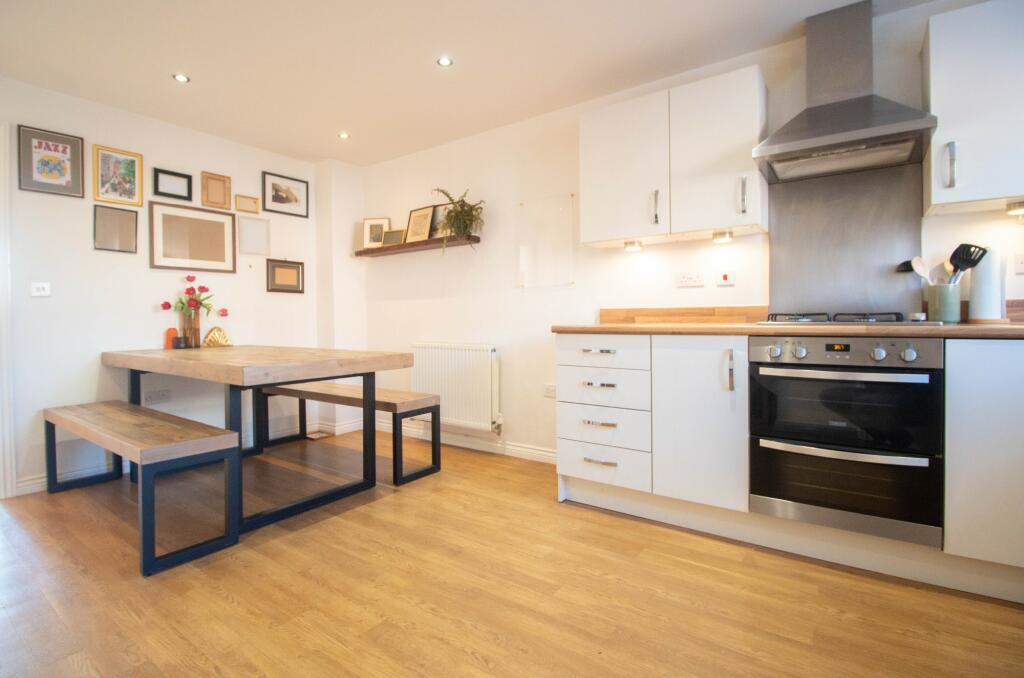
Superbly presented modern three bed semi detached property situated in an enviable location on a popular new development within the centre of Kelsall. Excellent range of adaptable accommodation and within walking distance of all village amenities & schools. South facing garden & driveway parking.NO ONWARD CHAINThe property is described in more detail as follows:- The front doors leads to a hallway which opens into the open plan kitchen and dining area. The kitchen is fitted with wall and base units and is well presented. There is a useful pantry cupboard off the kitchen which was originally used as a W.C and could be reinstated if necessary. Beyond the kitchen is the living room which is a well proportioned room stretching the full width of the house and overlooks the patio and garden which enjoys a south-westerly orientation.At first floor level there are two bedrooms and a bathroom. Bedroom two is at the rear of the house and overlooks the garden. This room is complete with built-in wardrobes as well as an airing cupboard. Bedroom three is currently used as a study and is a good sized room which could be utilised for a number of uses. Both rooms are served by a well appointed family bathroom in the centre of the landing. An inner landing the leads up to the second floor. On this level there is an impressive principal bedroom which is an extremely well proportioned room and contains both dormer window and skylight allowing plenty of light into the room. There are built-in wardrobes and the room is served by an en-suite shower room.Outside there is driveway parking for two vehicles. A side gate allows access to the rear garden which has a pleasant southerly aspect and benefits from a patio and seating area as well as a lawned area and young trees. There is scope to landscape the garden further. The garden is private and sheltered being surrounded by high fences. The property occupies an enviable location just a short walk from the centre of the village and very handy for access to all local transport links and nearby schools. The village of Kelsall is well serviced and caters for everyday needs with local shops, restaurants, schools and leisure facilities. It is one of the most popular village to the east of Chester and falls within Tarporley High School catchment area. The village is also well positioned for the local transport links and is commutable to Chester, North Wales, Liverpool & Manchester. The historic city of Chester is only short drive away and offers a wider range of facilities and transport links. Council Tax Band: DTenure: Leasehold (250 years)Ground Rent: £295 per yearService Charge: £250 per yearBuyers Notice:NO ONWARD CHAINHallw: 5' x l: 5' 6" (w: 1.52m x l: 1.68m)Kitchen With Dining Space w: 10' 6" x l: 17' 3" (w: 3.2m x l: 5.26m)Living Roomw: 14' 1" x l: 11' 5" (w: 4.29m x l: 3.48m)Store RoomStore Room off Kitchen which would also be suitable as a downstairs W.C.FIRST FLOOR:Bedroom Twow: 12' x l: 11' 5" (w: 3.66m x l: 3.48m)Bedroom Three / Officew: 7' 1" x l: 10' 9" (w: 2.16m x l: 3.28m)Bathroomw: 7' 1" x l: 6' 2" (w: 2.16m x l: 1.88m)Landingw: 6' 7" x l: 12' 11" (w: 2.01m x l: 3.94m)
Measurements are maximumSECOND FLOOR:Bedroom Onew: 10' 7" x l: 22' 2" (w: 3.23m x l: 6.76m)
Measurements are maximum and include wardrobesEn-suitew: 4' 8" x l: 9' (w: 1.42m x l: 2.74m)
En-Suite Shower RoomCouncil Tax BandUsing Gov.uk online information we are advised that the council tax band is: DStamp Duty Land TaxCalculated at the asking price and purchased as a main residence the Stamp Duty Land Tax due will be £4875First Time Buyers: £0Second home calculation available on request.Please Note:Fearnalls is a trading name of Chester Estate Agents Limited who hereby give notice to anyone reading these particulars that:(i) These particulars do not constitute part of an offer or contract.(ii) These particulars and any pictures or plans represent the opinion of the author, excluding vendor comments, and are given in good faith for guidance only and must not be construed as statement of fact.(iii) Nothing in these particulars shall be deemed a statement that the property is in good condition otherwise. We have not carried out any structural survey of the property and have not tested the services, appliances or specified fittings.(iv) Vendor comments are made directly by the seller and cannot be relied upon as a statement of fact.(v) You are advised to check the availability of a property prior to any viewing. Any expense incurred is the sole responsibility of the buyer.Want To Move But Need To Sell?If you are interested in this property but need to sell your own home, Fearnalls would be delighted to discuss how we can help. Please contact us for further information to arrange a free, no obligation appraisal of your home. We are available seven days a week and late into the evening so contact us at a time that suits you.BrochuresBrochure