Property Details:
- Type: Detached house
- Bedrooms: 4
- Bathrooms: 2
Agent: William H Brown - Ely
Phone: 01353 488481
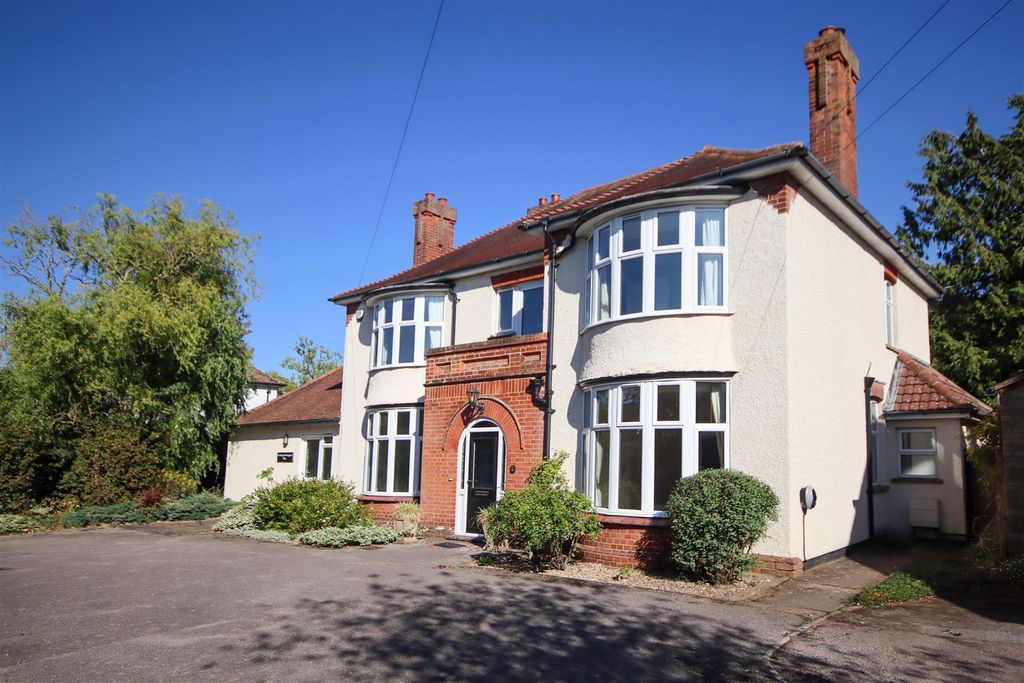
<br/><b>SUMMARY</b><br/>A detached family home providing approximately 2000 Sq Ft of accommodation situated in a non-estate position in the expanding town of Soham offering four bedrooms, four reception rooms and a generous size beautifully presented gardens - Viewing highly recommended.<br/><br/><br/><b>DESCRIPTION</b><br/>William H Brown are pleased to offer this detached family home situated in a non-estate position close to Soham Village College and St Andrews School. The town provides a good range of facilities and amenities with a wider range located in the Cathedral City of Ely approximately 6.5 miles away and Newmarket the home of horse racing approximately 7.5 miles away.<br/><br/>In brief the generous accommodation offers four reception rooms, kitchen/breakfast room, utility room and cloakroom/W.C. on the ground floor with four double bedrooms, en-suite and dressing area to principle bedroom and a family bathroom. <br/><br/>A stand out feature of the property is a beautifully presented 150 ft rear garden with various entertaining spaces, a workshop and to the front a driveway providing in and out access. <br/><br/>The property benefits from double glazing and gas heating. Viewing is highly recommended to appreciate the well-proportioned accommodation and gardens.<br/><br/><b>Entrance Hall</b> <br/>With radiator, storage cupboard, stairs leading to first floor with storage alcove beneath and doors to:<br/><br/><b>Living Room </b> <br/>With two radiators, feature fireplace and double glazed bay window to front aspect.<br/><br/><b>Living Room</b> <br/>With two radiators, feature fireplace and double glazed bay window to front aspect.<br/><br/><b>Dining Room</b> <br/>With radiator and double glazed window to side aspect.<br/><br/><b>Kitchen</b> <br/>With a fitted range of base units and drawers with work surfaces over to two sides, matching wall units, inset one and a half bowl stainless steel sink with mixer tap over and feature window over looking garden room, space for freestanding cooker with extractor over, spaces for under counter appliances, radiator and double glazed window to side aspect.<br/><br/><b>Rear Hall</b> <br/>With radiator, sky light , double glazed door to rear garden and doors to:<br/><br/><b>Garden Room</b> <br/>With radiator, double glazed window to side aspect and French doors with glazed side panels to rear garden.<br/><br/><b>Cloakroom/W.C.</b> <br/>Fitted with a suite comprising low level w.c, pedestal wash hand basin, radiator and double glazed window to rear.<br/><br/><b>Utility Room</b> <br/>A useful space with base units to two sides, matching wall units, inset one and a half bowl stainless steel sink with mixer tap over, spaces for appliances, radiator and double glazed windows to side and rear aspects.<br/><br/><b>First Floor Landing</b> <br/>Galleried style landing, airing cupboard, double glazed window to front aspect and doors to:<br/><br/><b>Bedroom One</b> <br/>With walk in wardrobe and dressing area, door to en-suite, door to shower enclosure, towel ladder radiator, fitted wardrobes, further radiator and two double glazed windows to rear aspect.<br/><br/><b>En-Suite</b> <br/>Fitted with a suite comprising low level w.c, pedestal wash hand basin and extractor. Shower enclosure is separate from the en-suite.<br/><br/><b>Bedroom Two</b> <br/>With radiator, dual aspect with double glazed windows to front and side.<br/><br/><b>Bedroom Three</b> <br/>With radiator, range of fitted wardrobes and drawers, double glazed window to front aspect.<br/><br/><b>Bedroom Four</b> <br/>With radiator, dual aspect with double glazed windows to side and rear.<br/><br/><b>Bathroom</b> <br/>Fitted with a suite comprising panel enclosed bath with mixer tap over and electric shower, vanity unit with low level w.c, wash hand basin and storage cupboards, radiator, extractor and double glazed window to rear.<br/><br/><b>Outside</b> <br/>The property benefits from and 'in and out' driveway providing ample off road parking. The remainder of the front garden has shrub, plant and tree borders. The rear garden is accessible from both sides of the property and is of generous size and landscaped. The 150 ft garden has been designed to offer shaded entertaining areas around the garden and has an array of established shrubs, plants and tree bedding areas which border the lawned areas.<br/><br/><b>Workshop</b> <br/>A useful workshop providing an outdoor work space with storage, power and lighting.<br/><br/><b>Agents Note</b> <br/>Please note that an AML fee is chargeable to the buyer once an offer is accepted to cover the cost of carrying out the required identity and anti-money laundering checks. Once these checks have been completed, the fee cannot be refunded, even if the property purchase does not go ahead.<br/><br/><br/><br/>1. MONEY LAUNDERING REGULATIONS: Intending purchasers will be asked to produce identification documentation at a later stage and we would ask for your co-operation in order that there will be no delay in agreeing the sale.
2. General: While we endeavour to make our sales particulars fair, accurate and reliable, they are only a general guide to the property and, accordingly, if there is any point which is of particular importance to you, please contact the office and we will be pleased to check the position for you, especially if you are contemplating travelling some distance to view the property.
3. The measurements indicated are supplied for guidance only and as such must be considered incorrect.
4. Services: Please note we have not tested the services or any of the equipment or appliances in this property, accordingly we strongly advise prospective buyers to commission their own survey or service reports before finalising their offer to purchase.
5. THESE PARTICULARS ARE ISSUED IN GOOD FAITH BUT DO NOT CONSTITUTE REPRESENTATIONS OF FACT OR FORM PART OF ANY OFFER OR CONTRACT. THE MATTERS REFERRED TO IN THESE PARTICULARS SHOULD BE INDEPENDENTLY VERIFIED BY PROSPECTIVE BUYERS OR TENANTS. NEITHER SEQUENCE (UK) LIMITED NOR ANY OF ITS EMPLOYEES OR AGENTS HAS ANY AUTHORITY TO MAKE OR GIVE ANY REPRESENTATION OR WARRANTY WHATEVER IN RELATION TO THIS PROPERTY.