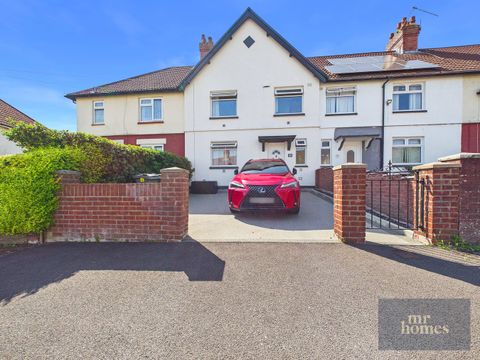
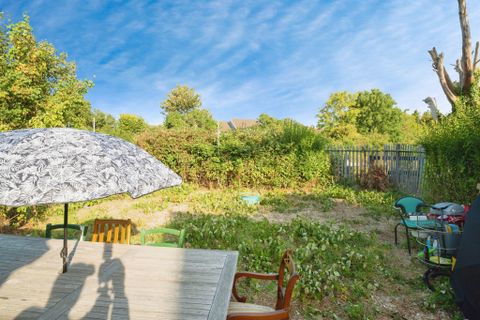
Photos coming soon
For Sale
£190,000
Grand Avenue, Ely, Cardiff CF5
3 bd
Ely
Listed by Zoopla Agent
Property Details: • Type: Semi-Detached • Tenure: N/A • Floor Area: N/A
Key Features: • Semi-Detached House • Contemporary Kitchen • Spacious Accommodation • Four Bedrooms • Rear Garden • Off Street Parking • Viewing Highly Recommended
Location: • Nearest Station: N/A • Distance to Station: N/A
Agent Information: • Address: 63 High Street, Burwell, CB25 0HD

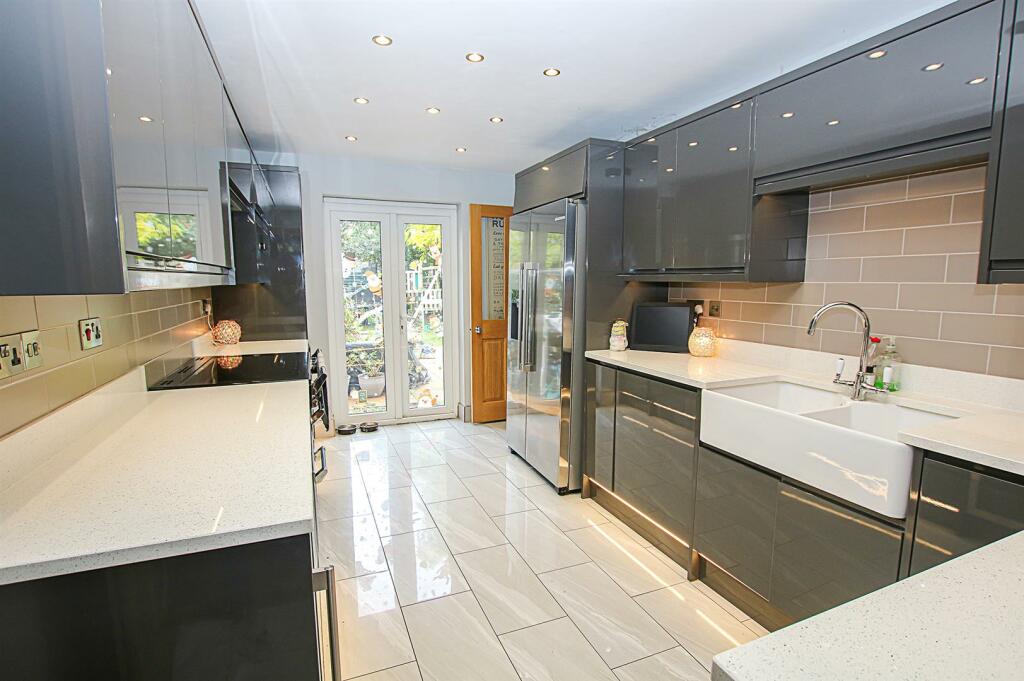
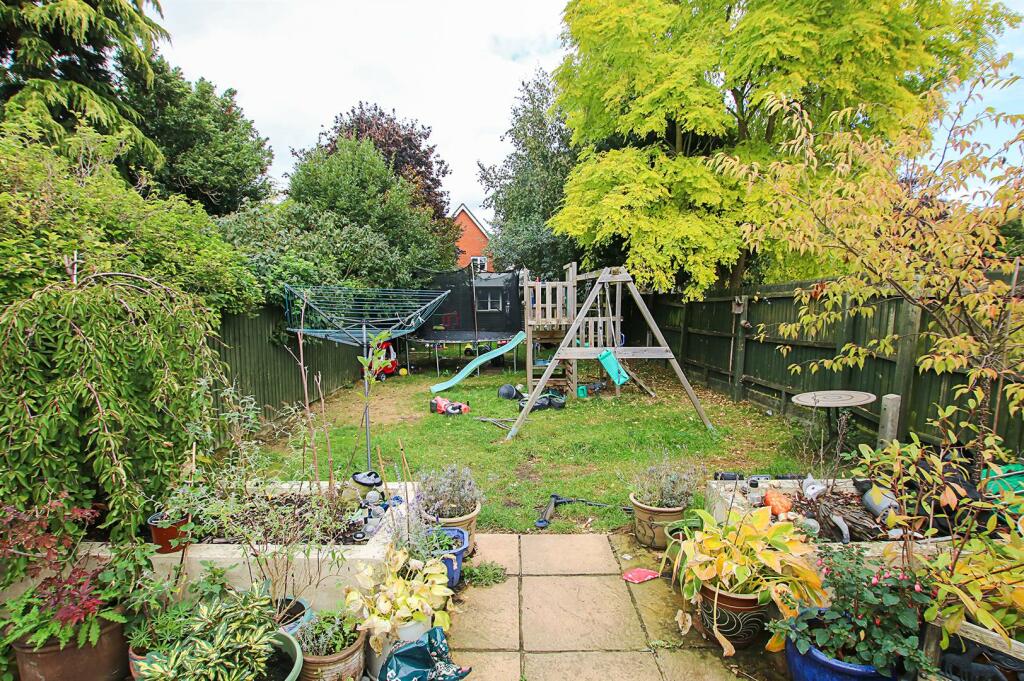

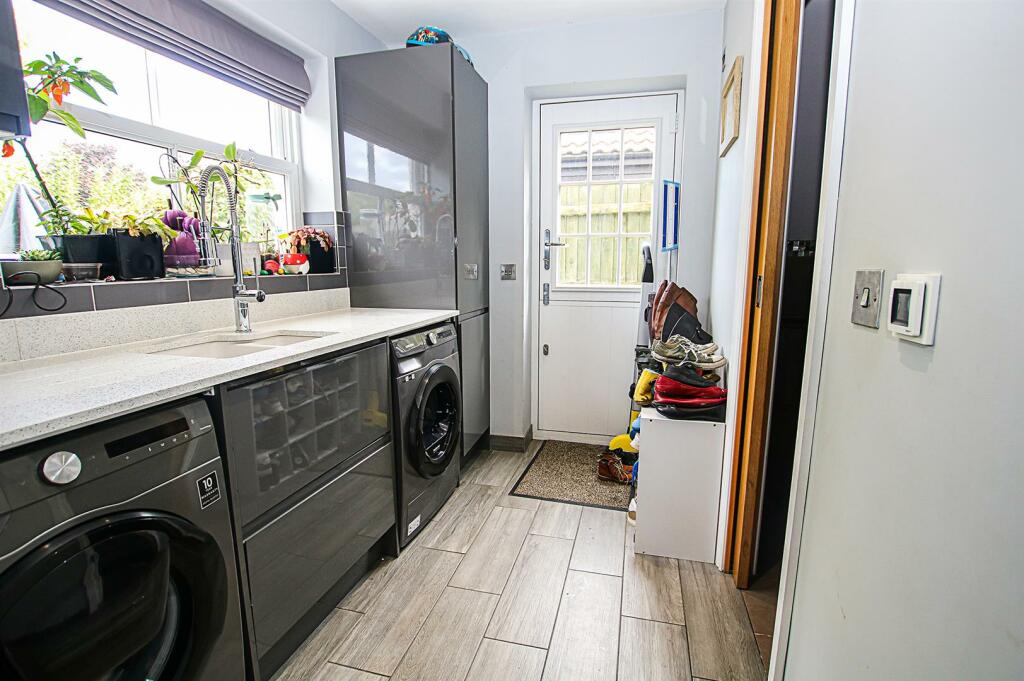
Full Description: This deceptively spacious, four-bedroom semi-detached home is ideally situated within close proximity to a wide range of amenities, offering both convenience and comfort.Soham is a well-connected town with excellent primary and secondary schools, making it ideal for families. Commuters benefit from direct train links to Cambridge and London, as well as easy access to the A142 and A14. The town also offers a range of local amenities for convenient living.The well-planned accommodation includes an inviting entrance hall, a bright and airy living room, a separate dining room that flows into an adjoining playroom, a modern and stylish kitchen, a utility room, and a downstairs shower room. Upstairs, you’ll find four generously sized bedrooms and a family bathroom. The property benefits from gas-fired central heating, double-glazed windows, and an abundance of charming character features throughout.Outside, the property boasts a sizeable rear garden, primarily laid to lawn, with a patio area perfect for outdoor dining. The front of the home provides off-road parking for two vehicles on the private driveway.This is a fantastic opportunity to acquire a spacious, versatile home in an excellent location. Early viewing is highly recommended.Entrance Hall - Doors leading to lounge, dining room and kitchen. Stairs leading to first floor.Kitchen - 4.64m x 2.71m (15'2" x 8'10") - Contemporary kitchen with a range of matching eye and base level cupboards with composite work top over. Double ceramic Butler style sink with mixer tap over. Integrated dishwasher. Space and connection for electric range cooker. Space of American style fridge/freezer. Attractively tiled splashbacks throughout working areas. Tiled flooring. Underfloor heating. Doors leading to entrance hall and utility room. French doors leading to rear garden.Utility Room - 2.52m x 1.79m (8'3" x 5'10") - Contemporary range of eye and base level cupboards with composite worktop over. Inset ceramic 1 1/4 bowl sink with mixer tap over. Attractively tiled splashback. Tiled flooring. Space and plumbing for washing machine and tumble dryer. Vinyl wood effect flooring. Window overlooking rear aspect. Underfloor heating. Half glazed door leading to bathroom. Doors leading to kitchen and rear.Shower Room - 2.52m x 1.14m (8'3" x 3'8") - Contemporary shower room with low level W.C. with concealed cistern, wall mounted hand basin with mixer tap over and built-in storage under and walk-in shower cubicle. Attractively tiled to all wet areas. Tiled flooring. Ladder style radiator. Door leading to utility room.Dining Room - 4.52m x 3.03m (14'9" x 9'11") - Generous dining room with parquet flooring. Woodburner stove with wood beam mantel. Window overlooking side aspect. Opening to playroom/study. Doors leading to playroom/study and entrance hall.Living Room - 4.53m x 3.94m (14'10" x 12'11") - Spacious living room with attractive bay window overlooking front aspect. Attractive fireplace with ornate surround, marble hearth and mantel. Radiator. Door leading to entrance hall.Playroom/Study - 2.52m x 2.29m (8'3" x 7'6") - Generous reception room offering a variety of uses, currently used a playroom. Window overlooking side aspect. Radiator. Door to dining room.Landing - Spacious landing with doors leading to all bedrooms and bathroom. Airing cupboard. Stairs to ground floor.Bedroom 1 - 3.94m x 3.94m (12'11" x 12'11") - Spacious double bedroom with window overlooking front aspect. Attractive fireplace with ornate surround, tiled hearth and mantel. Built-in wardrobes to alcoves. Radiator. Door leading to landing.Bedroom 2 - 3.94m x 3.03m (12'11" x 9'11") - Generous double room. Radiator. Door to landing.Bedroom 3 - 3.56m x 2.71m (11'8" x 8'10" ) - Double bedroom with window overlooking rear aspect. Radiator. Door to landing.Bedroom 4 - 3.59m x 2.52m (11'9" x 8'3") - Double room with window overlooking rear aspect. Radiator. Door to landing.Bathroom - 2.48m x 1.56m (8'1" x 5'1") - Contemporary white suite comprising wall mounted W.C. with concealed cistern, hand basin with mixer tap over and built-in storage drawers under and modern jacuzzi bath with mixer tap and shower attachment. Attractively tiled throughout wet areas. Tiled flooring. Obscured window.Outside - Front - Block paved driveway, providing parking for several cars with gravel border and pathway leading to front door with storm porch.Outside - Rear - Enclosed garden mainly laid to lawn with some mature planting and patio area.Property Information - Maintenance fee - n/aEPC - DTenure - FreeholdCouncil Tax Band - C (East Cambs)Property Type - Semi-Detached HouseProperty Construction – StandardNumber & Types of Room – Please refer to the floorplanSquare Meters - 123 SQMParking – DrivewayElectric Supply - MainsWater Supply – MainsSewerage - MainsHeating sources - GasBroadband Connected - tbcBroadband Type – Ultrafast available, 1000Mbps download, 100Mbps uploadMobile Signal/Coverage – Ofcom advise likely on all networksRights of Way, Easements, Covenants – None that the vendor is aware ofLocation - What 3 Words - ///routs.mailing.splatBrochuresFordham Road, Soham, Ely