Log in Sign up
£1,200,000

Forest Glade, Epping

Forest Glade, Epping
4 beds 1 baths Detached

Property facts

Property type
Detached
Bedrooms
4
Bathrooms
1
Taxes (as supplied)
Band: G

Only details supplied with this listing are shown. Ask the listing contact to confirm measurements, taxes and costs.

About this home

Property Details: • Type: Detached • Tenure: N/A • Floor Area: N/A

Key Features: • Individual Detached Home • 4 Bedrooms • Master with Dressing Room • Superb Quality • Double Glazing • Oil Central Heating

Location: • Nearest Station: N/A • Distance to Station: N/A

Agent Information: • Address: 5a Simon Campion Court, 232-234 High Street, Epping, CM16 4AU

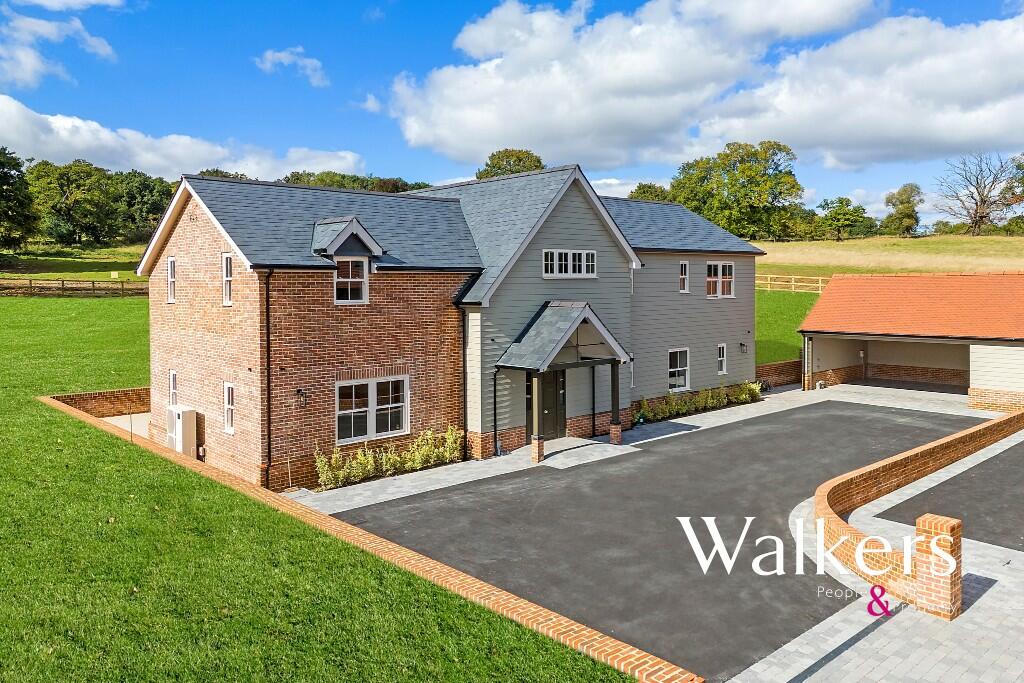
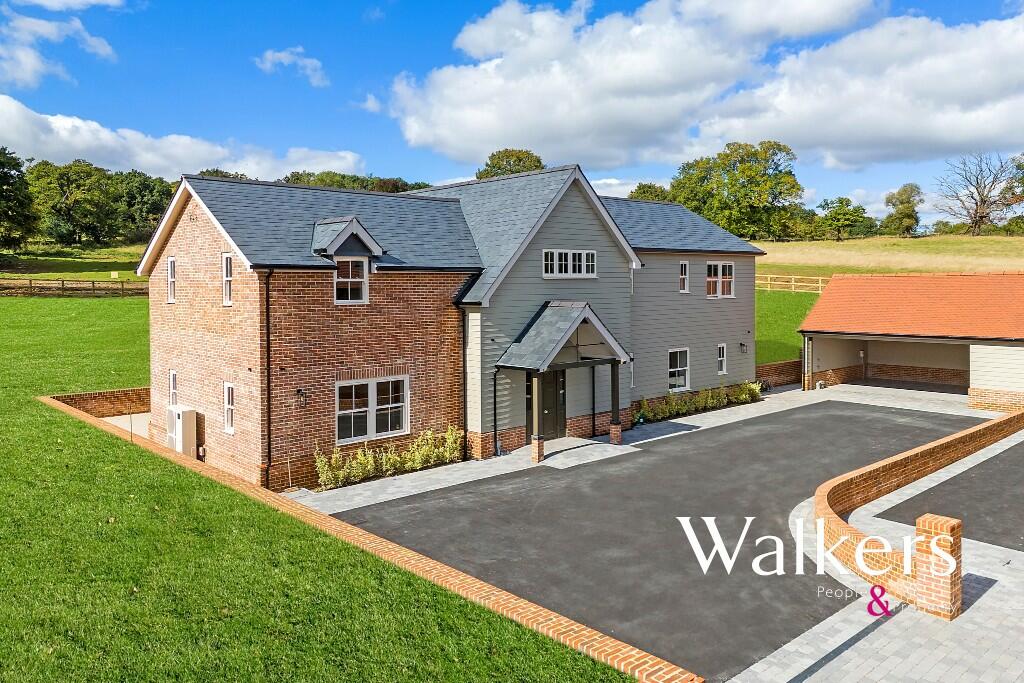
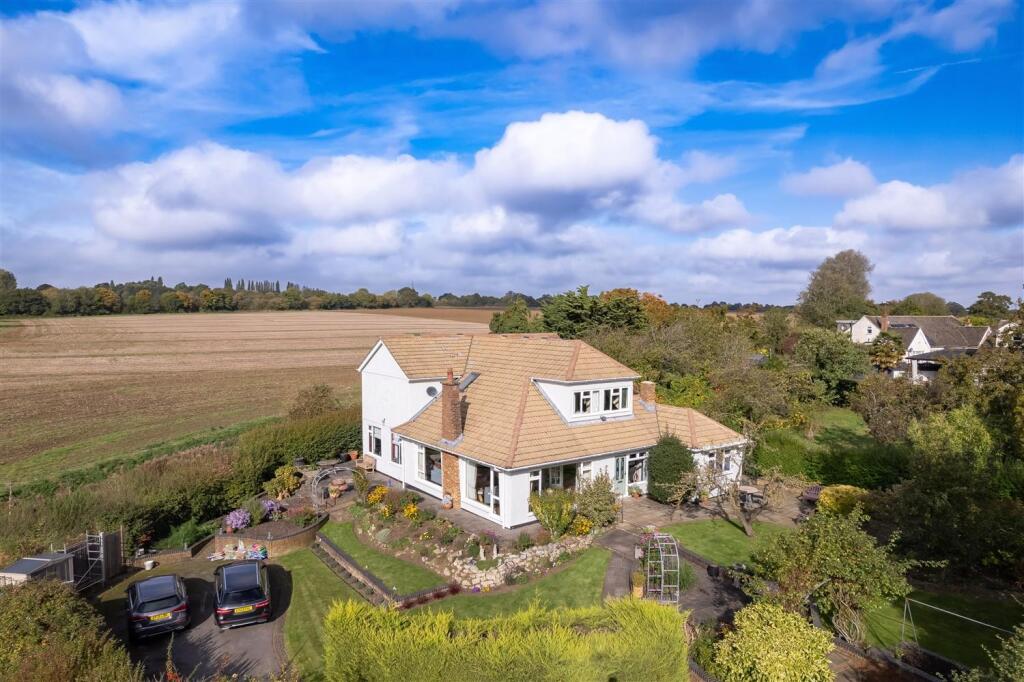
Full Description: DESCRIPTION Outstanding in every way, this property offers a unique live/work opportunity and may have development potential (subject to all necessary consents). A stunning and spacious 4-bedroom house is complemented by a substantial range of outbuildings that combine to offer almost 4700sq.ft/ 437sq.m of space. The house offers a versatile arrangement of family accommodation that is the product of substantial extension and renovation that has been undertaken with a designer's eye and has many unusual and fascinating features. A particular attraction is the stunning semi-open-plan 30' x 22' living and kitchen that has bi-fold doors opening directly to the garden on the south side of the house. There's a large garage, ample gated and further parking and the plot has a frontage of approx. 115ft/35m.Forest Glade is a cul-de-sac of individual homes in a semi-rural position on the fringes of Epping Forest and approximately midway between the town centre of Epping and the village of North Weald. The property is, therefore, in a private setting that's also conveniently placed for access to Epping's vibrant High Street shops, cafes and restaurants, its Central Line station and the recreation of walks and bike rides in the forest that the house directly backs on to. GROUND FLOOR  ENTRANCE PORCH  ENTRANCE HALL  SITTING ROOM 12' 10" x 11' 1" (3.91m x 3.38m)  DINING & DAY ROOM 26' 1" x 11' 4" (7.95m x 3.45m) Open to the: KITCHEN 22' 5" x 19' 8" (6.83m x 5.99m)  UTILITY ROOM 14' 1" x 6' 10" (4.29m x 2.08m)  BOOT ROOM 11' 3" x 8' 5" (3.43m x 2.57m)  STUDY 13' 6" x 10' 6" (4.11m x 3.2m)  WC  BEDROOM 4 11' 9" x 10' 7" (3.58m x 3.23m)  EN-SUITE, SHOWER & WC 6' 8" x 5' 8" (2.03m x 1.73m)  FIRST FLOOR  LANDING  BEDROOM 1 11' 10" x 10' 9" (3.61m x 3.28m)  BEDROOM 2 14' 7" x 10' 9" (4.44m x 3.28m) Measured into a full bank of wardrobes. BEDROOM 3 14' 7" x 8' 9" (4.44m x 2.67m)  BATHROOM, SHOWER & WC 11' 10" x 8' 11" (3.61m x 2.72m)  SECOND FLOOR  DRESSING ROOM 12' 7" x 11' 9" (3.84m x 3.58m) Accessed by its own staircase from the master bedroom. The measurements exclude the built-in eaves space wardrobes. EXTERIOR The house stands behind an apron providing parking for three vehicles. Further along the frontage, a set of wide gates opens to a further driveway that provides parking and access to the range of outbuildings. There are garden areas laid to lawn with ornamental and planted beds and borders. The outbuildings comprise: GARAGE 21' 9" x 16' 5" (6.63m x 5m)  STORE 1 62' 2" x 12' 3" (18.95m x 3.73m)  STORE 2 18' 5" x 10' 10" (5.61m x 3.3m)  KITCHEN 7' 5" x 3' 7" (2.26m x 1.09m)  WC  STORE 3 19' 10" x 8' 9" (6.05m x 2.67m)  STORE 4 25' 0" x 8' 3" (7.62m x 2.51m)  STORE 5 17' 11" x 8' 3" (5.46m x 2.51m)  OFFICE 10' 1" x 7' 3" (3.07m x 2.21m)  BIN STORE 12' 6" x 4' 1" (3.81m x 1.24m)  GARDEN ROOM 10' 9" x 6' 10" (3.28m x 2.08m)  GARDEN STORE 16' 2" x 9' 3" (4.93m x 2.82m)  SERVICES Mains water, drainage and electricity services are understood to be connected. No services or installations have been tested.  BROADBAND It is understood that Fibre Optic Broadband is available in this area. TENURE We understand the property to be freehold and vacant possession is to be granted upon completion (subject to confirmation by the seller's solicitor).  COUNCIL TAX Council Tax is payable to Epping Forest District Council. The property is shown in Council Tax band 'G'.  SCHOOL PRIORITY ADMISSIONS (CATCHMENT) AREA The property stands in the Priority Admissions Area for St Andrew's Church of England (Voluntary Aided) Primary School, North Weald & Epping St John's Church of England School. BrochuresSales Particulars

Features & amenities

Features & finishes
Individual Detached Home
4 Bedrooms
Master with Dressing Room
Superb Quality
Double Glazing
Oil Central Heating

Location

If the interactive map is unavailable, open the supplied location in maps.

Open location in maps

The pin uses coordinates supplied with this listing. Confirm the exact location with the listing contact.

Listing information

Original source
www.rightmove.co.uk
Added to Mirror
Record updated

Added and updated dates describe the Mirror record. Source publication and verification dates are shown separately when known; none establishes time on market. Confirm current price and availability with the listing contact.

View original listing

Similar homes nearby

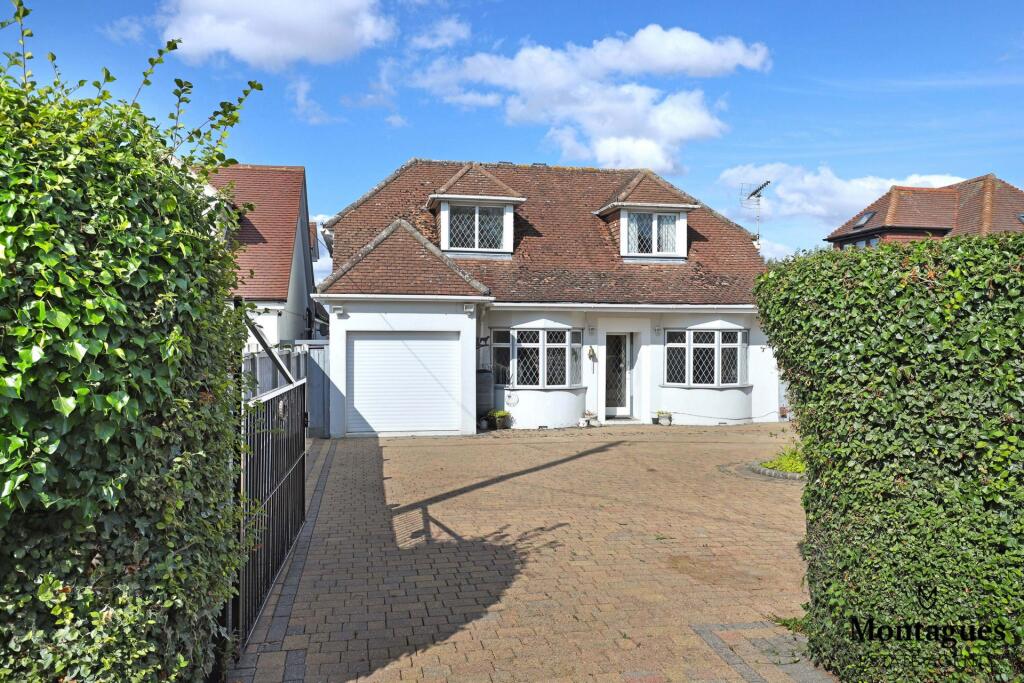
Vicarage Lane, North Weald, CM16
For Sale
£675,000
Vicarage Lane, North Weald, CM16
4 bd 2 ba Detached
North Weald Bassett
Listed by Montagues, Epping
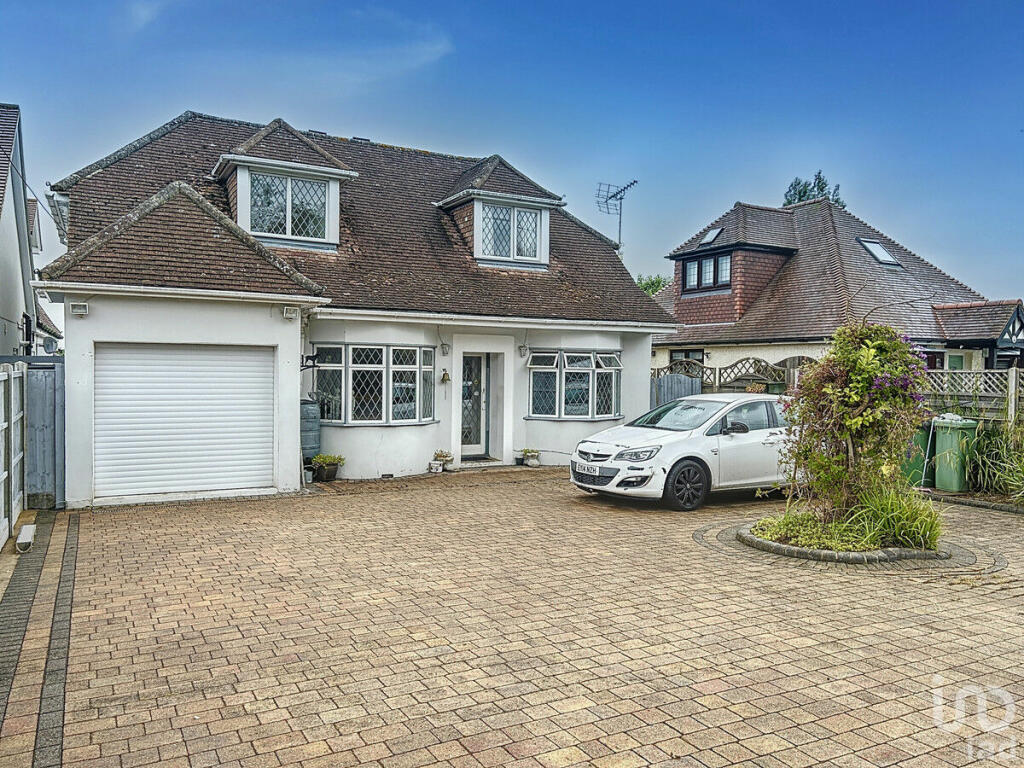
Vicarage Lane, North Weald, CM16
For Sale
£675,000
Vicarage Lane, North Weald, CM16
4 bd 2 ba Detached Bungalow
North Weald Bassett
Listed by iad, Nationwide
Colmar Mews, South Weald
For Sale
£1,675,000
Colmar Mews, South Weald
Detached
North Weald Bassett
Listed by Walkers - People & Property, Essex
Colmar Mews, South Weald
For Sale
£1,675,000
Colmar Mews, South Weald
4 bd Detached
North Weald Bassett
Listed by Walkers - People & Property, Essex
The Birches, North Weald
For Sale
£634,995
The Birches, North Weald
3 bd 2 ba Semi-Detached
North Weald Bassett
Listed by Millers Estate Agents, Epping
Hows Mead, North Weald, Epping, Essex, CM16
For Sale
£650,000
Hows Mead, North Weald, Epping, Essex, CM16
4 bd Semi-Detached
North Weald Bassett
Listed by Lawlors Property Services, Loughton Sales
Hastingwood Road, Hastingwood
For Sale
£1,250,000
Hastingwood Road, Hastingwood
5 bd 4 ba Detached
North Weald Bassett
Listed by Millers Estate Agents, Epping
Bassett Gardens, North Weald, CM16
For Sale
£435,000
Bassett Gardens, North Weald, CM16
2 bd 1 ba Chalet
North Weald Bassett
Listed by Hammond & Smith, Epping
£1,200,000
4 beds · 1 baths
Log in Sign up