Property Details:
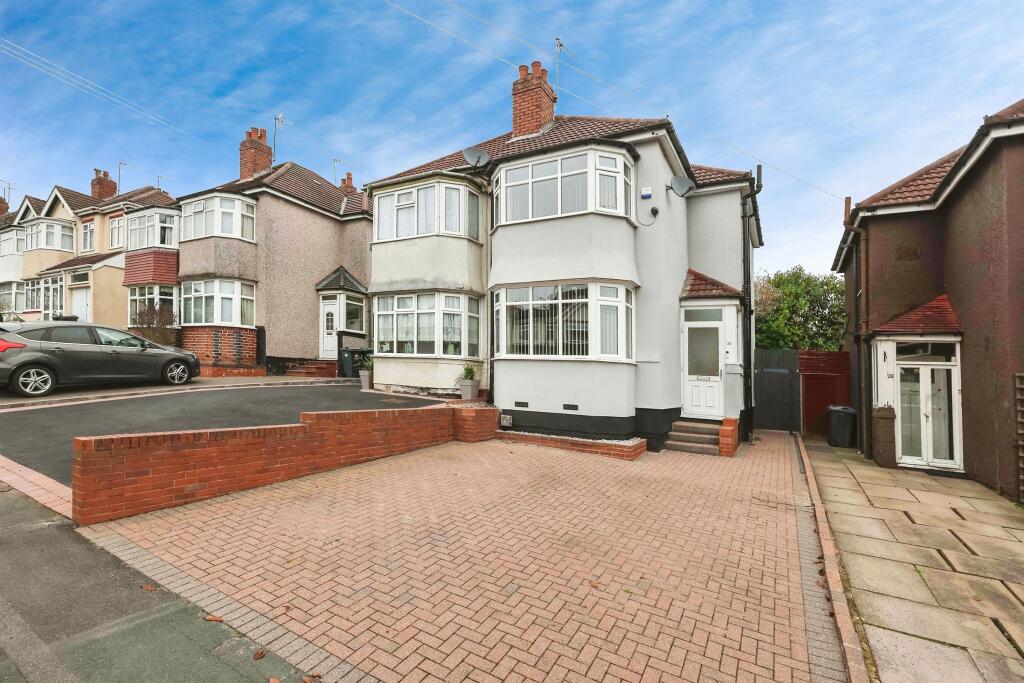
• Type: Semi-Detached
• Tenure: N/A
• Floor Area: N/A
Key Features:
• STYLISH AND MODERN THROUGHOUT
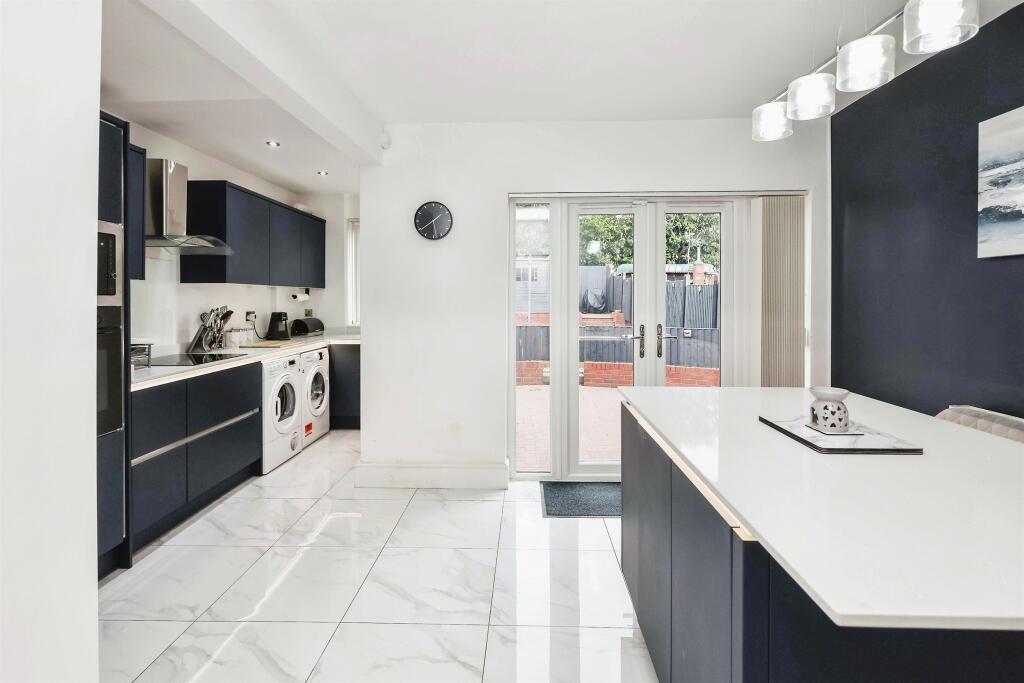
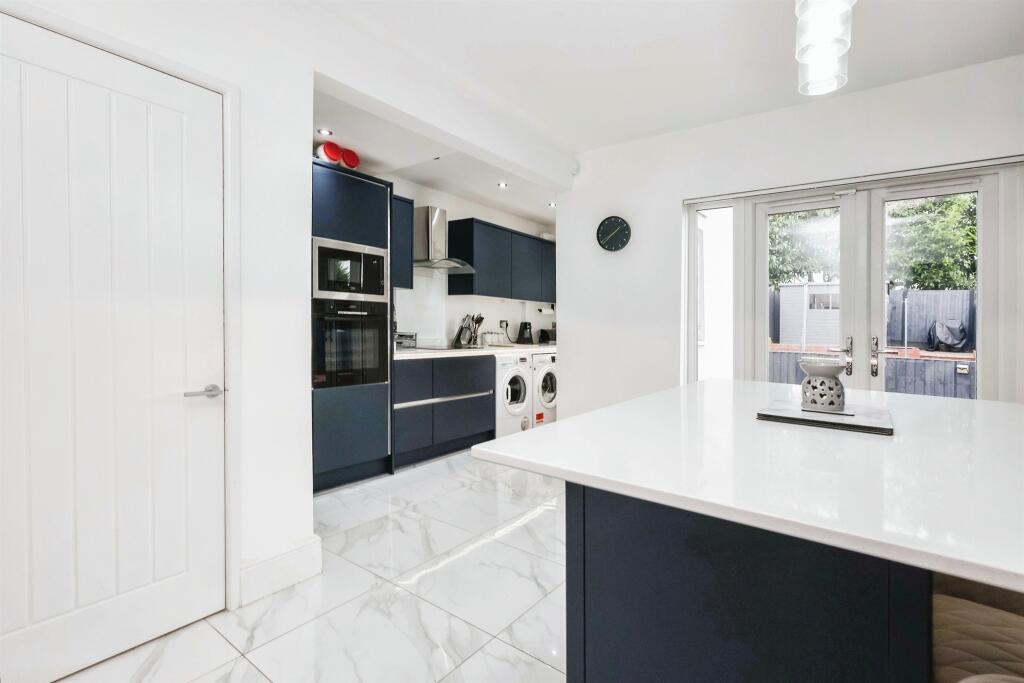
• HIGH GLOSS AND ON TREND KITCHEN WITH FITTED APPLIANCES
• THREE BEDROOMS
• FULLY FITTED FAMILY BATHROOM
• WELL MAINTAINED AND MANICURED REAR GARDEN
• LARGE DRIVEWAY FOR MULTIPLE CARS
Location:
• Nearest Station: N/A
• Distance to Station: N/A
Agent Information:
• Address: 70-76 Birmingham Street,
Oldbury, B69 4EB
Full Description:
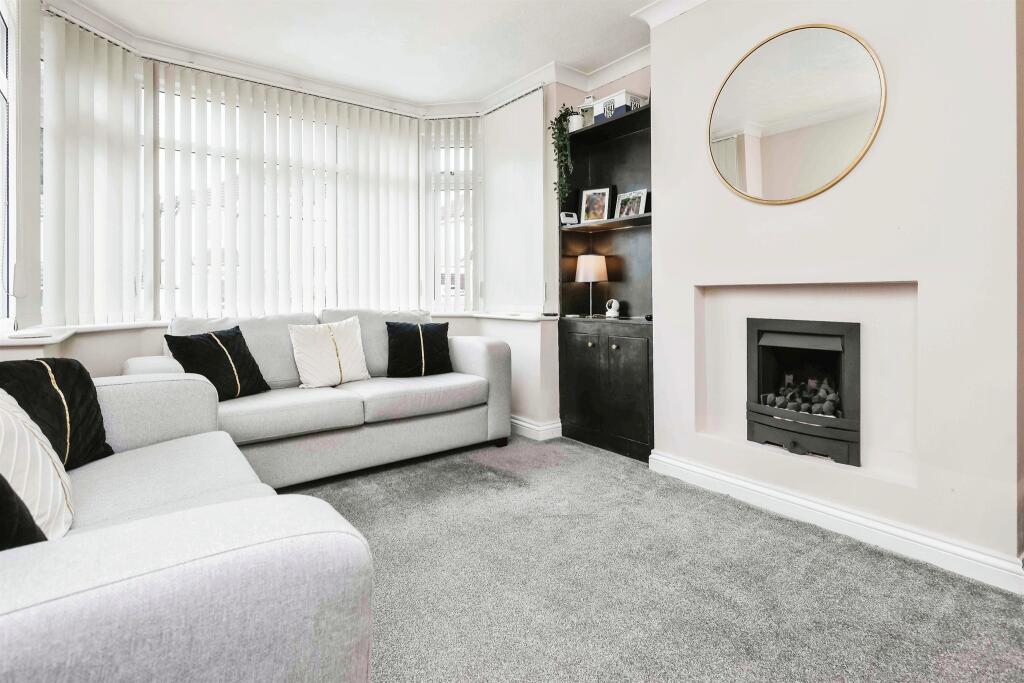
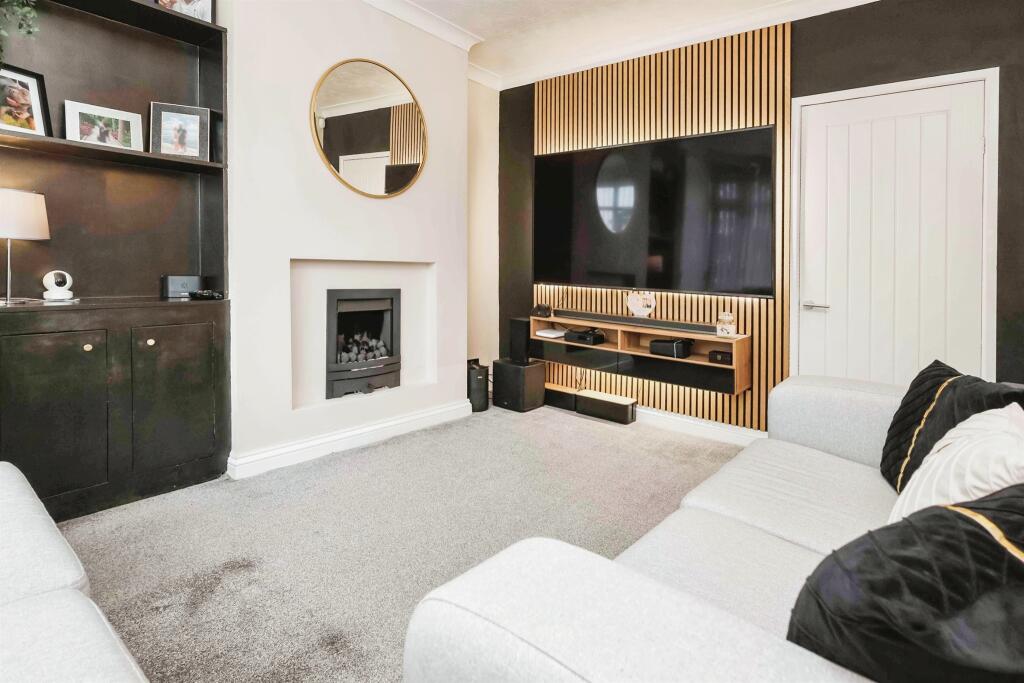
SUMMARYThis modern and beautifully presented THREE BEDROOM property offers a perfect blend of contemporary design and comfortable living. This Residence is ideal for both families and professionals looking for a stylish home with excellent transport links and local amenities.DESCRIPTIONThis modern and beautifully presented THREE BEDROOM property offers a perfect blend of contemporary design and comfortable living. Situated in the sought-after area of Oldbury, its ideal for both families and professionals looking for a stylish home with excellent transport links and local amenities. Generously sized rooms throughout with plenty of natural light providing a prefect retreat for family living. Located in a popular area, close to schools. parks, shops and public transport , this property offer convenience and ease of access to surrounding areas. Call the SALES TEAM TODAY on 0121-552-2671Entrance Hall Door to front, having stairs to upper floor and window to side.Lounge 13' 3" x 11' max ( 4.04m x 3.35m max )Having front double glazed bay window and wall mounted radiator.Kitchen/Dining Open Plan Dining Area 12' 5" x 10' 2" ( 3.78m x 3.10m )Having large island used as a breakfast table/area, double glazed french doors and storage space with wall mounted radiator.Kitchen Area 14' 2" x 6' 5" ( 4.32m x 1.96m )Having high gloss blue wall and base units integrated sink/drainer, induction hob integrated into work surface, double gazed window over looking rear garden. Plumbing for washing machine, integrated microwave and electric oven.Landing Having doors leading to various rooms:Bedroom One 14' 1" x 11' ( 4.29m x 3.35m )Having double glazed bay window and wall mounted radiator.Bedroom Two 11' 3" x 6' max ( 3.43m x 1.83m max )Having rear double glazed window and wall mounted radiator.Bedroom Three 9' 7" x 8' 9" ( 2.92m x 2.67m )Having a rear double glazed window to rear and wall mounted radiator.Family Bathroom Full fitted and modern bathroom comprising of: bath with shower over, wash hand basin, low level WC, double glazed window, towel rail and wall to floor tiles.Rear Garden Having a large paved patio area with a further manicured lawn area with fence boundaries.Front Of The Property Having a paved driveway for multiple cars.1. MONEY LAUNDERING REGULATIONS - Intending purchasers will be asked to produce identification documentation at a later stage and we would ask for your co-operation in order that there will be no delay in agreeing the sale.
2: These particulars do not constitute part or all of an offer or contract.
3: The measurements indicated are supplied for guidance only and as such must be considered incorrect.
4: Potential buyers are advised to recheck the measurements before committing to any expense.
5: Connells has not tested any apparatus, equipment, fixtures, fittings or services and it is the buyers interests to check the working condition of any appliances.
6: Connells has not sought to verify the legal title of the property and the buyers must obtain verification from their solicitor.BrochuresFull Details