
For Sale
£140,000
Mill Green, Congleton
2 bd
2 ba
Apartment
Congleton
Listed by Timothy A Brown - Congleton
Only details supplied with this listing are shown. Ask the listing contact to confirm measurements, taxes and costs.
Property Details: • Type: Semi-Detached • Tenure: N/A • Floor Area: N/A
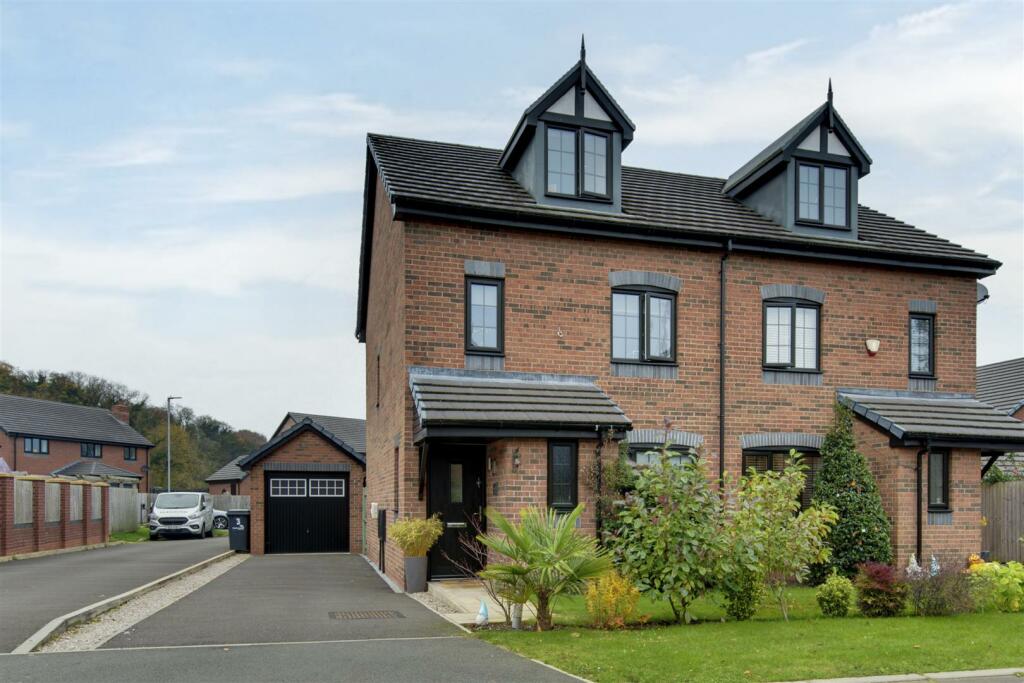
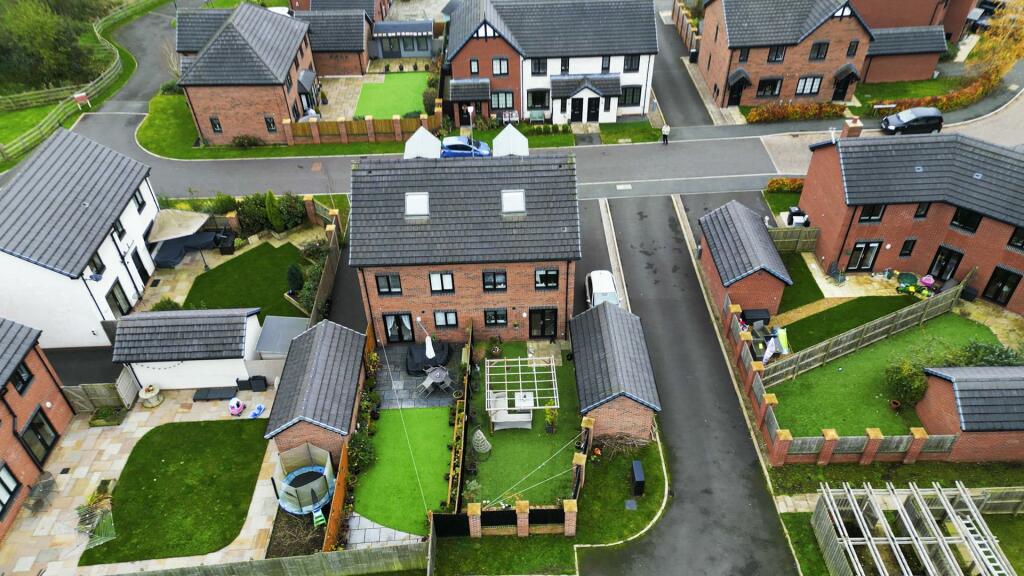
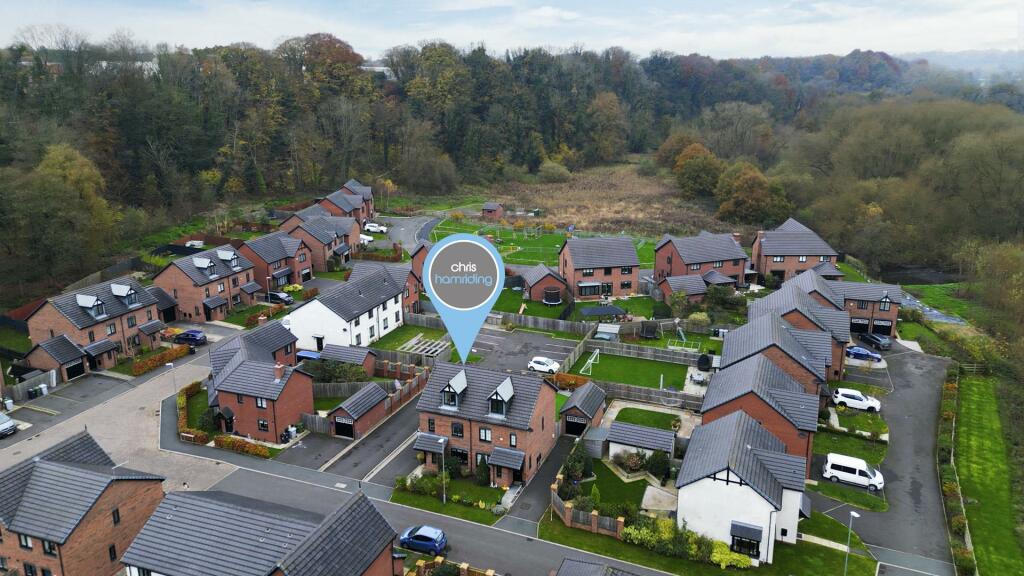
Key Features: • Stunning semi detached home • Four well proportioned bedrooms • Two luxury bathroom • Stylish lounge and gorgeous dining kitchen • Landscaped rear gardens • Driveway and detached garage • Exclusive peaceful area surrounded by beautiful countryside • A short walk to the town centre • Well placed for commuter links • A truly fabulous lifestyle awaits so call now!
Location: • Nearest Station: N/A • Distance to Station: N/A
Agent Information: • Address: 9 High Street, Congleton, CW12 1BN
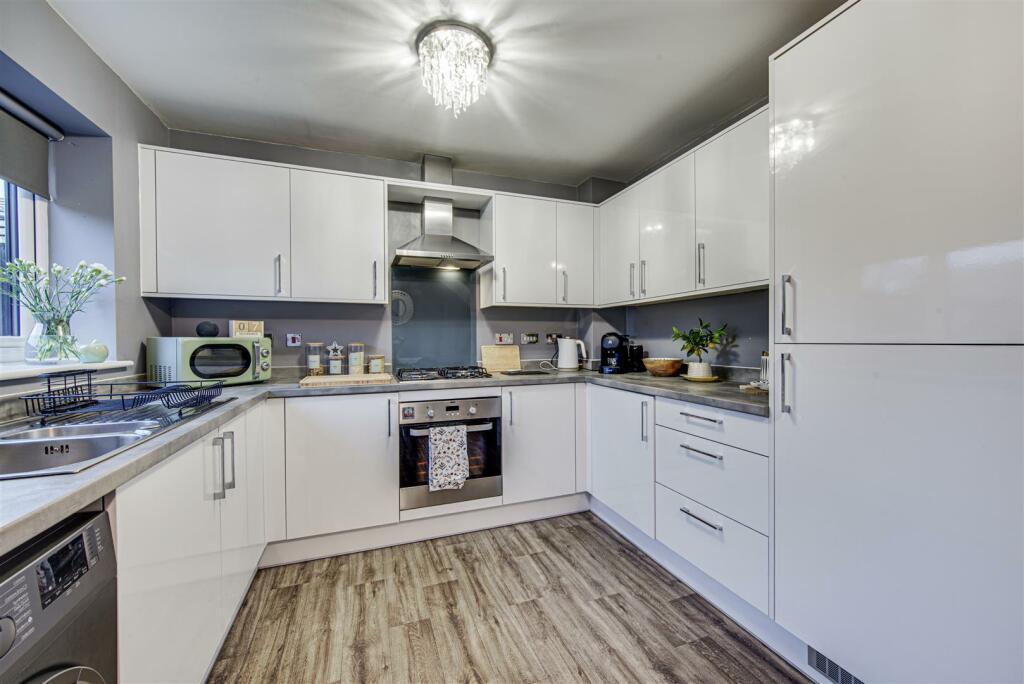
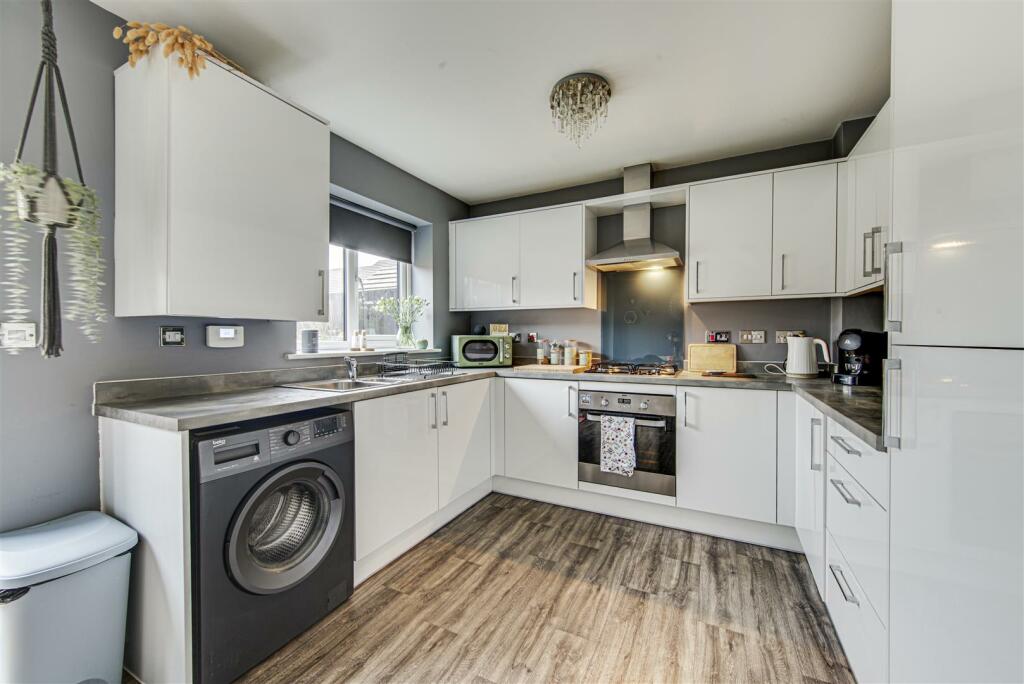
Full Description: This stylish home is so smart that you just have to take a few moments to watch our video tour and we're sure you'll be in love!Having been recently constructed by Wain Homes, the current owner has left no stone unturned in their quest to make an already attractive property even better and the result is stunning! Tucked away in a leafy and quiet location, the kerb appeal is obvious from the moment you set eyes on the place, the black window frames and entrance door just ooze style. Inside the house you're welcomed into a pleasant entrance hall with access to a useful guest W.C. The lounge is a tasteful and comfortable room and has some handy built in storage. The dining kitchen enjoys glazed double doors into the landscaped private rear gardens making this the perfect area to entertain and cook up a storm! The kitchen units, work surfaces and appliances are all of great quality and exude clean, modern style.Moving on upstairs there are three very well proportioned bedrooms and a bathroom to the first floor but the show stopper however, just has to be the top floor master suite!! A beautiful bedroom with fitted wardrobes and an en suite along with a large skylight and front window to soak upon the views!Completing the whole package is a long driveway leading to a useful detached garage.The location speaks for itself and is certainly peaceful and serene though also gives easy access to Congleton town centre and handy commuter links to both north and south...there's even a play area for families!Don't just take our word for it, view our video, photos and floor plan...then call the experts here at Chris Hamriding Estate Agents to find out more and book yourself that all important viewing!Entrance Hall - Wc - Lounge - 4.51 x 3.81 (14'9" x 12'5") - Dining Kitchen - 4.80 x 2.97 (15'8" x 9'8") - Stairs And Landing - Bedroom Two - 3.64 x 2.85 (11'11" x 9'4") - Bedroom Three - 2.71 x 2.27 (8'10" x 7'5") - Bedroom Four - 2.68 x 1.85 (8'9" x 6'0") - Bathroom - 2.72 x 1.49 (8'11" x 4'10") - Stairs To Top Floor - Bedroom One - 4.74 x 4.77 (15'6" x 15'7") - Ensuite - 2.21 x 1.23 (7'3" x 4'0") - Garage And Driveway - Front And Rear Gardens - BrochuresForge Wood Close, Congleton, CheshireBrochure
If the interactive map is unavailable, open the supplied location in maps.
Open location in mapsThe pin uses coordinates supplied with this listing. Confirm the exact location with the listing contact.
Added and updated dates describe the Mirror record. Source publication and verification dates are shown separately when known; none establishes time on market. Confirm current price and availability with the listing contact.
View original listing


