Property Details:
• Type: End of Terrace
• Tenure: Ask agent
• Floor Area: N/A
Key Features:
Location:
• Nearest Station: N/A
• Distance to Station: N/A
Agent Information:
• Address: Holmlea
Fyvie
Turriff
Aberdeenshire
AB53 8JP
Full Description:
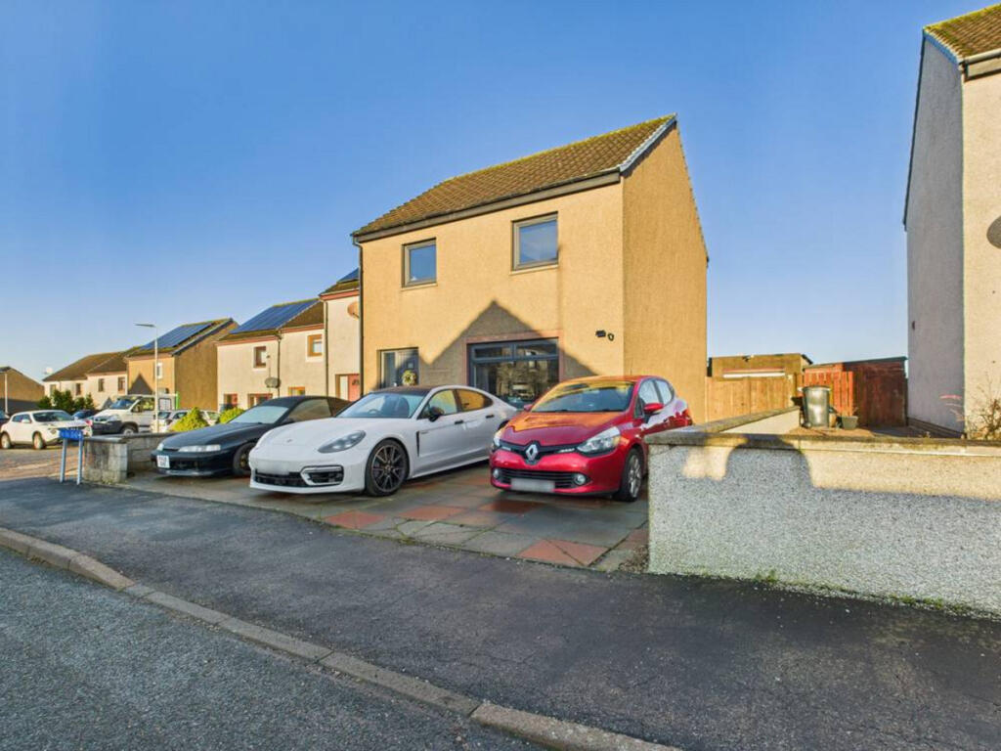
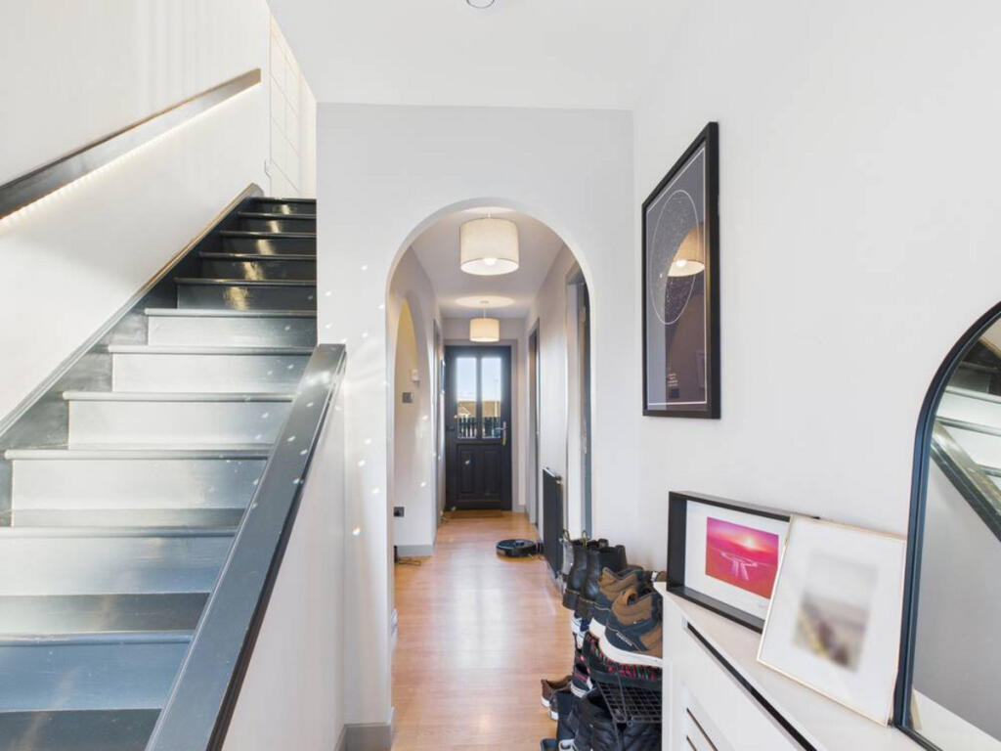
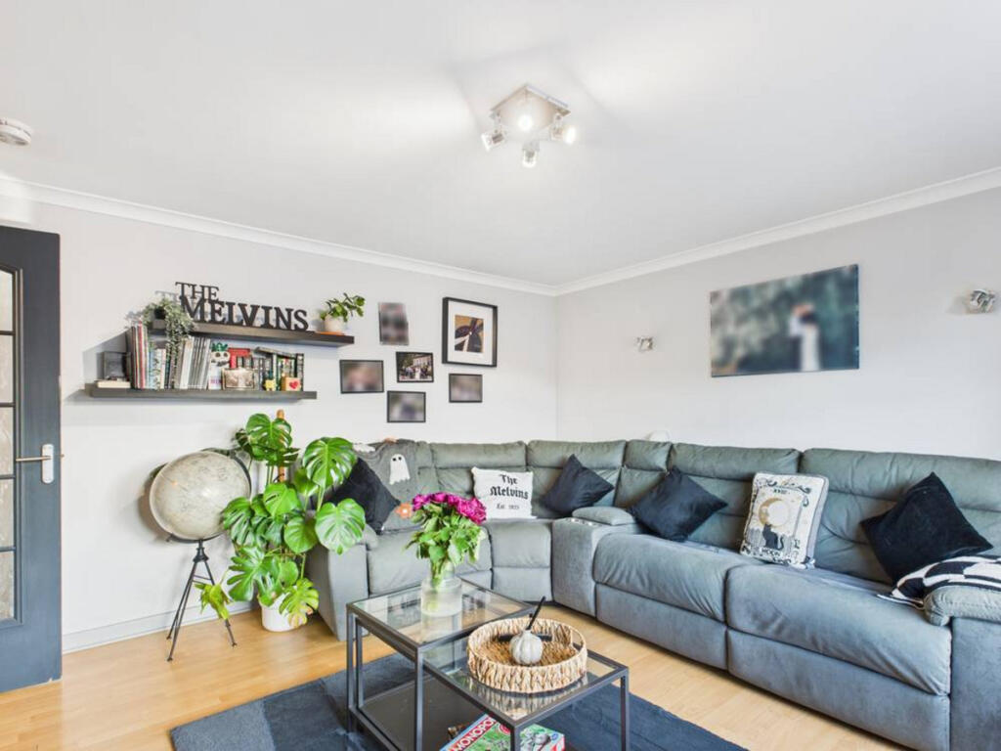
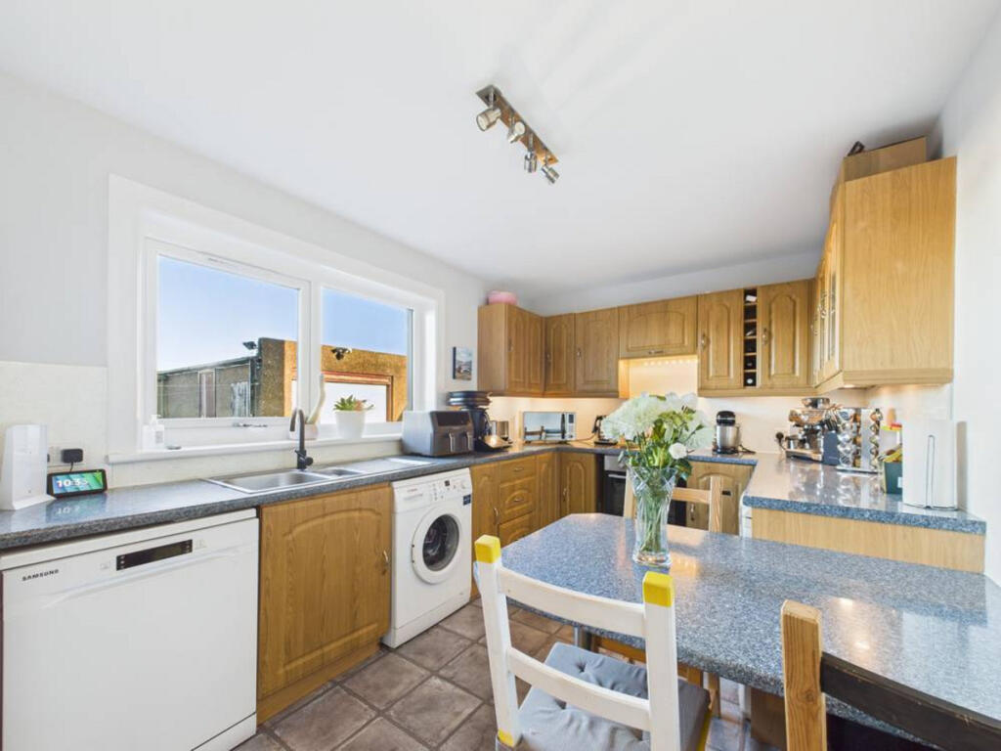
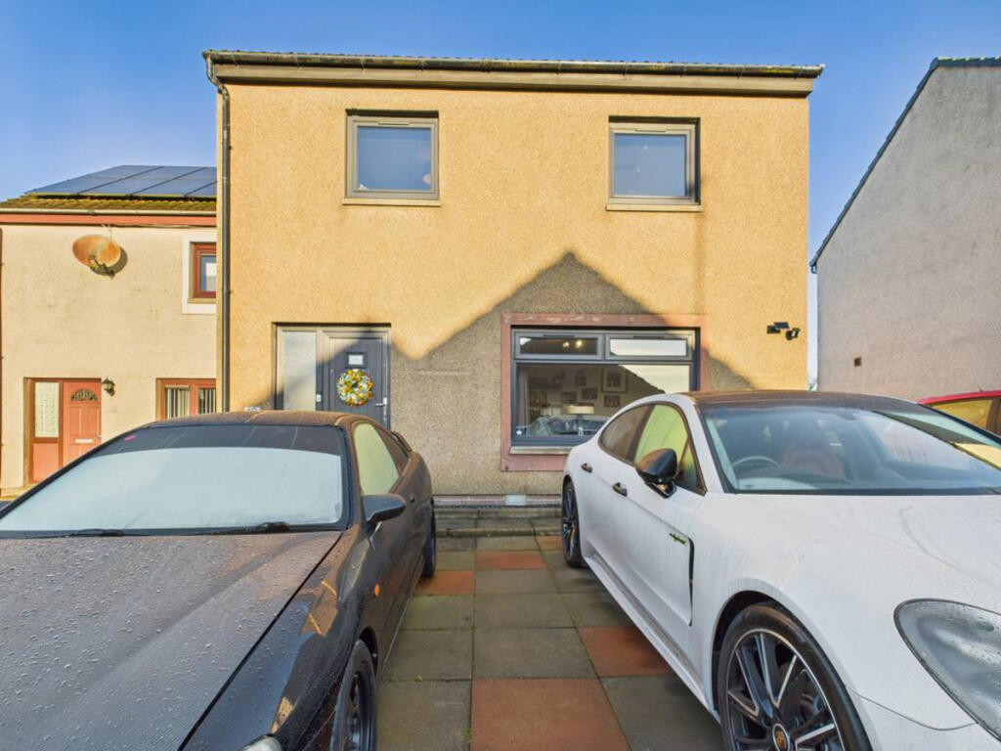
Stylish Three-Bedroom Home with Garage and GardenA well presented three-bedroom property offering a blend of modern design, practical layout, and thoughtful detail — ideal for professionals, young families, or those seeking a flexible work-from-home setup.Ground FloorEntrance & HallwayStep into a bright, welcoming hall with clean lines and contemporary styling. Light oak effect flooring flows beneath a sleek staircase with dark treads and integrated LED lighting. A full-height glazed door draws natural light through the space. Under stair storage is a handy addition and use of space. LoungeThe front-facing lounge is a stylish retreat, anchored by a generous corner sofa and framed by a broad window that floods the room with daylight. Decorative accents and ambient lighting create a relaxed, modern atmosphere — perfect for entertaining or unwinding.WCA compact cloakroom with a monochrome palette, featuring a sleek black vanity, vertical radiator, and neutral finishes. Ideal for guests and everyday convenience.Kitchen & DiningAt the rear, a well-equipped kitchen combines warm timber cabinetry with granite effect worktops and tiled flooring. Integrated appliances include oven, hob, and extractor with ample space for small appliances. A central dining table with eclectic seating offers a sociable hub for casual meals, framed by twin windows that bring in natural light and garden views.First FloorLandingA crisp, monochrome landing with light flooring and dark internal doors. The layout offers clear access to all upper rooms, with thoughtful architectural detailing throughout.Principal BedroomA spacious double room with a soft neutral palette, upholstered headboard, and twin bedside units. A rear-facing window ensures privacy and natural light, while a wall-mounted TV and low-profile dresser add modern convenience.Bedroom TwoCurrently styled as a combined sleeping and workspace, this flexible room features a white daybed with integrated storage and a dedicated desk zone with dual monitors. Ideal for remote work, study, or guest accommodation.Bedroom Three / BoxroomA compact third bedroom arranged as a dual-purpose office and vanity area. Includes a tech-ready desk setup and a well-lit dressing station — perfect for creative use or conversion to a nursery or single bedroom.BathroomA neatly arranged family bathroom with white suite, timber-panelled bath, and navy tiling. A frosted rear window admits light while maintaining privacy, with practical storage and coordinated finishes throughout.ExteriorRear GardenLow-maintenance and versatile, the rear garden is laid with gravel and concrete paving. Fenced all round for privacy and a single garage provides useful outdoor storage and the home for the oil boiler. SummaryThis is a home that balances style with substance — modern, organised, and ready to move into. Whether you're looking for flexible living space, a low-maintenance garden, or a turnkey property with character, this one delivers.DisclaimerThese particulars do not constitute any part of an offer or contract. All statements contained therein, while believed to be correct, are not guaranteed. All measurements are approximate. Intending purchasers must satisfy themselves by inspection or otherwise, as to the accuracy of each of the statements contained in these particulars.