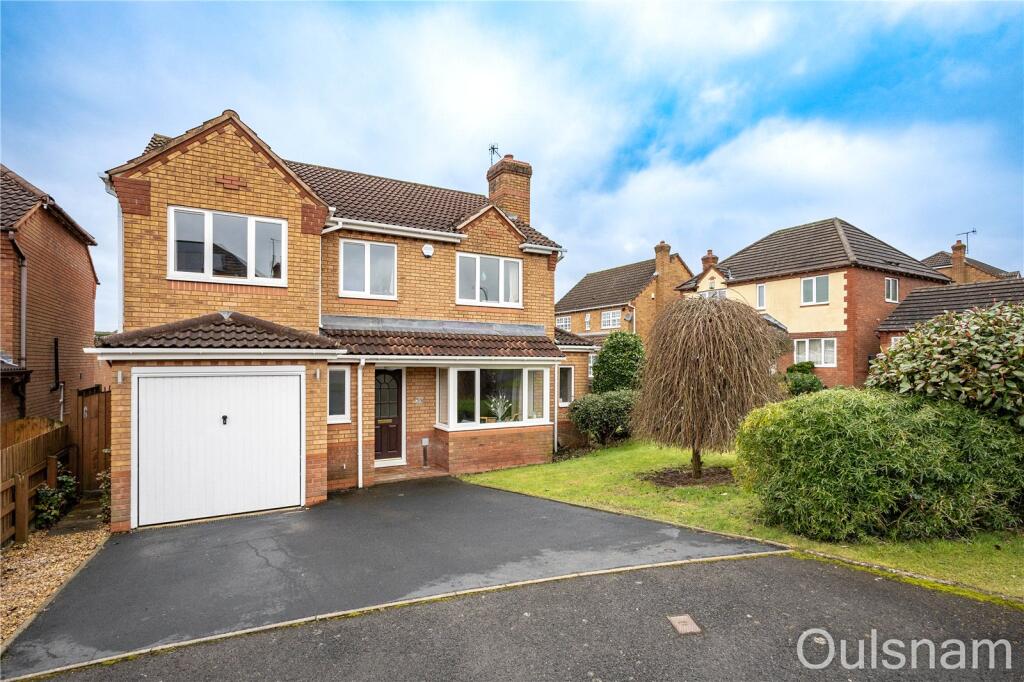
Property Details:
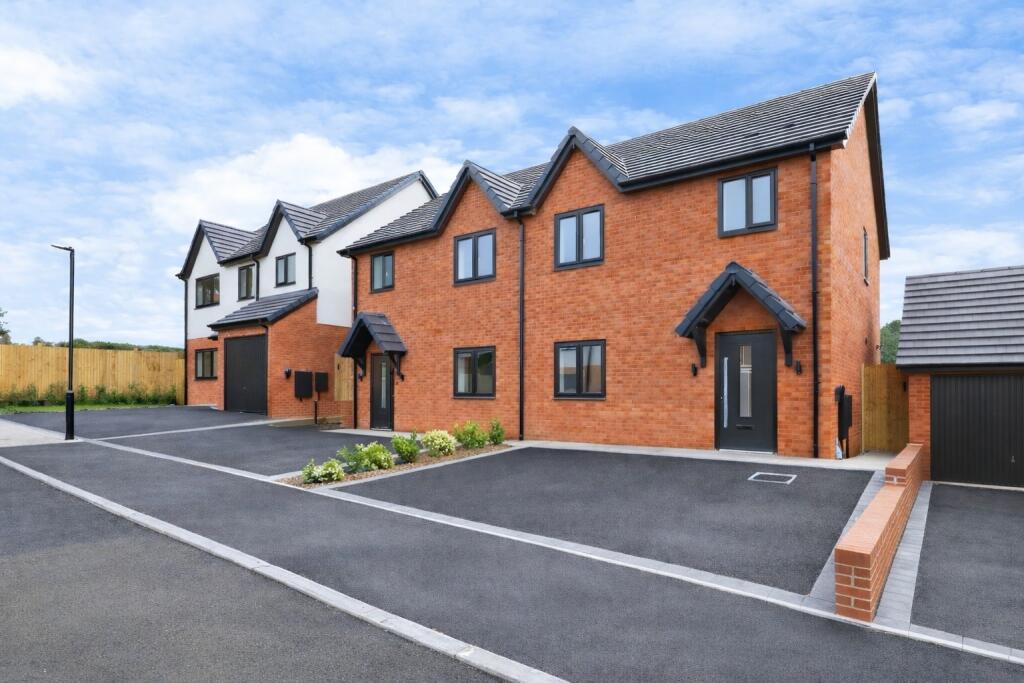
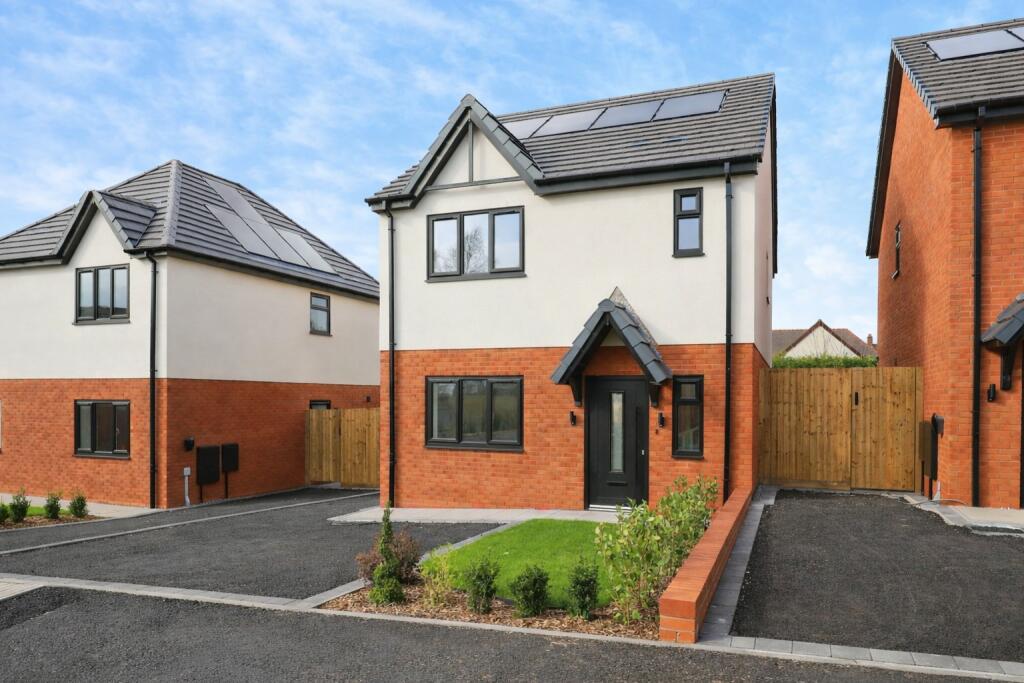
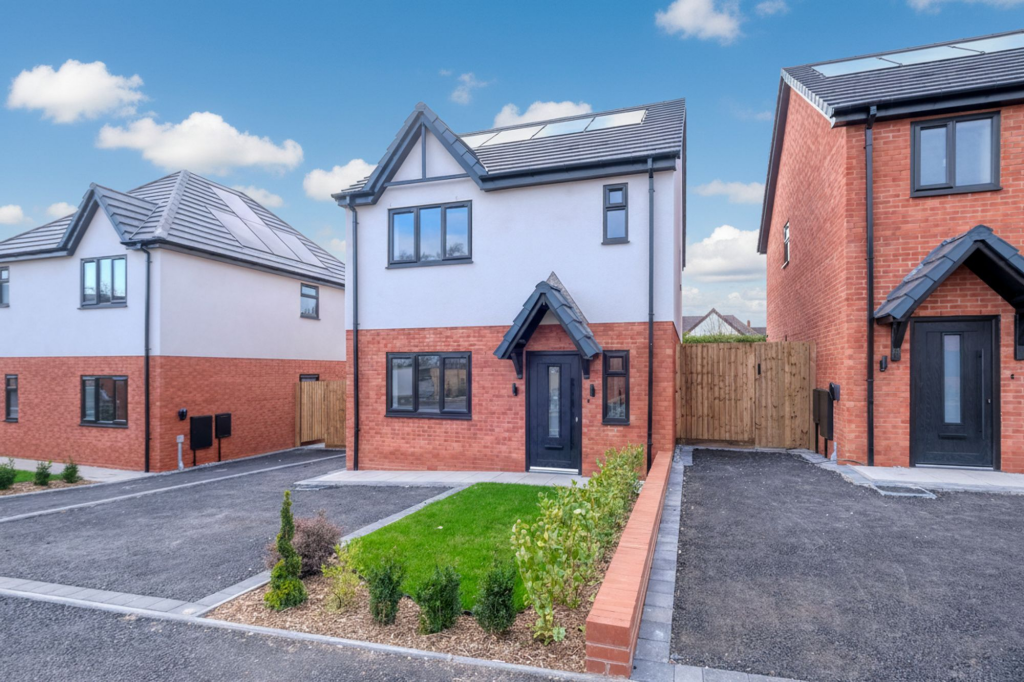
• Type: Detached
• Tenure: FREEHOLD
• Floor Area: 1143 sqft
Key Features:
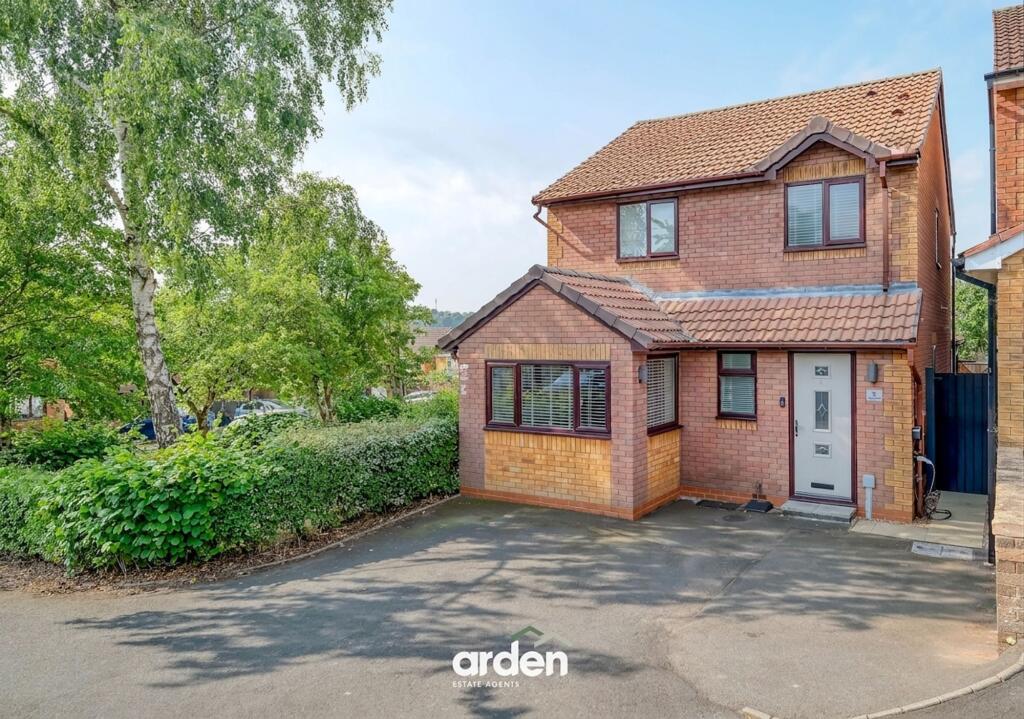
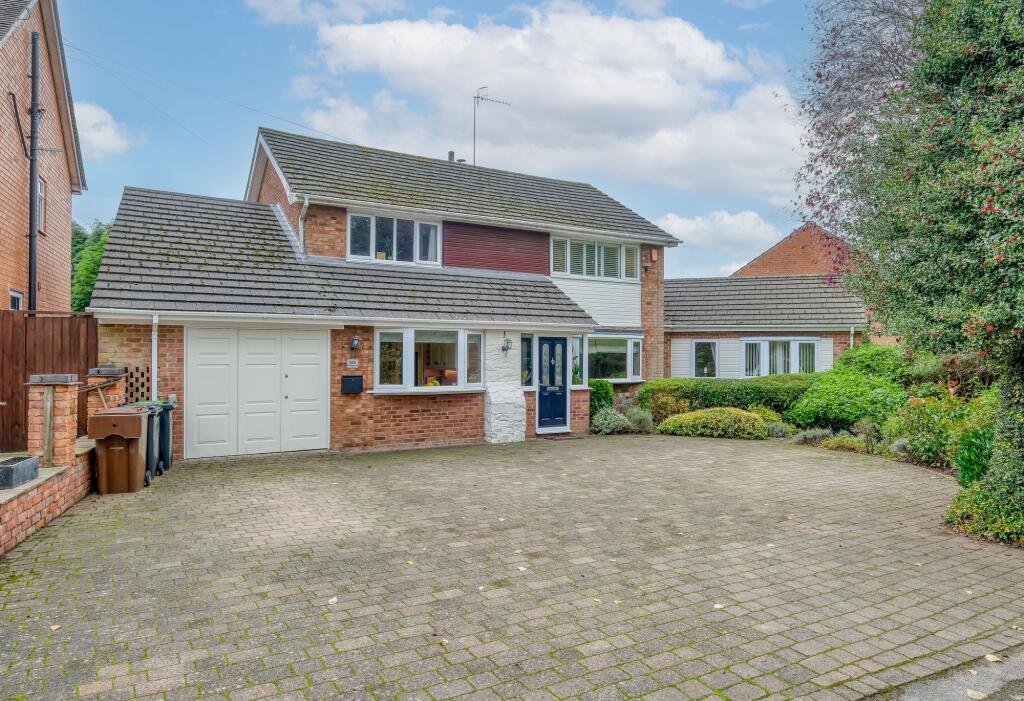
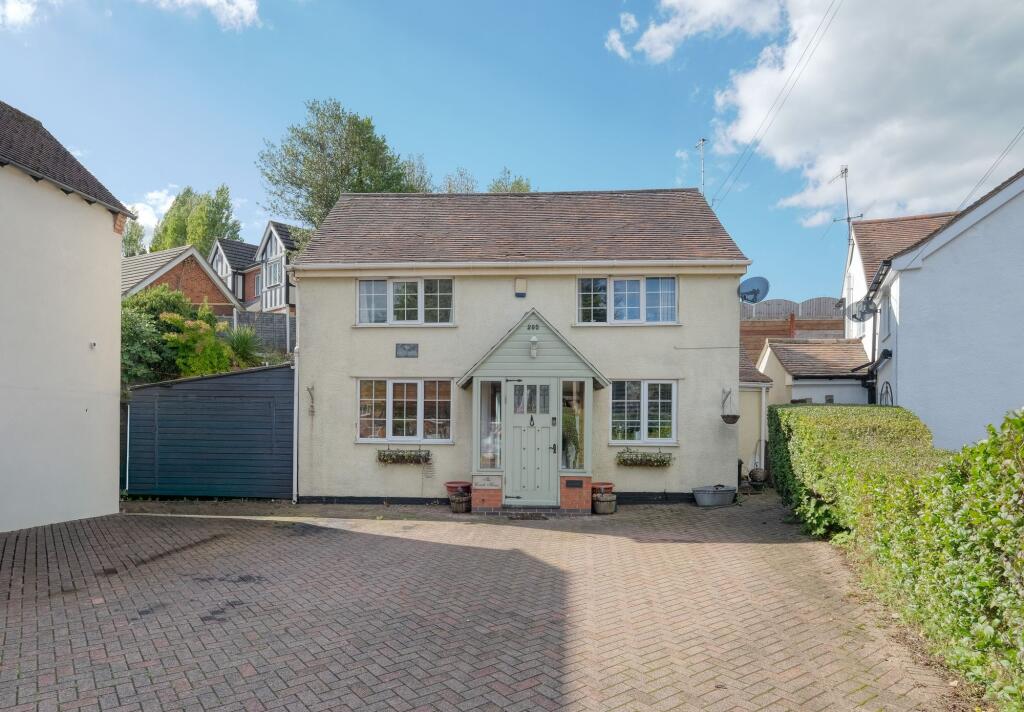
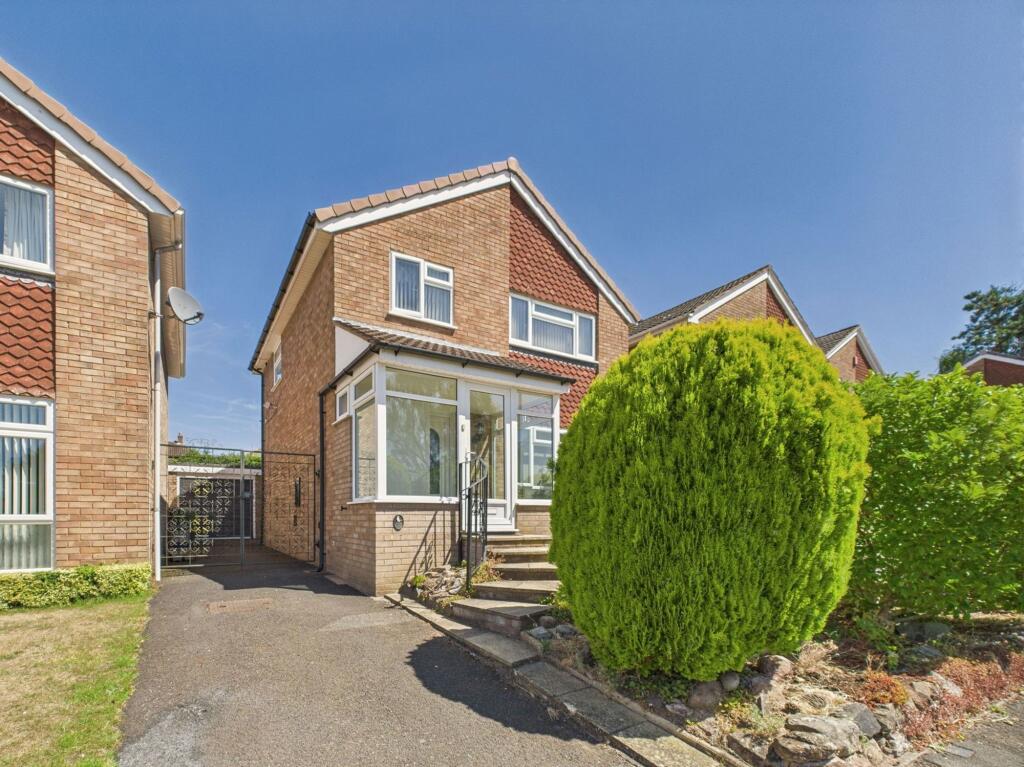
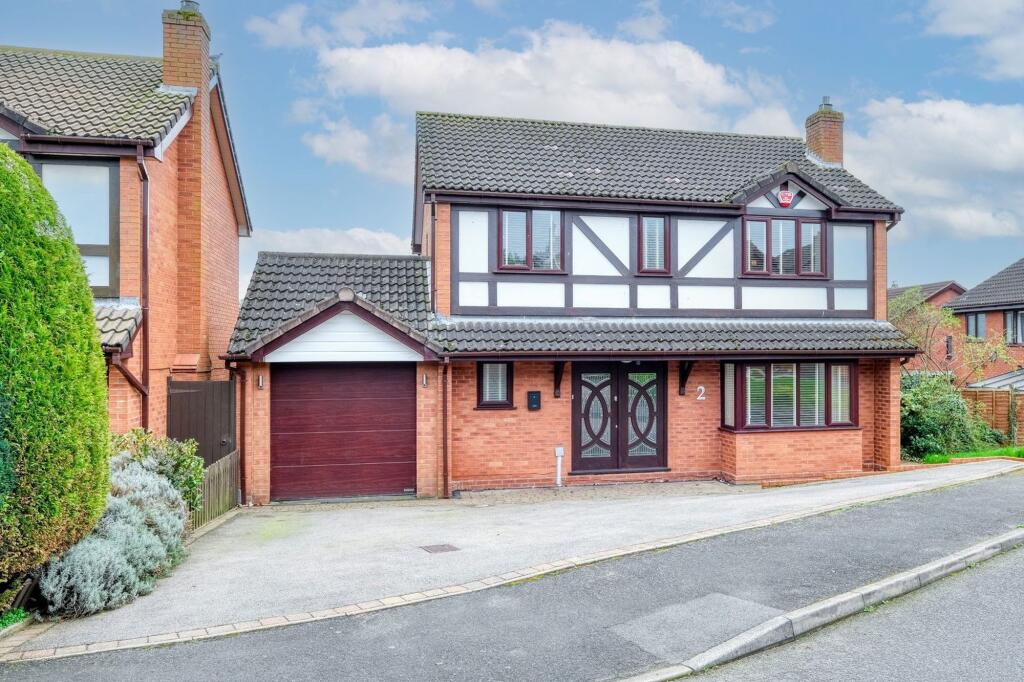
• Three-bedroom family home in Lickey End
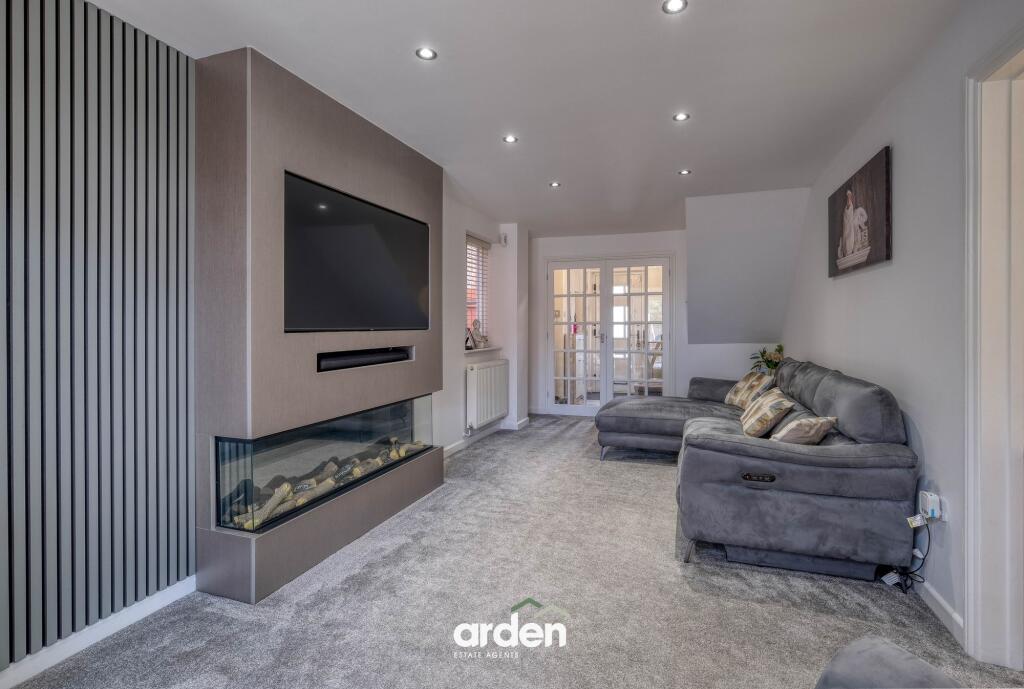
• Lounge with feature fireplace
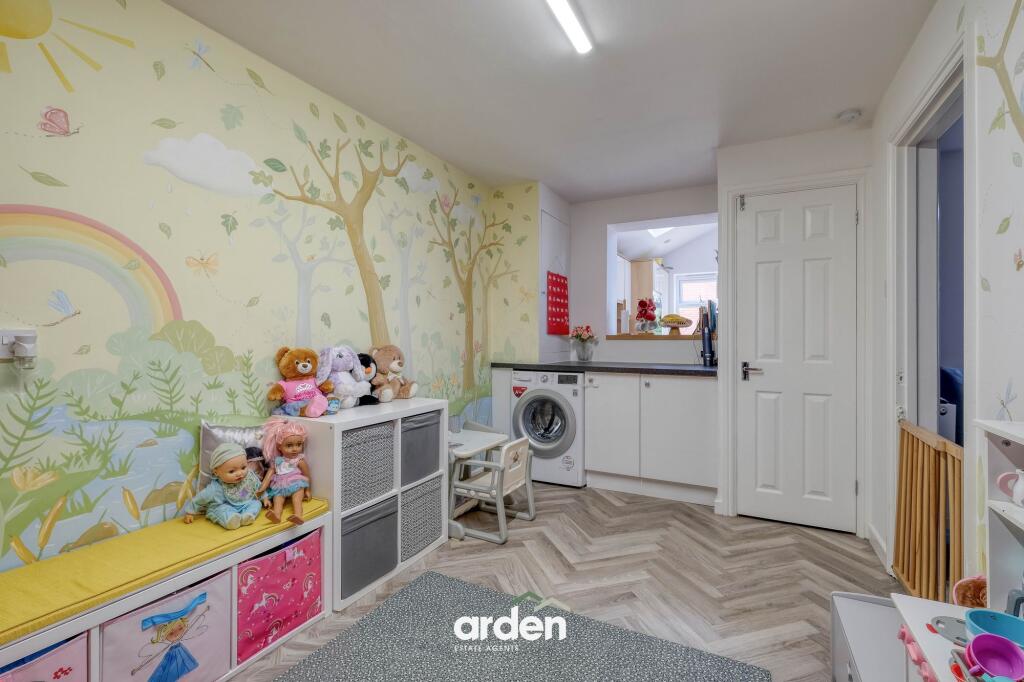
• Separate play room and study
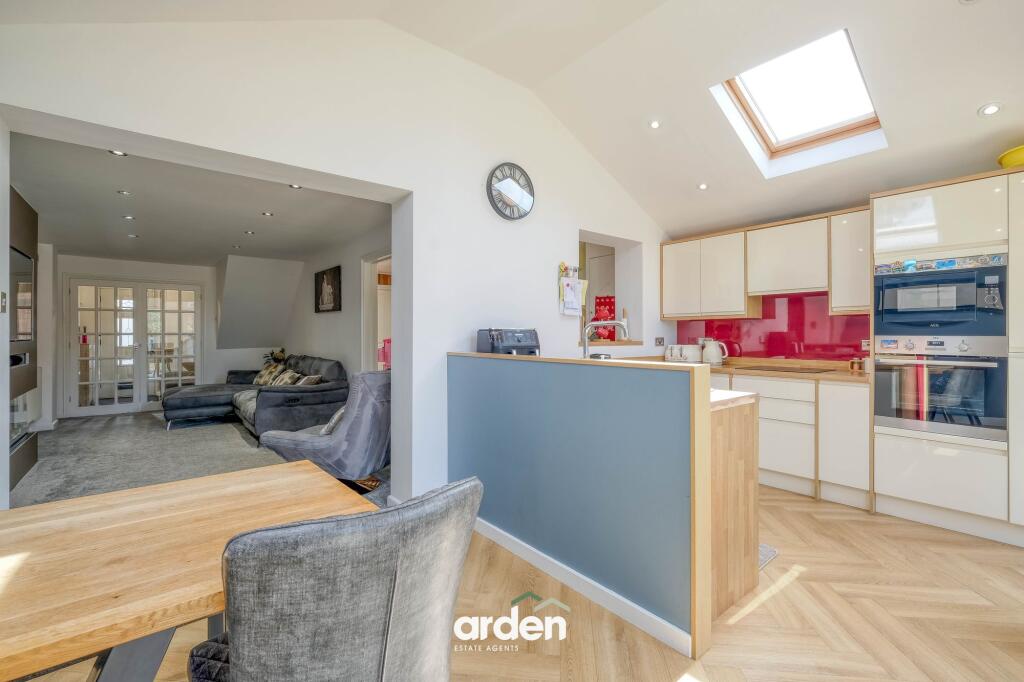
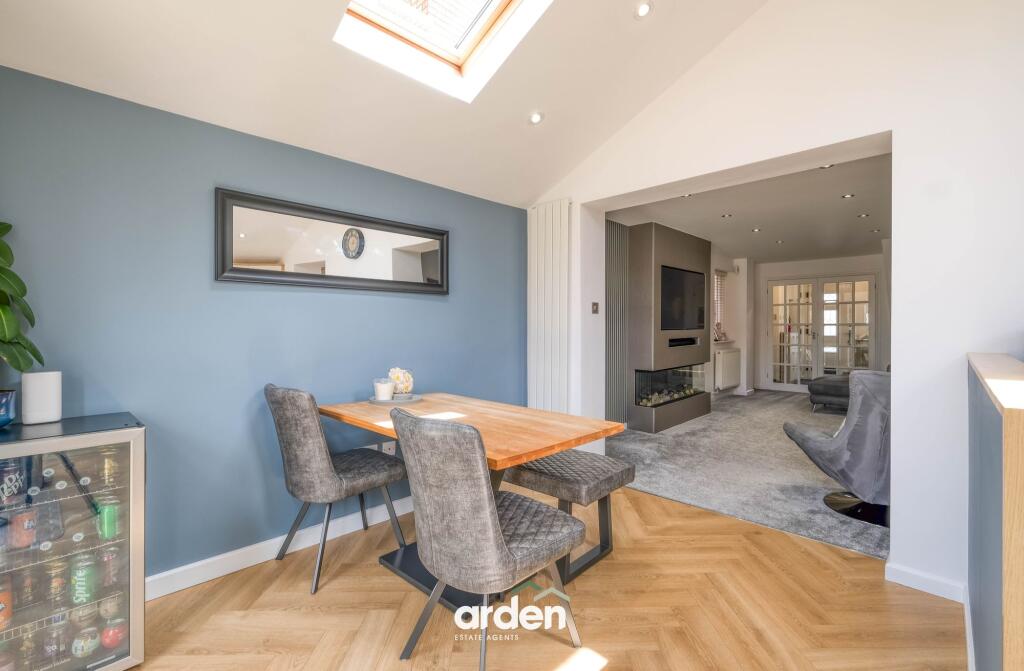
• Bright kitchen/diner with vaulted ceiling and feature windows
• Integrated oven, microwave and fridge freezer
• Utility room and downstairs WC
• Family bathroom with separate bath and shower
• Rear garden with paved patio, built-in seating, artificial lawn, shed and driveway parking
Location:
• Nearest Station: Barnt Green Station
• Distance to Station: 2.075732842785927 miles
Agent Information:
• Address: 14
Old Birmingham Road
Lickey End
Bromsgrove
B60 1DE
Full Description:
<p>A beautifully arranged four-bedroom family home set within the sought-after village of Lickey End, offering a thoughtful balance of generous living space, flexible reception rooms, a bright kitchen/dining area and a private rear garden. With a welcoming entrance hall, downstairs WC, lounge with feature fireplace, separate play room, utility, study, driveway parking and a superb kitchen/diner opening directly onto the garden, this is a home that lends itself perfectly to growing families, buyers needing space to work from home, and those looking for a well-connected village setting close to Bromsgrove and wider commuter links.</p><p>Upon entering the property, you step into a hallway with stairs rising to the first floor and access to a convenient downstairs WC. From here, the layout leads naturally into the main living accommodation, with the ground floor offering a practical arrangement of family spaces that work well for everyday life.</p><p>The lounge sits as a comfortable and inviting reception room, centred around a feature fireplace that gives the space a lovely focal point. From here, a door leads through to a play room, creating an excellent additional area for children, hobbies or a more informal everyday space. This flow is ideal for families who want connected rooms without losing the benefit of defined areas throughout the home.</p><p>Continuing through the ground floor, the property also offers a utility room with space for a freestanding washing machine, helping to keep the practical day-to-day elements of the home neatly tucked away. To the front of the property is a separate study, perfectly suited to home working, reading or use as an additional snug depending on the needs of the buyer.</p><p>The heart of the home is the bright kitchen/dining area positioned at the rear of the property. Designed to make the most of its connection with the garden, this impressive space features a vaulted ceiling and feature windows, allowing natural light to enhance the room beautifully. Double doors open directly onto the rear garden, creating a natural flow for entertaining, family meals and summer afternoons outside. The kitchen includes an integrated oven and microwave, integrated fridge freezer and space for a freestanding dishwasher, offering a practical and sociable setting for everyday living.</p><p>Upstairs, the landing gives access to four bedrooms and the family bathroom. The principal bedroom benefits from attractive feature panelling, adding character and definition to the room. Bedroom two includes built-in storage, making it a practical and well-proportioned bedroom, while the remaining bedrooms offer flexibility for children, guests, dressing space or further home working if required.</p><p>The family bathroom is well appointed with both a separate shower and bath, giving the home a practical arrangement for busy family routines as well as more relaxed evenings.</p><p>Externally, the rear garden has been designed to be easy to enjoy and maintain, with a paved patio area, built-in seating and artificial lawn towards the bottom of the garden. This creates a private outdoor setting that works well for children, entertaining and relaxed weekends at home. A shed is positioned at the bottom of the garden, providing useful storage, while to the front, the property benefits from driveway parking.</p><br />EPC Rating: C