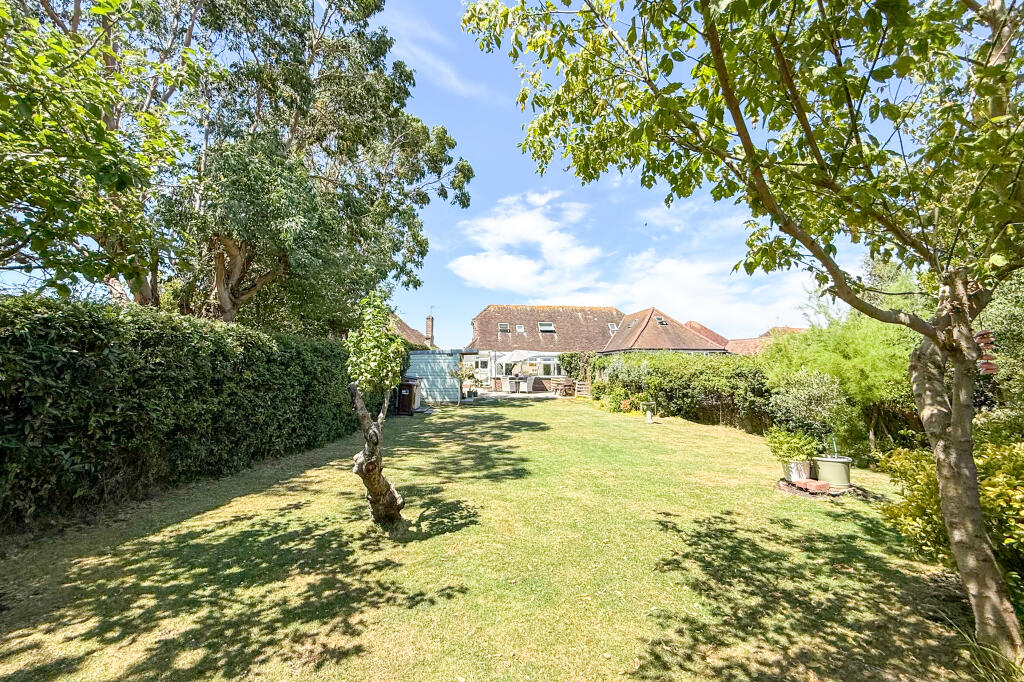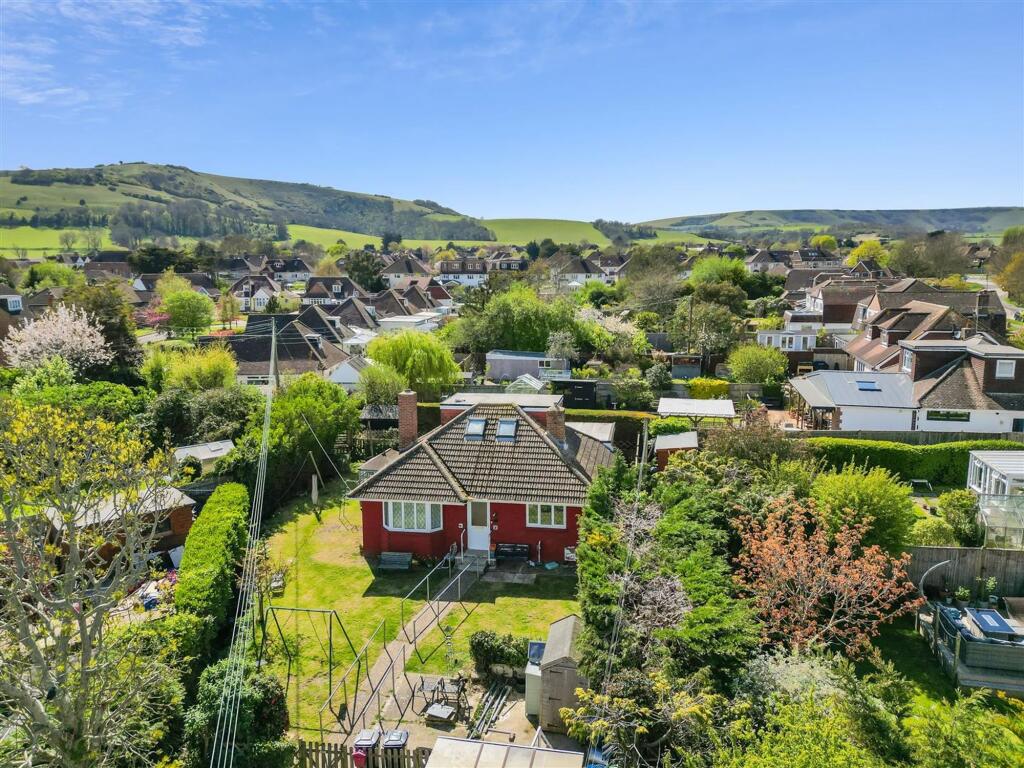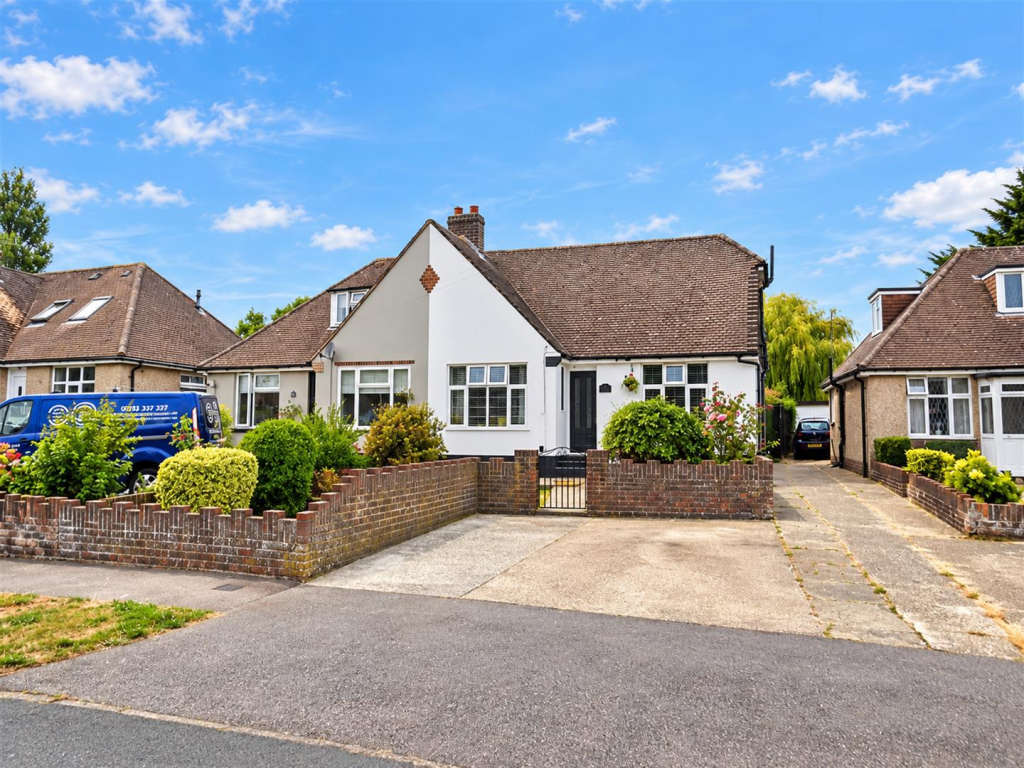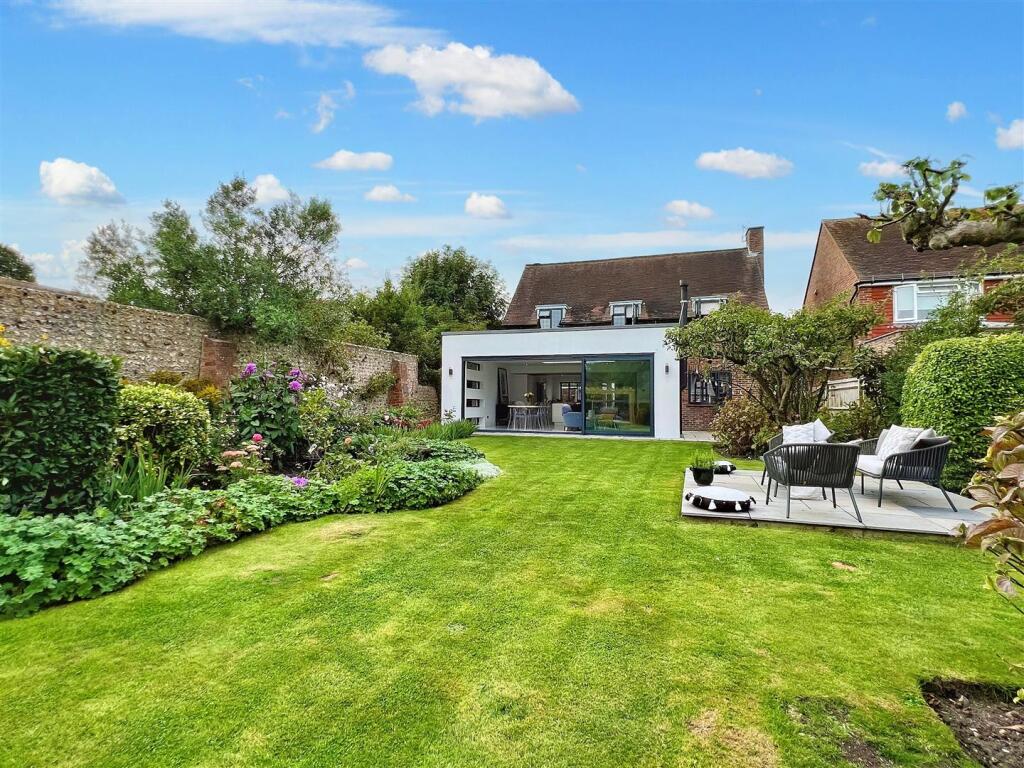
Freshwater Square, Willingdon
Property facts
- Property type
- Apartment
- Bedrooms
- 3
- Bathrooms
- 1
Only details supplied with this listing are shown. Ask the listing contact to confirm measurements, taxes and costs.
About this home
Property Details: • Type: Apartment • Tenure: N/A • Floor Area: 936 sqft
Key Features: • Newly renovated • Three bedrooms • Double glazing
Location: • Nearest Station: Polegate Station • Distance to Station: 1.0477908713700514 miles
Agent Information: • Address: 94C High Street, Uckfield, TN22 1PU
Full Description: <strong></strong> <strong></strong> Available Date - Now<br />Holding Deposit - £265.00<br />Rent - £1150pcm<br />Deposit - £1326.00<br />Council Tax Band - 'B'<br />Electricity Supply - Mains services<br />Water Supply - Mains services<br />Sewerage - Mains services<br />Heating - Gas Central Heating<br />Broadband - Superfast available (According to Ofcom)<br />Mobile Signal Coverage - (According to Ofcom)<br />EE: Good outdoor and in-home<br />O2: Good outdoor, variable in-home<br />Three: Good outdoor and in-home<br />Vodafone: Good outdoor, variable in-home<br />Parking - Street <br /><br /><strong>ENTRANCE</strong> <strong>HALL</strong> <strong></strong> Spacious entrance hallway featuring newly fitted carpets and fresh, neutral décor. Benefits from a useful hallway storage cupboard and additional under-stairs storage. <br /><br /><strong>KITCHEN</strong> <strong>10' 5" x 8' 10" (3.2m x 2.7m)</strong> Modern fitted kitchen featuring a range of contemporary units and work surfaces, complemented by an electric oven, electric hob and extractor hood. Further benefits include a Hotpoint washing machine, space for a fridge/freezer and a Worcester gas boiler.<br /> <br /><br /><strong>LOUNGE</strong> <strong>19' 1" x 17' 2" (5.84m x 5.24m)</strong> Spacious lounge offering generous living space, recently redecorated and featuring newly fitted carpets. The room benefits from attractive distant views and a useful built-in storage cupboard, providing additional practical storage. <br /><br /><strong>FIRST</strong> <strong>FLOOR</strong> <strong></strong> <br /><br /><strong>MASTER</strong> <strong>BEDROOM</strong> <strong>10' 2" x 13' 8" (3.11m x 4.18m)</strong> Generously sized master bedroom offering comfortable accommodation with plenty of space for bedroom furnishings. <br /><br /><strong>BEDROOM</strong> <strong>TWO</strong> <strong>13' 11" x 9' 11" (4.26m x 3.03m)</strong> Spacious second bedroom, offering ample room for bedroom furnishings. Enjoying attractive distant views and providing a bright and pleasant living space. <br /><br /><strong>BEDROOM</strong> <strong>THREE</strong> <strong>10' 5" x 6' 11" (3.18m x 2.12m)</strong> A versatile additional room ideal for use as a single bedroom, home office or study. <br /><br /><strong>BATHROOM</strong> <strong>6' 7" x 5' 4" (2.03m x 1.65m)</strong> Modern bathroom fitted with a white suite comprising a panelled bath with electric shower over. Further benefits include a useful built-in storage cupboard, providing additional practical storage space.
Features & amenities
Location
If the interactive map is unavailable, open the supplied location in maps.
Open location in mapsThe pin uses coordinates supplied with this listing. Confirm the exact location with the listing contact.
Listing information
- Original source
- www.rightmove.co.uk
- Added to Mirror
Added and updated dates describe the Mirror record. Source publication and verification dates are shown separately when known; none establishes time on market. Confirm current price and availability with the listing contact.
View original listingSimilar homes nearby