Gainsborough Road, Ashley Heath, BH24
About this home
Property Details: • Type: Detached • Tenure: Freehold • Floor Area: N/A
Key Features: • DELIGHTFUL SPLIT-LEVEL HOME IN PEACEFUL CUL-DE-SAC POSITION WITH LOVELY VIEWS • CALL FOR FURTHER INFORMATION & TO ARRANGE AN APPOINTMENT TO VIEW • INCREDIBLY SPACIOUS & FLEXIBLE ACCOMMODATION WITH ANNEXE/INCOME POTENTIAL • 4 DOUBLE BEDROOMS & 3 BATH/SHOWER ROOMS SET OUT OVER TWO FLOORS • 4 VERSATILE RECEPTION ROOMS (SET OUT OVER TWO FLOORS) • FANTASTIC, MODERN FITTED KITCHEN/BREAKFAST ROOM & SEPARATE UTILITY ROOM • WONDERFUL PRIVATE, LANDSCAPED GARDENS & ROOF TERRACE, TOTALLING 0.2 ACRES IN ALL • GAS CENTRAL HEATING, DOUBLE GLAZING & SECURITY ALARM SYSTEM • EXTENSIVE OFF ROAD PARKING & DOUBLE GARAGE • VIEWING ESSENTIAL TO APPRECIATE THIS IMPRESSIVE HOME
Location: • Nearest Station: N/A • Distance to Station: N/A
Agent Information: • Address: 52-54 High Street, Ringwood, Hampshire, BH24 1AG
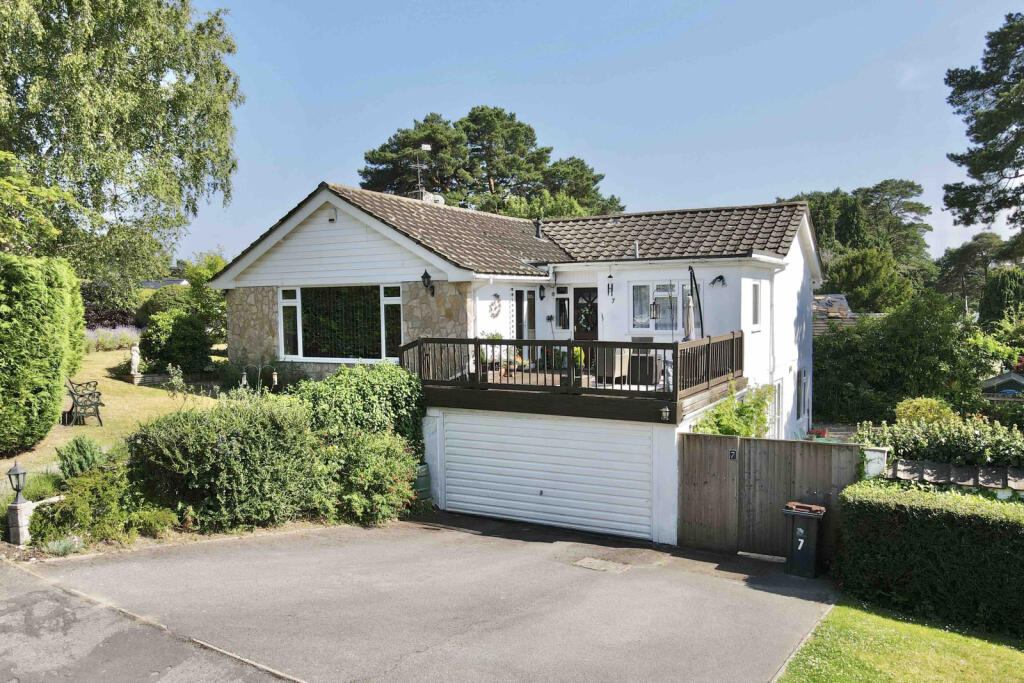
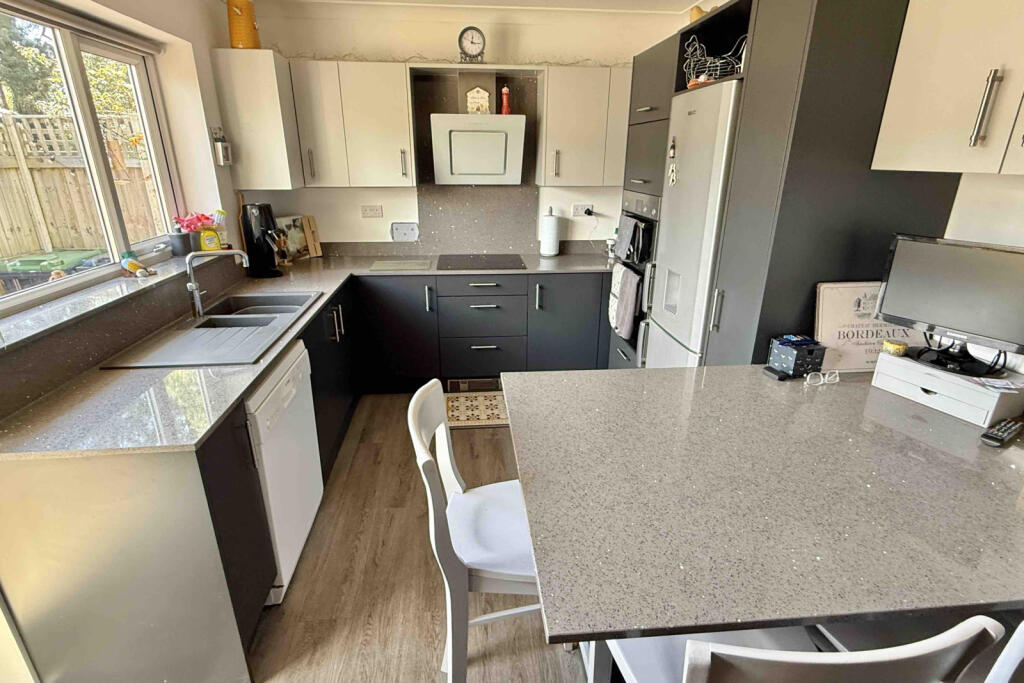
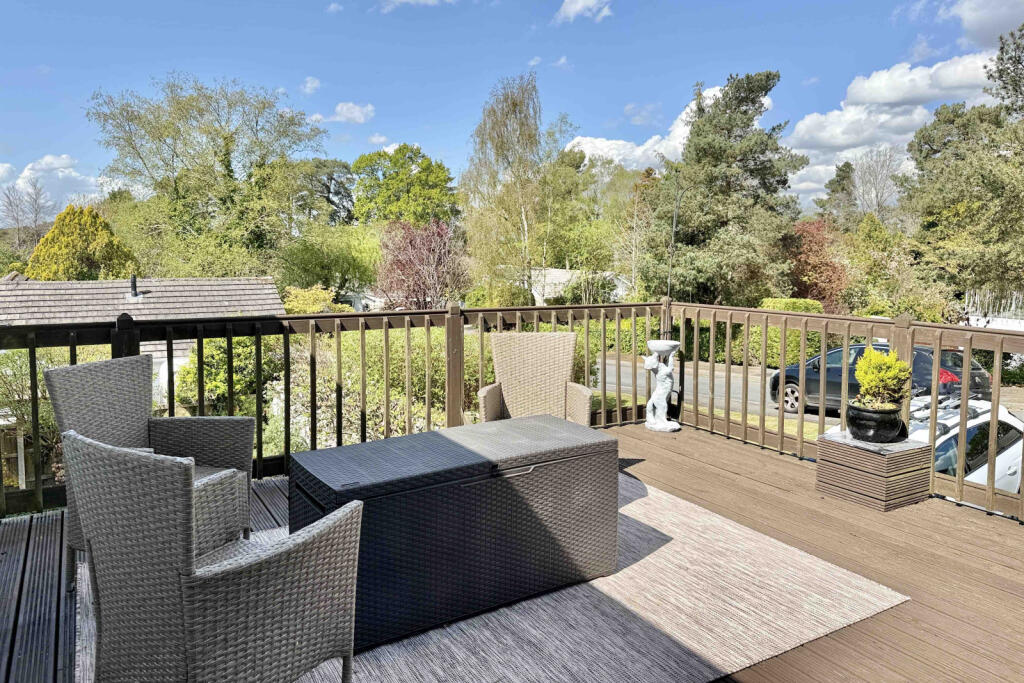
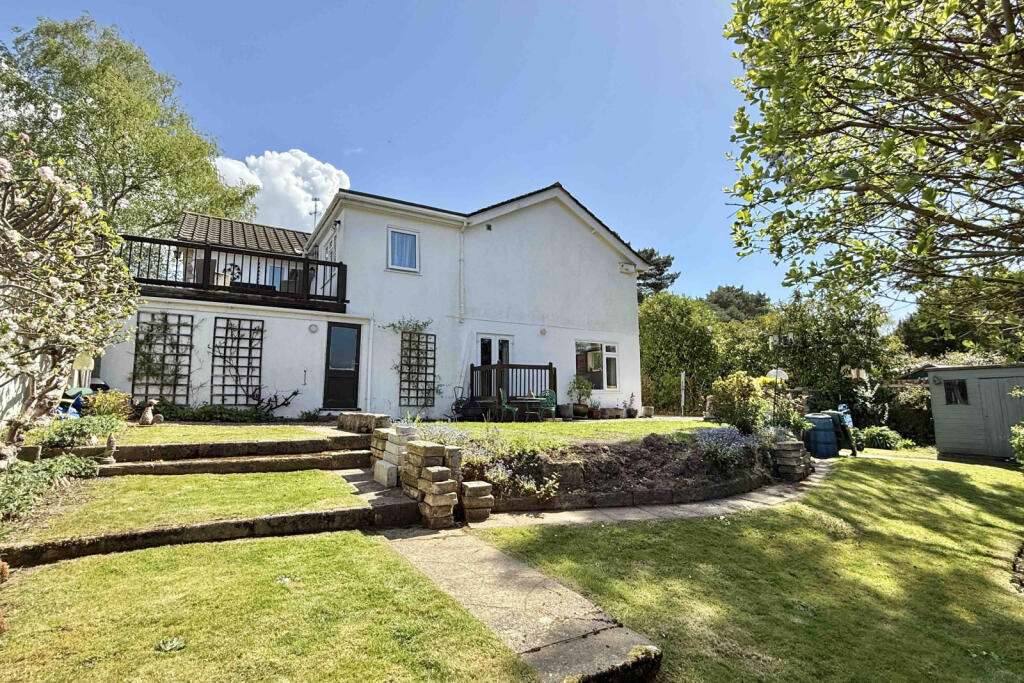
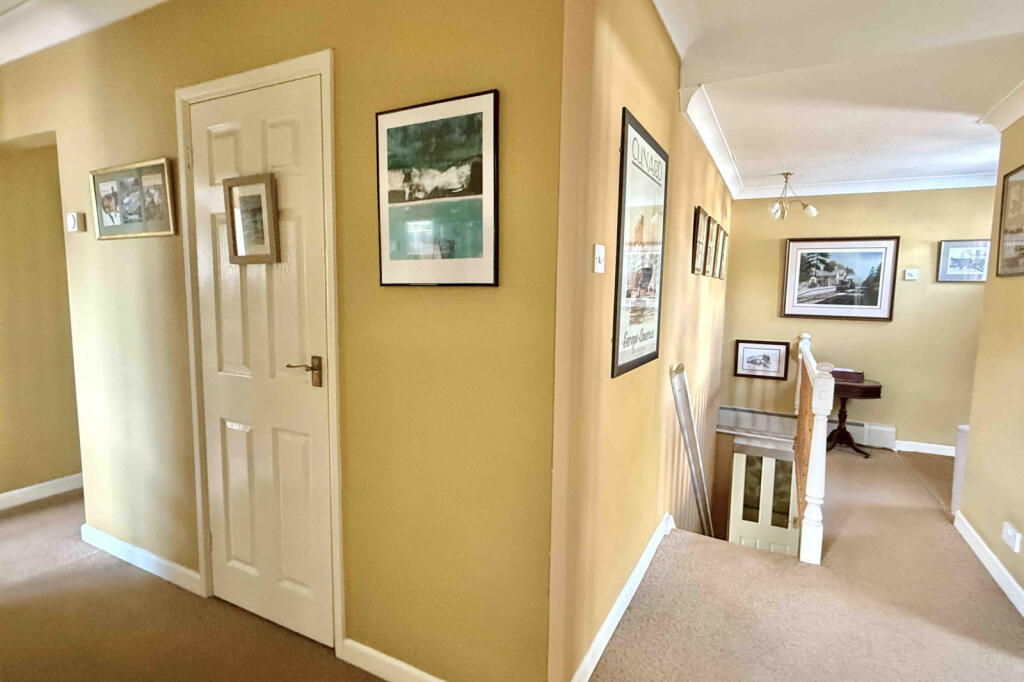
Full Description: A beautiful, private and landscaped plot (approximately 0.2 acres), plenty of parking and an attached double garage, are just a few features of this lovely, spacious and flexible split-level bungalow, that offers annexe/income potential. Ideally located approximately 800 metres from Ringwood Forest, the Castleman Trail & Moors Valley Country Park, this superb home is perfect for anyone who enjoys walking cycling or has dogs. The ground floor briefly comprises three double bedrooms (the master bedroom with a dressing room & en-suite shower), a modern family bathroom, two bright and spacious reception rooms and a fabulous, contemporary style re-fitted kitchen/breakfast room. The kitchen has been designed and fitted to make good use of the space on offer, with a comprehensive range of two-tone units with contrasting quartz style worktops and upstands, a built-in ceramic hob and double oven. From the entrance hall stairs lead down to the lower ground floor. It is this part of the house that could be just an extension to the existing living and sleeping space, a self-contained one bedroom annexe or income potential. The three main rooms all look out over the gardens. Two are currently sitting/reception rooms (one would easily convert to a kitchenette) and one has been used as a bedroom in the past. These rooms are serviced by a cloakroom/WC, shower room and large utility room. This delightful home further benefits from gas central heating, double glazing, a security alarm system and internal door from the property into the garage. The bulk of the private gardens extend to the side and rear, enjoying a south and westerly aspect. They can be accessed by double glazed doors from the lower ground floor and side doors from the kitchen and garage. They are enclosed by a mixture of brick wall, fencing, mature trees shrubs and hedging with various areas of well-tended lawn. To the front is a driveway providing ample parking that leads to the double garage. Steps lead up to the front door where there is also a wonderful, decked and elevated seating area, designed to catch the last rays of sun.