For Sale
£130,000
Gloucester Road, Anfield L6
3 bd
Redhill
Listed by Zoopla Agent


Property Details: - Type: End of terrace house - Bedrooms: 2 - Bathrooms: 1
Agent: Connells - Redhill Phone: 01737 483360
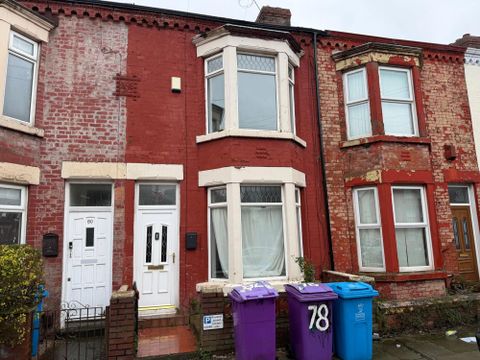
<br/><b>SUMMARY</b><br/>This two double bedroom home is ideally suited to those seeking character, charm & a blank canvas to make their own. Two reception rooms, westerly facing rear garden along with scope for future expansion, stpp. Convenient location with the train station & town centre within short walking distance.<br/><br/><br/><b>DESCRIPTION</b><br/>This pretty two double bedroom, bay-fronted yellow brick character home blends period charm with exciting potential for personalisation and extension. With its attractive façade and traditional bay window, the property makes a welcoming first impression and opens into a home full of warmth, light and flexibility.<br/>The ground floor is arranged to provide a comfortable living room at the front, featuring a bay window which floods the space with natural light, and a centrally positioned fireplace with ornate tiling that forms a striking focal point. Beyond, a separate dining room offers a versatile space that is currently utilised as a third bedroom but could equally return to its original use. The fitted kitchen offers scope for remodelling, opening the opportunity to create a more contemporary kitchen/dining hub if desired.<br/>Upstairs, two well-proportioned double bedrooms are complemented by a bathroom fitted with modern suite and contemporary tiling. The arrangement of the upper floor provides a comfortable balance of sleeping and bathing accommodation, with potential to expand further subject to the necessary permissions.<br/>Externally, the home enjoys a west-facing rear garden that includes several seating and entertaining areas, planted beds, and the convenient side access adds to the home's day-to-day practicality.<br/>The frontage is relatively low maintenance, which subject to the necessary consents, could be converted into driveway parking.<br/><br/><b>Ground Floor</b> <br/><br/><b>Entrance Hallway</b> <br/><br/><b>Living Room</b> 11' 11" Plus bay window x 11' 3" Max ( 3.63m Plus bay window x 3.43m Max )<br/><br/><b>Dining Room</b> 11' 11" x 9' 5" Max ( 3.63m x 2.87m Max )<br/><br/><b>Kitchen</b> 11' 2" x 8' ( 3.40m x 2.44m )<br/><br/><b>First Floor</b> <br/><br/><b>Landing</b> <br/><br/><b>Bedroom One</b> 15' 1" Max x 11' 10" Max ( 4.60m Max x 3.61m Max )<br/><br/><b>Bedroom Two</b> 11' 11" Max x 9' 5" Max ( 3.63m Max x 2.87m Max )<br/><br/><b>Bathroom</b> 11' 2" Max x 7' 11" Max ( 3.40m Max x 2.41m Max )<br/><br/><b>Outside</b> <br/><br/><b>Rear Garden</b> <br/><br/><b>Low Maintenance Frontage </b> <br/><br/><br/><br/>1. MONEY LAUNDERING REGULATIONS - Intending purchasers will be asked to produce identification documentation at a later stage and we would ask for your co-operation in order that there will be no delay in agreeing the sale. 2: These particulars do not constitute part or all of an offer or contract. 3: The measurements indicated are supplied for guidance only and as such must be considered incorrect. 4: Potential buyers are advised to recheck the measurements before committing to any expense. 5: Connells has not tested any apparatus, equipment, fixtures, fittings or services and it is the buyers interests to check the working condition of any appliances. 6: Connells has not sought to verify the legal title of the property and the buyers must obtain verification from their solicitor.