Property Details:
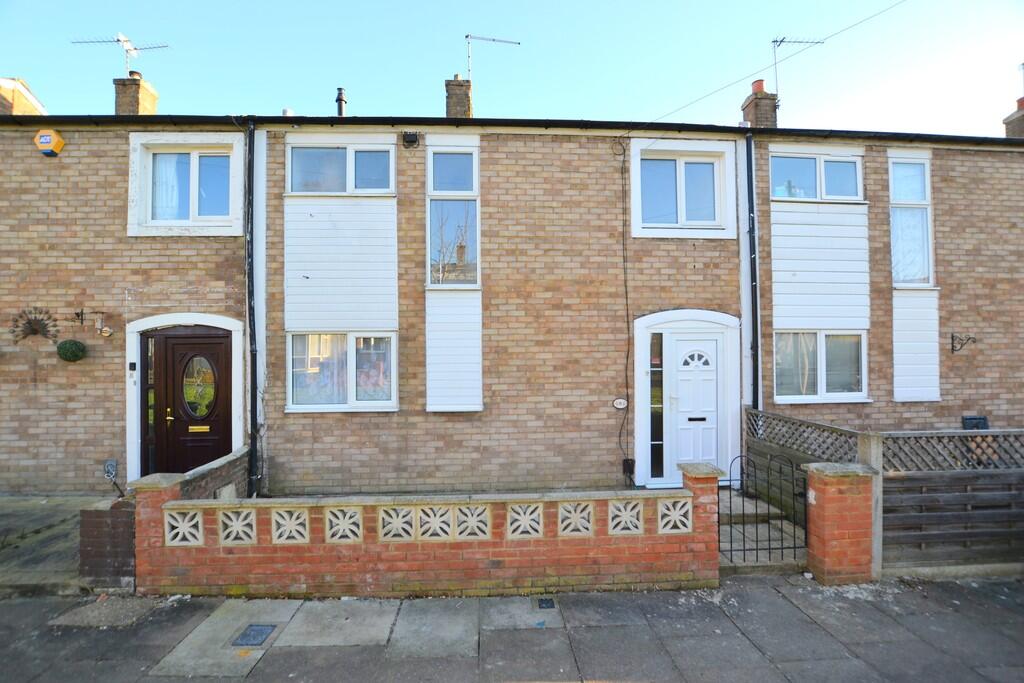
• Type: Terraced
• Tenure: N/A
• Floor Area: N/A
Key Features:
• Spacious three bedroom family home
• Short walk to numerous schools & Gym/leisure centre
• Short walk to local shops & amenities
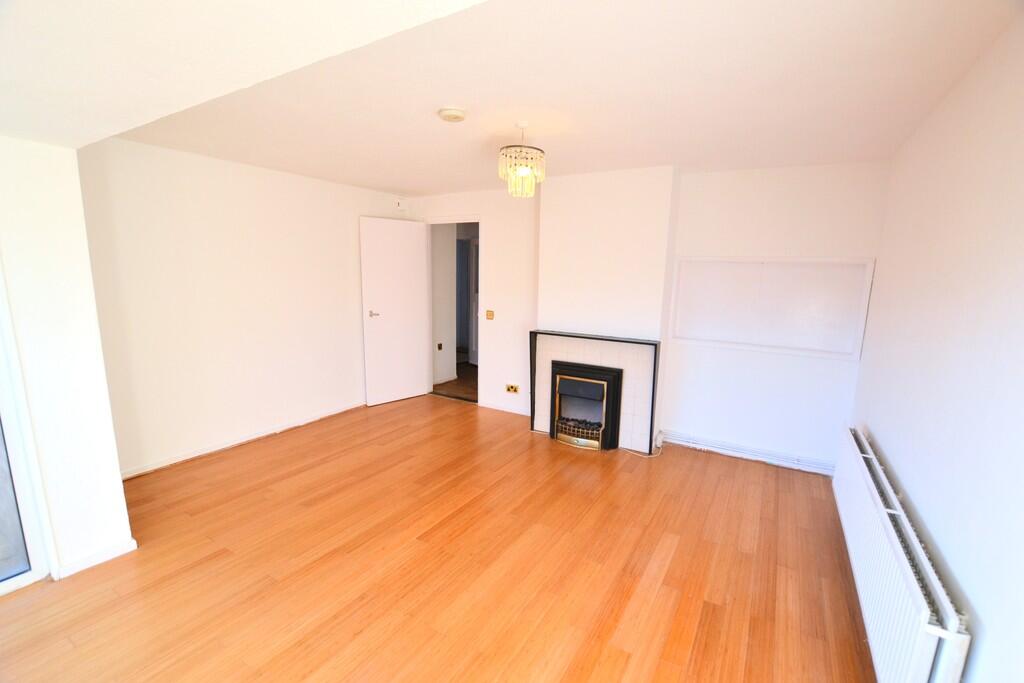
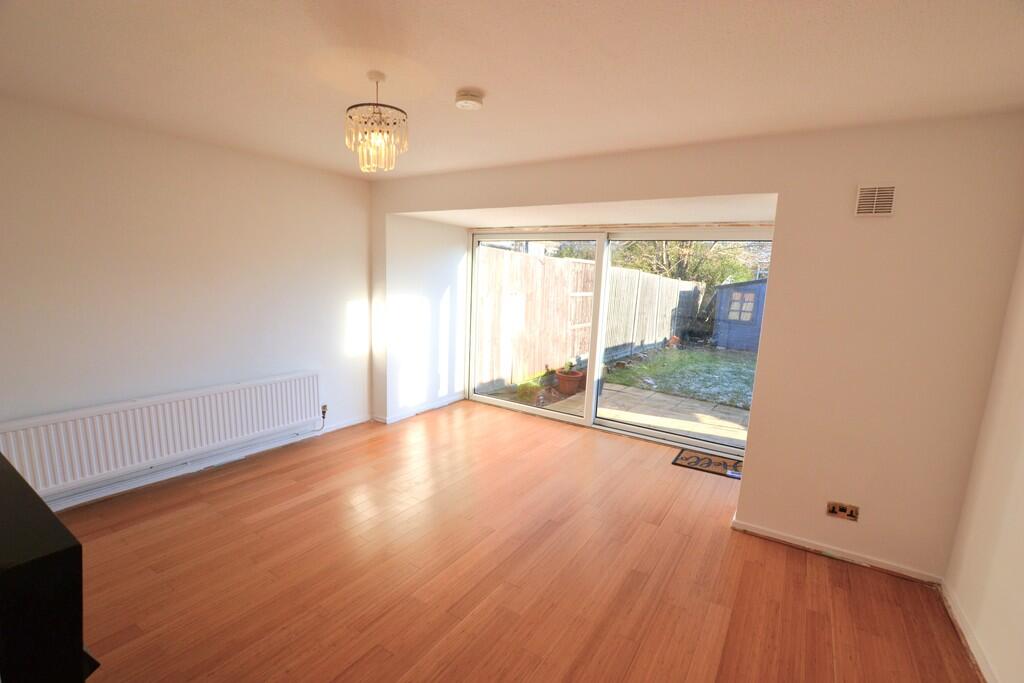
• Lounge/dining room
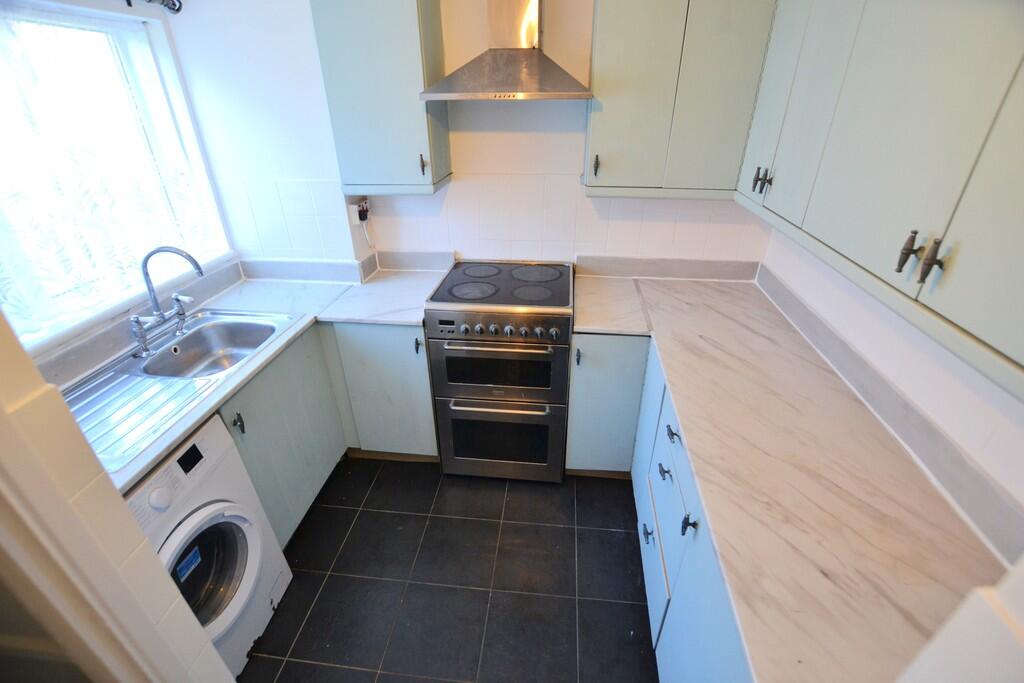
• Fitted kitchen with built in appliances
• Refitted bathroom
• Double glazing & gas radiator central heating with combi boiler
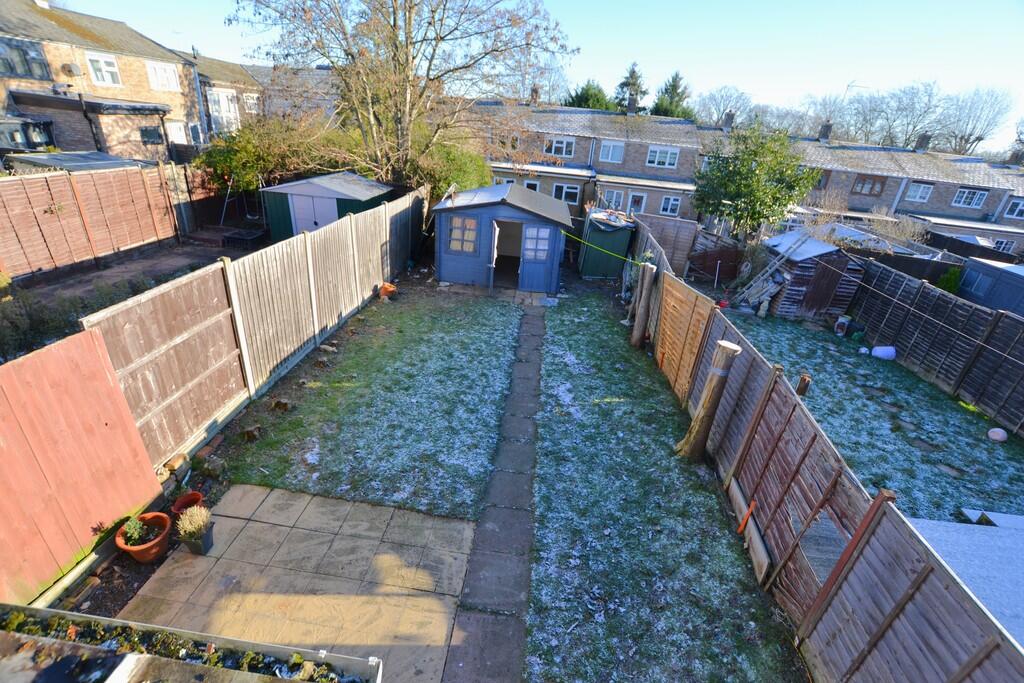
• Well established mature garden
• Available now
• Council tax band C EPC D
Location:
• Nearest Station: N/A
• Distance to Station: N/A
Agent Information:
• Address: 27 Market Place,
Hatfield,
AL10 0LJ
Full Description:
ENTRANCE HALL Double glazed entrance door to front, storage cupboard, stairs to first floor, doors to: LOUNGE/DINER 14' 4" x 14' 1" (4.37m x 4.29m) Wood effect flooring, feature fire place,double glazed window to rear, patio doors leading to the rear garden, radiator KITCHEN 9' 9" x 8' 3" (2.97m x 2.51m) Fitted with a range of wall and base units,complimentary work surfaces and tiled splash backs, tiled flooring, stainless steel sink with mixer tap, built in oven, ceramic hob and extractor hood over, washing machine, fridge, freezer, storage cupboard, double glazed windows to front. STUDY 10' 6" x 4' 11" (3.2m x 1.5m) Wood effect flooring, door to rear. FIRST FLOOR LANDING Wood effect flooring, double glazed window to front, loft access, storage cupboard. BEDROOM ONE 12' 8" x 10' 6" (3.86m x 3.2m) Double glazed window to rear, wood effect flooring, radiator. BEDROOM TWO 8' 6" x 8' 4" (2.59m x 2.54m) Double glazed window to front, wood effect flooring, radiator. BEDROOM THREE 10' 5" x 6' 5" (3.18m x 1.96m) Double glazed window to rear, wood effect flooring, radiator. BATHROOM Comprising of panel enclosed bath with mixer tap, electric shower, pedestal wash hand basin, complimentary tiling to full height, radiator, double glazed window to front. REAR GARDEN Patio to immediate rear, fenced to boarders, path leading to rear, lawn are, water tap, lighting, garden shed.