Property Details:
• Type: Flat
• Tenure: N/A
• Floor Area: N/A
Key Features:
• Extended and refurbished ground floor flat
• Ideally listed to market with no onward chain!
• Popular location
• Two double bedrooms plus adjoining room
• Spacious open plan kitchen/living dining environment
• Fully fitted contemporary kitchen facility
• Three piece family shower room
• Central heating /double glazing throughout
• Enclosed yard to rear
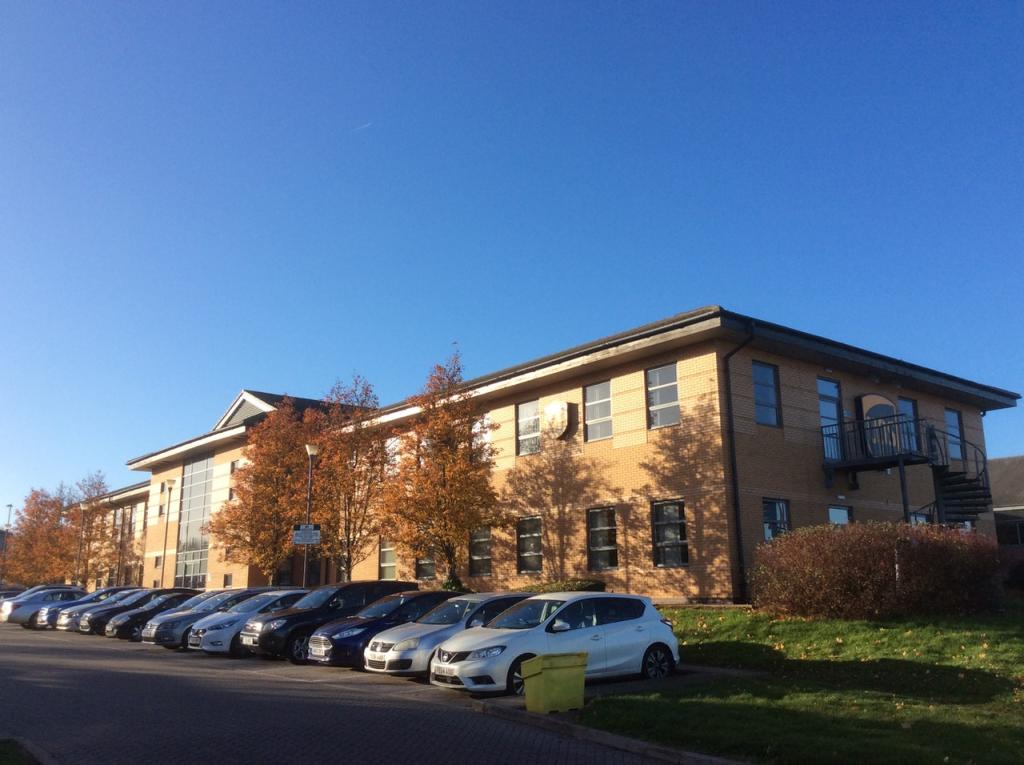
• Communal gardens and parking available
Location:
• Nearest Station: N/A
• Distance to Station: N/A
Agent Information:
• Address: 623a Chorley Old Road,
Heaton,
Bolton,
BL1 6BJ
Full Description:
Karen Ritchie Estates are delighted to be instructed with the sale of this spacious ground floor flat in fully ready to occupy condition. The property benefits from an extension to the kitchen/ living area and boasts a contemporary style, comprehensive refurbishment. Ideally located in the popular residential area of Morris Green, BL3 and positioned to take advantage of a wealth of local amenities to include shops, schools and all major transport links.This well maintained accommodation has been in the ownership of its current vendor for almost 25yrs and is ideally listed to market with no onward chain. The un- complicated access to this ground floor property will appeal to a range of homeowners, those looking to downsize but remain within the location, persons requiring ease of accessibility or to acquire as a buy to let investment home.Surrounded by communal lawned areas and available shared parking, the flat comprises of two bedrooms, both of which will accommodate a double bed, an adjoining room which can be adapted to a variety of uses, a spacious open plan kitchen/ living environment and a three piece family shower room.Realistically priced to sell we recommend early viewing to avoid disappointment!Living AccommodationThis fully ready to occupy accommodation located on the ground floor of Georgina Court, Morris Green is easily accessed via a privately enclosed yard positioned to the rear aspect. The living environment comprises of a well proportioned, open plan reception space with an adjacent kitchen facility. Well lit and ventilated from windows positioned to the front and rear elevation the lounge area is complete with oak effect laminate flooring, ceiling spotlights and a large window positioned to the front aspect further enhances the feel of light and space.The contemporary kitchen facility houses a range of floor and wall mounted units in a cashmere gloss finish with contrasting work surfaces and silver tone accessories. Integrated appliances include a double oven, four ringed gas hob, a 1.5 bowl resin sink unit with stainless steel mixer tap and plumbing is in place to accommodate a variety of applications.The kitchen benefits from part tiled wall elevations, a continuation of the laminate flooring and the property is decorated with crisp neutral tones throughout. The flat boasts two spacious bedrooms both of which will accommodate a double bed. The master bedroom positioned to the front aspect is a well proportioned facility which will accommodate a kingsize bed and a furniture range of choice, the room is well lit and ventilated and fitted with an extension of the oak effect laminate flooring. An adjoining room exists and can be adapted to a variety of uses to include a home office facility to support hybrid working conditions, dressing room, personal gym or nursery space.An inner hallway leading off the kitchen area gives access to bedroom two and the family shower room. The second bedroom of equally good size benefits from a window positioned to the side aspect and is fitted with an extension of the laminated flooring. The generous three piece family shower room comprises of a large walk in cubicle complete with rainbow shower head, a wall mounted washbasin set within a contemporary vanity unit and w.c. The facility is complete with fully tiled wall elevations, co ordinating tiled flooring, an extractor fan and the benefit of a heated towel rail.For convenience a well proportioned storage cupboard is located within the inner hallway.Outdoor SpaceThe front of the property takes advantage of an extensive shared parking facility and is wrapped with stretches of communal lawned areas, perfect for pets and play.To the rear the accommodation can be accessed via a privately enclosed rear yard, paved for low maintenance.The property is well positioned to take advantage of a wealth of local amenities and is within easy reach of all major transport links. The accommodation has been maintained in good order, double glazed and fully central heated throughout. Ideally offered to market with no onward chain, we strongly recommend early viewing to avoid disappointment.NoticePlease note we have not tested any apparatus, fixtures, fittings, or services. Interested parties must undertake their own investigation into the working order of these items. All measurements are approximate and photographs provided for guidance only.BrochuresWeb Details