Property Details:
- Type: End of terrace house
- Bedrooms: 2
- Bathrooms: 1
Agent: Hall & Benson - Spondon
Phone: 01332 494797
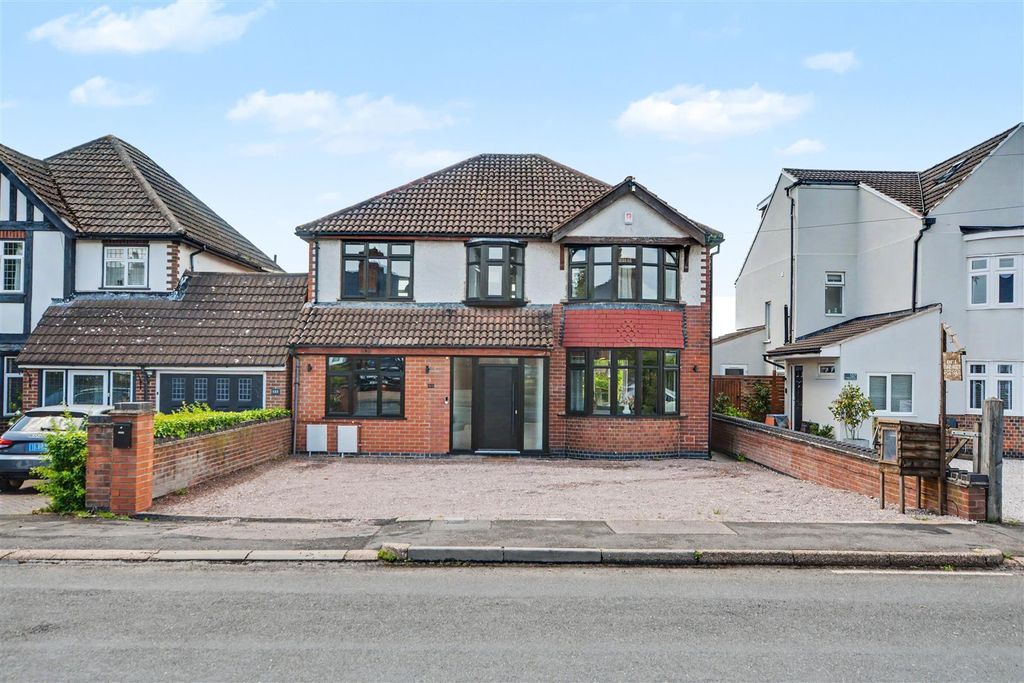
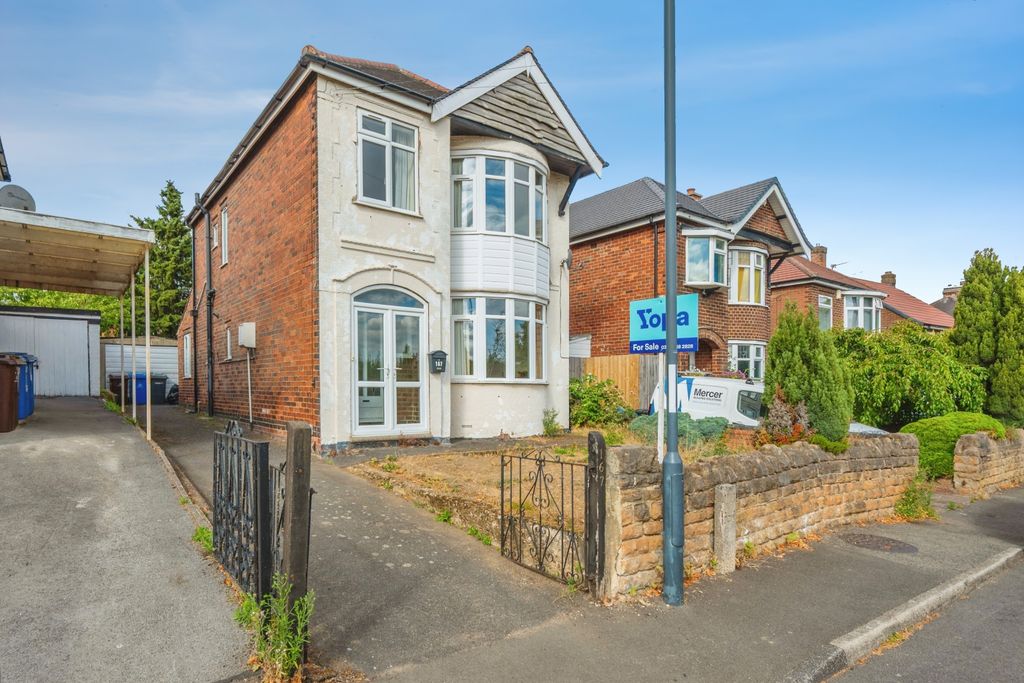
<br/><b>SUMMARY</b><br/>Hall and Benson are pleased to bring to market Gladstone Road, a well-presented two-bedroom, end-terraced home offering low-maintenance living in the heart of Spondon. Gladstone Road, is an ideal purchase for first-time buyers, downsizers or investors!!<br/><br/><br/><b>DESCRIPTION</b><br/>Upon entering, you are welcomed by a practical entrance porch, ideal for coats and shoes, leading through to a bright and inviting lounge filled with natural light. To the rear, the contemporary fitted kitchen offers ample cupboard and worktop space, room for appliances, and direct access to the garden via a UPVC side door. Upstairs, the property features two generously sized double bedrooms, both offering space for wardrobes and additional furnishings, alongside a well-appointed bathroom finished with a modern neutral suite.<br/><br/>Outside, a private, low-maintenance small patio area provides the perfect space to relax and unwind, with plenty of potential to create an attractive outdoor retreat. While there is no allocated parking, the property enjoys a highly convenient location. Situated just a short walk from the heart of Spondon Village, residents benefit from a range of local shops, cafés, bus routes and excellent transport links, making this an ideal home for both first-time buyers and commuters alike. <br/><br/>Early viewings are highly recommended to appreciate the property on offer!<br/><br/><b>Agent Note:</b> <br/>Please Note:The AML fee covers the cost of carrying out the required identity and anti-money laundering checks. Once these checks have been completed, the fee cannot be refunded, even if the property purchase does not go ahead.<br/><br/><b>Entrance Hallway</b> <br/>Accessed via UPVC door leading into the hallway with laminate flooring and cupboard housing the combi boiler.<br/><br/><b>Lounge</b> <br/>Having window to the front, a radiator, electric fire and carpet flooring.<br/><br/><b>Kitchen</b> <br/>Having laminate flooring, window to the rear, UPVC door to the side, a radiator, wall and base units with work surfaces over, gas hob, electric oven and window to the side.<br/><br/><b>First Floor Landing </b> <br/>Having carpet flooring, window to the side, loft hatch and a radiator<br/><br/><b>Bedrrom One</b> <br/>Having carpet flooring, window to the front elevation and a radiator.<br/><br/><b>Bedroom Two</b> <br/>Having carpet flooring, window to the rear and a radiator.<br/><br/><b>Bathroom</b> <br/>Having window to the front, bath with shower over, W.C, wash hand basin, laminate flooring and a radiator<br/><br/><b>Rear</b> <br/>To the rear is a yard with a shared walkway for bins leading to the front<br/><br/><br/><br/>1. MONEY LAUNDERING REGULATIONS - Intending purchasers will be asked to produce identification documentation at a later stage and we would ask for your co-operation in order that there will be no delay in agreeing the sale.
2: These particulars do not constitute part or all of an offer or contract.
3: The measurements indicated are supplied for guidance only and as such must be considered incorrect.
4: Potential buyers are advised to recheck the measurements before committing to any expense.
5: Connells has not tested any apparatus, equipment, fixtures, fittings or services and it is the buyers interests to check the working condition of any appliances.
6: Connells has not sought to verify the legal title of the property and the buyers must obtain verification from their solicitor.